547 Chambord Street
610 - Alfred and Plantagenet Twp, Alfred and Plantagenet, K0A 3K0
$428,300
- 3 bedrooms
- 3 bathrooms
- 2 parking
- 1500-2000 sq ft
Listed 101 days ago · MLS® X13550496
About this home
*FULL HST REBATE INCLUDED Welcome to the Everly Model! Walk into foyer and be greeted with luxury! Gleaming hardwood and ceramic floors in the main floor, elevating the appearance of the living room and dining room. Enjoy the comfort of a spacious kitchen and be surrounded by natural light from your own living room. With three spacious bedrooms upstairs, this home is perfect for a family or work from home couple! Set up in the master bedroom and enjoy the convenience of your very own walk-in-closet paired with an ensuite! The newly proposed finished family room even offers more space to host your own game room, theatre, or whatever your heart desires! *There are different lots to choose from and many upgrades can still be added. Property is not yet built.
Details
- Type
- Att/Row/Townhouse
- Style
- 2-Storey
- Age
- New
- Size
- 1500-2000 sq ft
- Basement
- Finished
- Garage
- Attached
- Kitchens
- 1
- Neighbourhood
- 610 - Alfred and Plantagenet Twp
- Municipality
- Alfred and Plantagenet
- Price per sq ft
- $245
Interior
- Bedrooms
- 3 above ground
- Bathrooms
- 2 × 4-piece (second), 1 × 2-piece (main)
- Rooms
- 6 above ground
- Family room or den
- Yes
- Fireplace
- No
Heating, cooling and services
- Heating
- Forced Air, Gas
- Water and sewer
- Sewer
Building and exterior
- Style
- 2-Storey
- Exterior
- Vinyl Siding
- Roof
- Asphalt Shingle
- Foundation
- Concrete
- Age
- New
- Faces
- North
Parking
- Garage spaces
- 1
- Total parking
- 2
More
- Possession
- TBA
- Cross street
- Rue Rochester St & Chantilly
Rooms
| Room | Level | Size | Features |
|---|---|---|---|
| Living Room | Main | 5.76 × 4.2 m (18'11" × 13'9") | Combined w/Dining |
| Kitchen | Main | 3.53 × 2.71 m (11'7" × 8'11") | |
| Primary Bedroom | Second | 4.26 × 3.87 m (14' × 12'8") | |
| Bedroom 2 | Main | 2.89 × 3.35 m (9'6" × 11') | |
| Bedroom 3 | Main | 2.89 × 3.04 m (9'6" × 10') | |
| Recreation | Basement | 5.54 × 3.65 m (18'2" × 12') | |
| Powder Room | Main | 1.18 × 2.13 m (3'10" × 7') | |
| Bathroom | Second | ||
| Bathroom | Second | 4 Pc Ensuite |
Listed by EXP REALTY.
Listing information provided by PropTx Innovations Inc. and TRREB; deemed reliable but not guaranteed accurate by PropTx.
Similar homes nearby
See more in Alfred and Plantagenet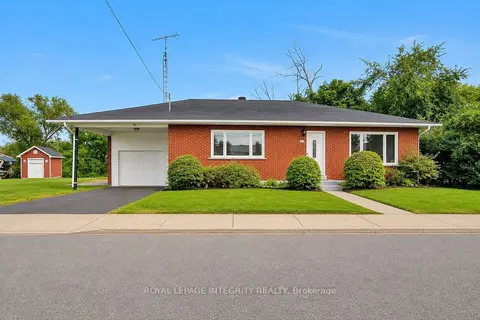
$429,900
3 bd1 ba6 pk1100-1500 ft²
2170 Lajoie Street
610 - Alfred and Plantagenet Twp, Alfred and Plantagenet
Detached · MLS® X13821280 · ROYAL LEPAGE INTEGRITY REALTY
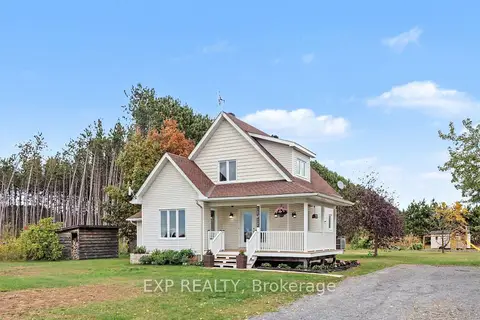
$425,000
1+1 bd2 ba12 pk1100-1500 ft²
774 Route 23 Road
610 - Alfred and Plantagenet Twp, Alfred and Plantagenet
Detached · MLS® X14084794 · EXP REALTY
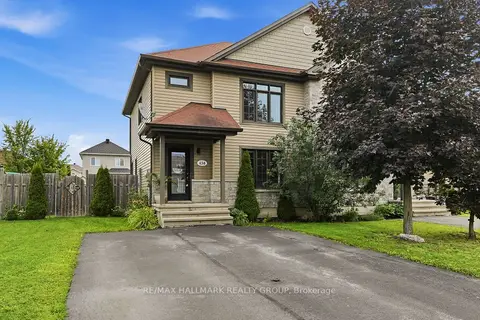
$439,000
Reduced $10,000
3 bd2 ba4 pk1500-2000 ft²
438 DENIS Street
610 - Alfred and Plantagenet Twp, Alfred and Plantagenet
Semi-Detached · MLS® X13722800 · RE/MAX HALLMARK REALTY GROUP
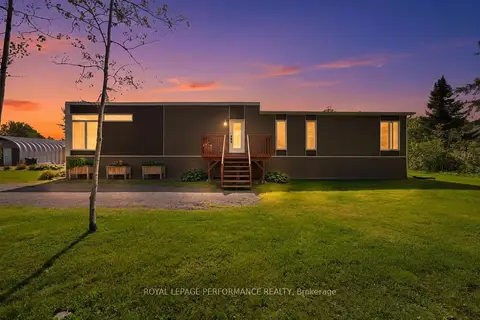
$439,000
Reduced $20,000
2 bd1 ba14 pk1100-1500 ft²
880 Concession 1 Road
610 - Alfred and Plantagenet Twp, Alfred and Plantagenet
Detached · MLS® X13737582 · ROYAL LEPAGE PERFORMANCE REALTY
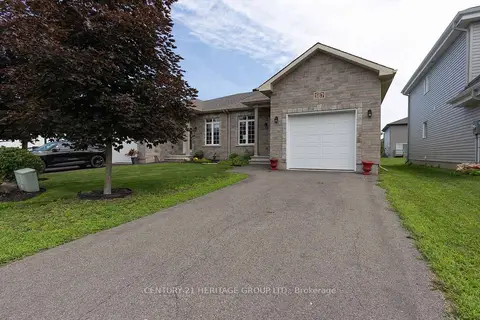
$439,900
Reduced $60,000
2+1 bd3 ba3 pk1100-1500 ft²
367 Trillium Circle
610 - Alfred and Plantagenet Twp, Alfred and Plantagenet
Semi-Detached · MLS® X13533706 · CENTURY 21 HERITAGE GROUP LTD.
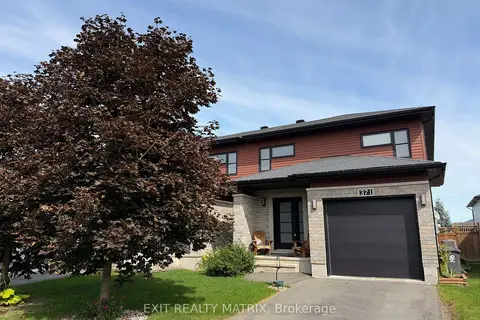
$449,900
Reduced $65,000
3 bd3 ba3 pk1500-2000 ft²
371 Trillium Circle S
610 - Alfred and Plantagenet Twp, Alfred and Plantagenet
Semi-Detached · MLS® X13008280 · EXIT REALTY MATRIX
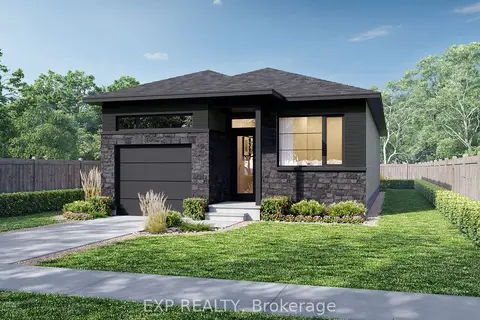
$453,700
Reduced $10,500
2 bd2 ba2 pk1100-1500 ft²
693 Chillon Street
610 - Alfred and Plantagenet Twp, Alfred and Plantagenet
Detached · MLS® X13014508 · EXP REALTY
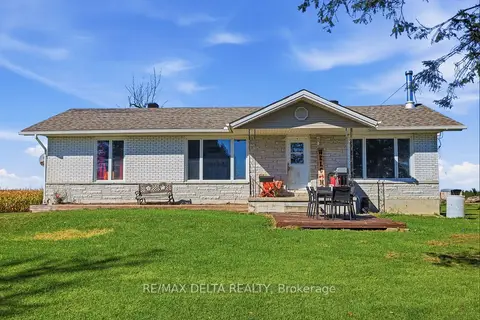
$384,900
3 bd1 ba10 pk1100-1500 ft²
1148 County Road 15 Road
610 - Alfred and Plantagenet Twp, Alfred and Plantagenet
Detached · MLS® X13872898 · RE/MAX DELTA REALTY