371 Trillium Circle S
610 - Alfred and Plantagenet Twp, Alfred and Plantagenet, K0A 3K0
$449,900
Reduced $65,000 from $514,900
- 3 bedrooms
- 3 bathrooms
- 3 parking
- 1500-2000 sq ft
Listed 187 days ago · MLS® X13008280
About this home
Built in 2014, this beautifully semi-detached offers 3 bedrooms and 3 bathrooms, combining comfort, style, and functionality in a family-friendly neighbourhood. Ideally located in Wendover, this home is just 10 minutes from Rockland and only 30 minutes from Ottawa (25min form LTR). Situated on a desirable street, you'll enjoy close proximity to parks (one for kids and one for dogs), an outdoor rink, local restaurants, and a pharmacy-all within walking distance. The main level open concept and a modern kitchen, creates an inviting space perfect for everyday living and entertaining. The spacious primary bedroom includes a private ensuite with a soaker tub and walk-in shower, offering a relaxing retreat at the end of the day. The partly finished basement provides excellent flexibility, ideal for a young family. The fully fenced "doggy ready" backyard with Heated (nat gaz) above ground pool creates the perfect relaxed asthenosphere.
Details
- Type
- Semi-Detached
- Style
- 2-Storey
- Size
- 1500-2000 sq ft
- Lot
- 32.81 × 109.91 ft
- Basement
- Partially Finished
- Garage
- Attached
- Kitchens
- 1
- Property tax
- $3,460 (2025)
- Neighbourhood
- 610 - Alfred and Plantagenet Twp
- Municipality
- Alfred and Plantagenet
Interior
- Bedrooms
- 3 above ground
- Bathrooms
- 1 × 4-piece, 1 × 4-piece, 1 × 2-piece
- Rooms
- 8 above ground + 2 below
- Family room or den
- No
- Fireplace
- Electric
- Features
- Auto Garage Door Remote
Heating, cooling and services
- Heating
- Forced Air, Gas
- Air conditioning
- Central Air
- Water and sewer
- Sewer
Building and exterior
- Style
- 2-Storey
- Exterior
- Aluminum Siding, Brick Veneer
- Roof
- Shingles
- Foundation
- Poured Concrete
- Faces
- West
- Pool
- Above Ground
Parking
- Garage spaces
- 1
- Total parking
- 3
Lot
- Size
- 32.81 × 109.91 ft
More
- Possession
- Flexible
- Cross street
- Denis
Rooms
| Room | Level | Size | Features |
|---|---|---|---|
| Dining Room | Main | 3.35 × 3.66 m (11' × 12') | |
| Living Room | Main | 3.91 × 3.66 m (12'10" × 12') | |
| Kitchen | Main | 2.79 × 3.91 m (9'2" × 12'10") | |
| Bathroom | Main | 1.52 × 1.52 m (5' × 5') | |
| Primary Bedroom | Second | 3.96 × 3.45 m (13' × 11'4") | |
| Bedroom 2 | Second | 3.23 × 3.56 m (10'7" × 11'8") | |
| Bedroom 3 | Second | 3.23 × 3.56 m (10'7" × 11'8") | |
| Bathroom | Second | 2.59 × 1.32 m (8'6" × 4'4") | |
| Bathroom | Second | 1.5 × 2.4 m (4'11" × 7'10") | |
| Family Room | Basement | 3.35 × 9.7 m (11' × 31'10") |
Price history
| Date | Price | Change |
|---|---|---|
| Oct 1, 2026 | $460,000 | Listed |
| Oct 19, 2026 | $449,900 | −$10,100 |
Listed by EXIT REALTY MATRIX.
Listing information provided by PropTx Innovations Inc. and TRREB; deemed reliable but not guaranteed accurate by PropTx.
Similar homes nearby
See more in Alfred and Plantagenet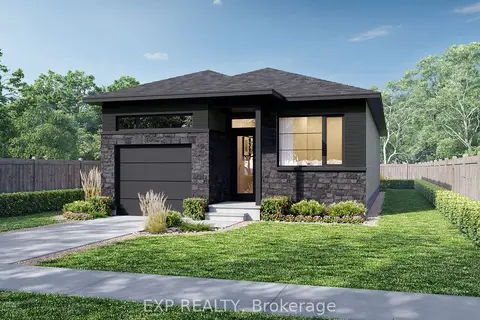
$453,700
Reduced $10,500
2 bd2 ba2 pk1100-1500 ft²
693 Chillon Street
610 - Alfred and Plantagenet Twp, Alfred and Plantagenet
Detached · MLS® X13014508 · EXP REALTY
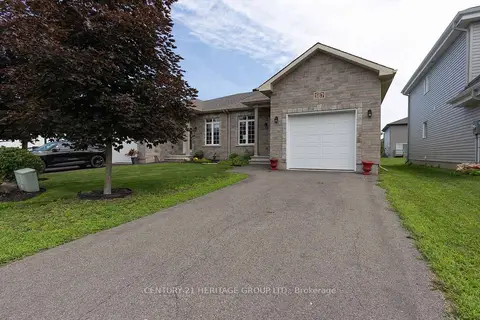
$439,900
Reduced $60,000
2+1 bd3 ba3 pk1100-1500 ft²
367 Trillium Circle
610 - Alfred and Plantagenet Twp, Alfred and Plantagenet
Semi-Detached · MLS® X13533706 · CENTURY 21 HERITAGE GROUP LTD.
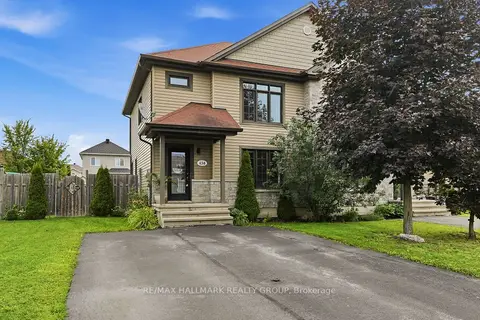
$439,000
Reduced $10,000
3 bd2 ba4 pk1500-2000 ft²
438 DENIS Street
610 - Alfred and Plantagenet Twp, Alfred and Plantagenet
Semi-Detached · MLS® X13722800 · RE/MAX HALLMARK REALTY GROUP
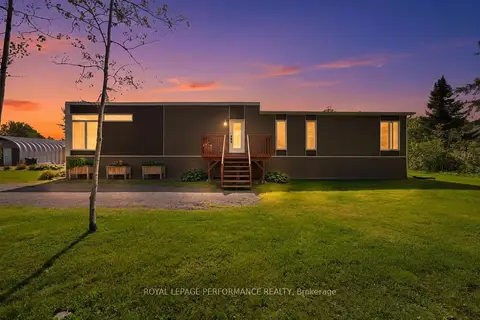
$439,000
Reduced $20,000
2 bd1 ba14 pk1100-1500 ft²
880 Concession 1 Road
610 - Alfred and Plantagenet Twp, Alfred and Plantagenet
Detached · MLS® X13737582 · ROYAL LEPAGE PERFORMANCE REALTY
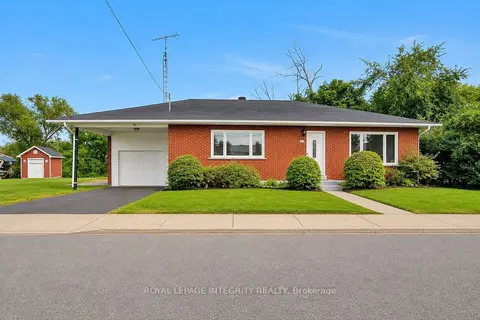
$429,900
3 bd1 ba6 pk1100-1500 ft²
2170 Lajoie Street
610 - Alfred and Plantagenet Twp, Alfred and Plantagenet
Detached · MLS® X13821280 · ROYAL LEPAGE INTEGRITY REALTY
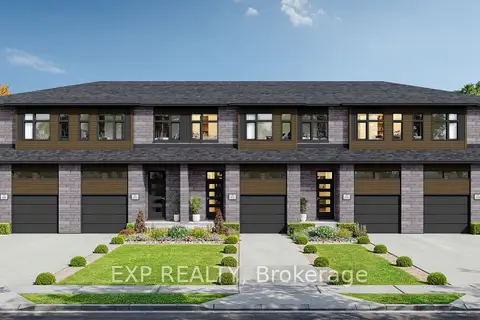
$428,300
3 bd3 ba2 pk1500-2000 ft²
547 Chambord Street
610 - Alfred and Plantagenet Twp, Alfred and Plantagenet
Att/Row/Townhouse · MLS® X13550496 · EXP REALTY
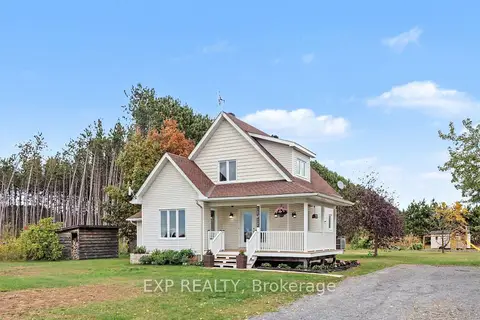
$425,000
1+1 bd2 ba12 pk1100-1500 ft²
774 Route 23 Road
610 - Alfred and Plantagenet Twp, Alfred and Plantagenet
Detached · MLS® X14084794 · EXP REALTY
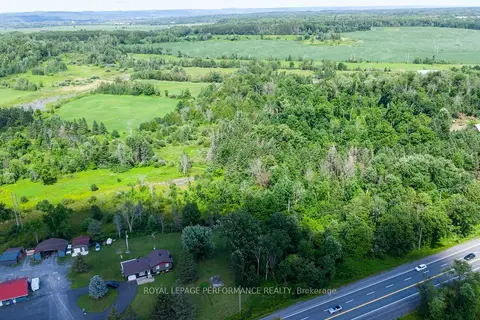
$475,000
0 bd0 ba
N/A (Part lot 16
610 - Alfred and Plantagenet Twp, Alfred and Plantagenet
Vacant Land · MLS® X13528004 · ROYAL LEPAGE PERFORMANCE REALTY