2170 Lajoie Street
610 - Alfred and Plantagenet Twp, Alfred and Plantagenet, K0B 1J0
$429,900
- 3 bedrooms
- 1 bathrooms
- 6 parking
- 1100-1500 sq ft
Listed 27 days ago · MLS® X13821280
About this home
Welcome to the riverside community of Lefaivre, where peaceful surroundings, friendly neighbours and easy access to the Ottawa River create an inviting place to call home. This spacious bungalow offers the perfect blend of comfort, functionality and outdoor enjoyment. This carpet-free home features a completely renovated main floor in 2026, showcasing high-end laminate flooring and a fresh, modern feel throughout. The bright front entrance invites you to the spacious living room that offers pot lighting and large windows. Expansive eat-in kitchen boasts modern cabinetry and countertops, gourmet hood fan and additional built-in storage. With 3 bedrooms and ample closet space, the home provides comfortable one-level living with plenty of room to grow. The main-level laundry is conveniently combined with the renovated 4-piece bathroom. The partially finished basement offers even more potential, with space to create a recreation room, home office, hobby area or additional living space, along with ample storage and a workshop. The large lot offers excellent privacy, with no rear neighbours and mature trees enhancing the landscaped backyard. A concrete pad along the side yard provides convenient space for storing a trailer, boat or other recreational equipment. The extra-large single-car garage includes a front carport that adds additional sheltered parking and convenience. The community is known for its welcoming atmosphere, summer events, nearby parks and abundant waterfront recreation. Located just moments from the Ottawa River, Marina de Lefaivre and seasonal ferry to Quebec. As an added bonus, enjoy a seasonal view of the Ottawa River during the winter months. Whether you're looking for a comfortable place to call home and a peaceful place to enjoy the outdoors, or a property with room to personalize, this bungalow is a must see . Photos have been digitally staged. 24-hour irrevocable on all offers.
Details
- Type
- Detached
- Style
- Bungalow
- Age
- 51-99 years
- Size
- 1100-1500 sq ft
- Lot
- 111.42 × 155.43 ft
- Basement
- Full, Partially Finished
- Garage
- Attached
- Kitchens
- 1
- Property tax
- $2,751 (2026)
- Neighbourhood
- 610 - Alfred and Plantagenet Twp
- Municipality
- Alfred and Plantagenet
- Price per sq ft
- $331 (27% below detached houses in 610 - Alfred and Plantagenet Twp, $454)
Interior
- Bedrooms
- 3 above ground
- Bathrooms
- 1 × 4-piece (main)
- Rooms
- 7 above ground
- Family room or den
- No
- Fireplace
- No
- Features
- Water Heater Owned, Workbench
Heating, cooling and services
- Heating
- Forced Air, Propane
- Air conditioning
- Central Air
- Water and sewer
- Septic
Building and exterior
- Style
- Bungalow
- Exterior
- Brick
- Roof
- Asphalt Shingle
- Foundation
- Block, Concrete
- Age
- 51-99 years
- Faces
- South
- Outdoor
- Shed
Parking
- Garage spaces
- 1
- Total parking
- 6
- Driveway and parking
- Available, Private, Front Yard Parking, Inside Entry
Lot
- Size
- 111.42 × 155.43 ft
More
- Possession
- Immediate
- Cross street
- Lajoie Street & Cholette Street
Rooms
| Room | Level | Size | Features |
|---|---|---|---|
| Foyer | Main | 1.11 × 1.9 m (3'8" × 6'3") | Laminate |
| Living Room | Main | 5.62 × 4.44 m (18'5" × 14'7") | Laminate |
| Kitchen | Main | 5.88 × 2.23 m (19'3" × 7'4") | Laminate |
| Primary Bedroom | Main | 3.56 × 3.63 m (11'8" × 11'11") | Laminate |
| Bathroom | Main | 1.34 × 3.63 m (4'5" × 11'11") | 4 Pc Bath, Combined w/Laundry |
| Bedroom 2 | Main | 2.59 × 3.63 m (8'6" × 11'11") | Laminate |
| Bedroom 3 | Main | 3.12 × 4 m (10'3" × 13'1") | Laminate |
| Recreation | Lower | 3.7 × 7.49 m (12'2" × 24'7") | Partly Finished |
| Utility Room | Lower | 7.79 × 9.39 m (25'7" × 30'10") | Combined w/Workshop |
| Laundry | Main | 1.34 × 3.63 m (4'5" × 11'11") | 4 Pc Bath |
History of this address
1 earlier listing at this address, with sold and leased prices. Create a free account or sign in to see them.
Location
Location is approximate. See nearby homes on the map
Recent sales nearby
See what similar homes within 1 km sold for in the last year. Create a free account or sign in to see them.
The neighbourhood
Getting around Car-dependent
No subway, LRT or GO station within a short trip.
Within a 10-minute walk: no grocery stores, 0 cafés and restaurants, 0 parks.
Who lives here postal area K0B
- Owners / renters
- 80% / 20%
- Median household income
- $79,000
- Average age
- 46
- Children under 15
- 14%
- Homes
- 84% detached
- Commute by transit
- 1%
- Population
- 21,020
Languages spoken most at home besides English: German 0.2%, Spanish 0.2%, Swiss German 0.1%, Russian 0.1%.
Safety
Crime Severity Index for Hawkesbury (Alfred and Plantagenet) (OPP): 46 vs 57 for Ontario (2025).
Police-reported figures for the whole police service area, not this street. Rates use the area’s resident population.
Distances are approximate. Places © OpenStreetMap contributors. Neighbourhood figures: Statistics Canada, 2021 Census. Crime Severity Index: Statistics Canada.
Living here
Commute
Noise Nothing major nearby
No highway within 500 m, rail line within 300 m, or airport flight path nearby.
Distances from the map, not noise measurements. Visit at rush hour to judge for yourself.
Internet Limited
Up to 5/1 Mbps available here by cable, fibre or DSL.
From the federal broadband map. Check exact speeds and providers for the address.
Roads, rail, airports and planned stations © OpenStreetMap contributors. Internet: Innovation, Science and Economic Development Canada, National Broadband Data.
Listed by ROYAL LEPAGE INTEGRITY REALTY.
Listing information provided by PropTx Innovations Inc. and TRREB; deemed reliable but not guaranteed accurate by PropTx.
Similar homes nearby
See more in Alfred and Plantagenet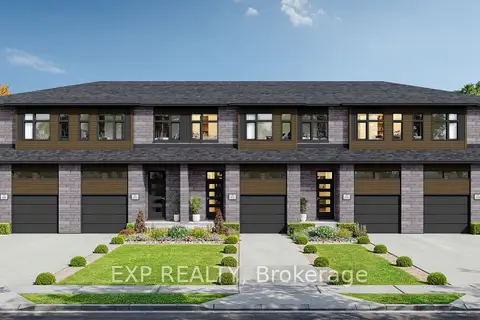
$428,300
3 bd3 ba2 pk1500-2000 ft²
547 Chambord Street
610 - Alfred and Plantagenet Twp, Alfred and Plantagenet
Att/Row/Townhouse · MLS® X13550496 · EXP REALTY
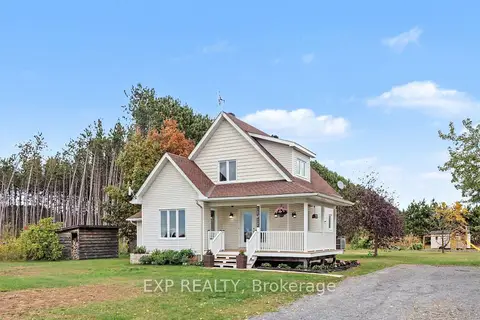
$425,000
1+1 bd2 ba12 pk1100-1500 ft²
774 Route 23 Road
610 - Alfred and Plantagenet Twp, Alfred and Plantagenet
Detached · MLS® X14084794 · EXP REALTY
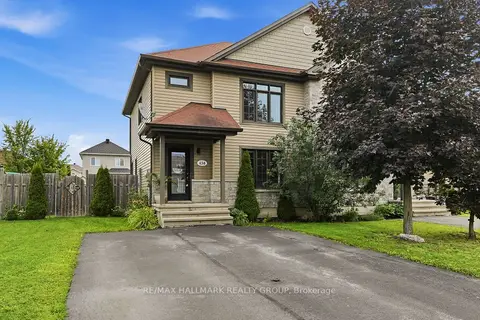
$439,000
Reduced $10,000
3 bd2 ba4 pk1500-2000 ft²
438 DENIS Street
610 - Alfred and Plantagenet Twp, Alfred and Plantagenet
Semi-Detached · MLS® X13722800 · RE/MAX HALLMARK REALTY GROUP
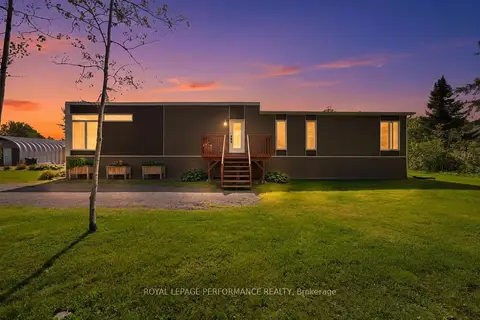
$439,000
Reduced $20,000
2 bd1 ba14 pk1100-1500 ft²
880 Concession 1 Road
610 - Alfred and Plantagenet Twp, Alfred and Plantagenet
Detached · MLS® X13737582 · ROYAL LEPAGE PERFORMANCE REALTY
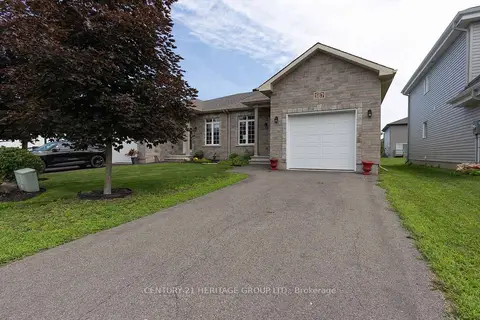
$439,900
Reduced $60,000
2+1 bd3 ba3 pk1100-1500 ft²
367 Trillium Circle
610 - Alfred and Plantagenet Twp, Alfred and Plantagenet
Semi-Detached · MLS® X13533706 · CENTURY 21 HERITAGE GROUP LTD.
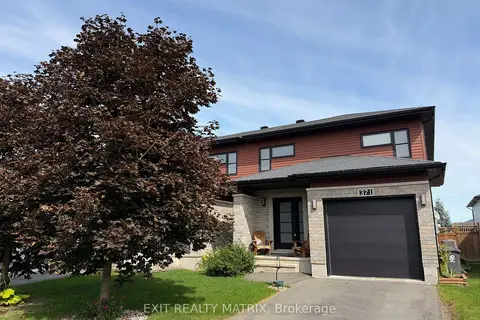
$449,900
Reduced $65,000
3 bd3 ba3 pk1500-2000 ft²
371 Trillium Circle S
610 - Alfred and Plantagenet Twp, Alfred and Plantagenet
Semi-Detached · MLS® X13008280 · EXIT REALTY MATRIX
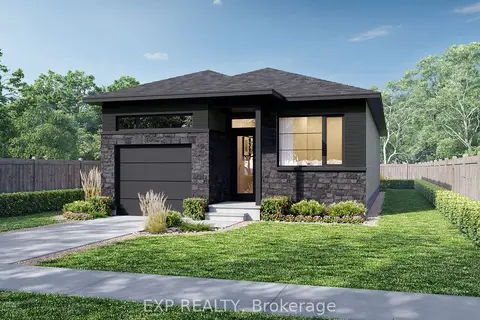
$453,700
Reduced $10,500
2 bd2 ba2 pk1100-1500 ft²
693 Chillon Street
610 - Alfred and Plantagenet Twp, Alfred and Plantagenet
Detached · MLS® X13014508 · EXP REALTY
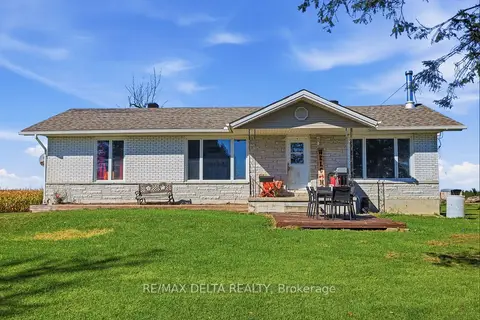
$384,900
3 bd1 ba10 pk1100-1500 ft²
1148 County Road 15 Road
610 - Alfred and Plantagenet Twp, Alfred and Plantagenet
Detached · MLS® X13872898 · RE/MAX DELTA REALTY