540 Monterey Court
28 - City SouthWest, Kingston, K7M 9A2
$790,000
- 2+2 bedrooms
- 3 bathrooms
- 6 parking
- 1100-1500 sq ft
Listed yesterday · MLS® X14093238
About this home
Who could ask for anything more? The custom-built home in Auden Park has it all. A great west-end location, close to everything you need but situated at the end of a quiet Cul-de-sac with a manicured yard that is bounded at the back by a treed green space to give you privacy and serenity. Curb appeal? You got it. Brick columns and a covered front porch as well as a paving stone driveway and generous two car garage provide ample parking and ease of access. Aesthetic balance and practicality meet demonstrating the careful consideration in the design. Inside it just keeps getting better. With solid-cherry hardwood floors in the main living area, nine-foot ceilings and an open concept design, this home provides the modern ease of living that invites you in to stay. The kitchen is large and bright. It features solid maple cabinets, built in appliances and a counter-top gas range. There is a great spot for a kitchen table that will allow you to look out into the beautiful backyard. Better yet, you can access the covered back deck and yard directly from the kitchen and living room. Options for enjoying your morning coffee abound. The primary suite is a generous size and located on the main floor without intruding on the living space. There is also a three-piece ensuite and walk-in closet. Comfort and practicality woven together. The second upstairs bedroom is currently set up as a bright and comfortable office, so options abound as there is a full four-piece bath immediately adjacent. The lower level has 1150 square feet of fully finished living space with 7.5 foot ceilings. This includes a large family room and two additional bedrooms, one of which is connected directly to the three-piece bathroom. Just in case you were wondering about storage - this home has it. There is a good sized storage area in the utility room. It all just makes sense. Don't miss out on your chance to book a showing. There are even more outstanding features to see.
Details
- Type
- Detached
- Style
- Bungalow
- Age
- 16-30 years
- Size
- 1100-1500 sq ft
- Lot
- 34.93 × 101 ft
- Basement
- Full, Finished
- Garage
- Attached
- Kitchens
- 1
- Property tax
- $4,998 (2026)
- Neighbourhood
- 28 - City SouthWest
- Municipality
- Kingston
- Price per sq ft
- $608 (33% above detached houses in 28 - City SouthWest, $457)
Interior
- Bedrooms
- 2 above ground + 2 below
- Bathrooms
- 1 × 3-piece (main), 1 × 4-piece (main), 1 × 3-piece (lower)
- Rooms
- 9 above ground + 5 below
- Family room or den
- No
- Fireplace
- Natural Gas
- Features
- Air Exchanger, Auto Garage Door Remote, Built-In Oven, Countertop Range, On Demand Water Heater, Primary Bedroom - Main Floor, Storage Area Lockers, Sump Pump, Water Heater Owned
Heating, cooling and services
- Heating
- Forced Air, Gas
- Air conditioning
- Central Air
- Water and sewer
- Sewer
Building and exterior
- Style
- Bungalow
- Exterior
- Brick, Vinyl Siding
- Roof
- Asphalt Shingle
- Foundation
- Poured Concrete
- Age
- 16-30 years
- Faces
- East
- Outdoor
- Backs On Green Belt, Deck, Privacy, Porch, Recreational Area, Shed
Parking
- Garage spaces
- 2
- Total parking
- 6
- Driveway and parking
- Private Double
Lot
- Size
- 34.93 × 101 ft (pie)
- Acreage
- < .50
More
- Possession
- 30 days
- Nearby
- Cul de Sac/Dead End, Golf, Greenbelt/Conservation, Marina, Public Transit, School
- Cross street
- Bath Rd
Rooms
| Room | Level | Size | Features |
|---|---|---|---|
| Foyer | Main | 2.53 × 2.41 m (8'4" × 7'11") | Closet, Access To Garage, Vaulted Ceiling(s) |
| Living Room | Main | 5.57 × 3.94 m (18'3" × 12'11") | Hardwood Floor, Crown Moulding, Gas Fireplace |
| Dining Room | Main | 3.59 × 4.49 m (11'9" × 14'9") | Hardwood Floor, Crown Moulding |
| Kitchen | Main | 4.8 × 4.1 m (15'9" × 13'5") | Vinyl Floor, B/I Appliances, W/O To Deck |
| Primary Bedroom | Main | 3.99 × 4.96 m (13'1" × 16'3") | 3 Pc Ensuite, Walk-In Closet(s) |
| Bathroom | Main | 2.47 × 2 m (8'1" × 6'7") | Vinyl Floor, Separate Shower |
| Bedroom 2 | Main | 3.35 × 3.3 m (11' × 10'10") | Hardwood Floor, Large Window |
| Bathroom | Main | 1.95 × 1.74 m (6'5" × 5'9") | 4 Pc Ensuite, Vinyl Floor |
| Laundry | Main | 1.8 × 1.5 m (5'11" × 4'11") | |
| Recreation | Lower | 0.54 × 7.17 m (1'9" × 23'6") | Finished |
| Bedroom 3 | Lower | 3.79 × 4.65 m (12'5" × 15'3") | Closet, Ensuite Bath |
| Bathroom | Lower | 1.67 × 3.65 m (5'6" × 12') | 3 Pc Bath |
| Bedroom 4 | Lower | 3.97 × 2.67 m (13' × 8'9") | Closet |
| Utility Room | Lower | 6 × 5.47 m (19'8" × 17'11") | Laundry Sink, Sump Pump |
Location
Location is approximate. See nearby homes on the map
Recent sales nearby
See what similar homes within 1 km sold for in the last year. Create a free account or sign in to see them.
The neighbourhood
Getting around Walkable
No subway, LRT or GO station within a short trip.
Within a 10-minute walk: 2 grocery stores, 6 cafés and restaurants, 4 parks, 3 pharmacies. Nearest grocery: No Frills (850 m). Nearest park: Castell Park (500 m).
Schools nearby
Elementary
- James R. Henderson Public School
EQAO: Gr 6 reading 90%, math 58%14 min walk - Truedell Public School
EQAO: Gr 6 reading 97%, math 72%14 min walk - Welborne Avenue Public School
EQAO: Gr 6 reading 97%, math 55%1.5 km - Archbishop O'Sulivan Catholic School Catholic
EQAO: Gr 6 reading 96%, math 83%1.5 km
Secondary
- Frontenac Secondary School
EQAO: Gr 9 math 64%, literacy test 90%6 min walk - Bayridge Secondary School2.0 km
EQAO: share of students meeting the provincial standard (2024–25). Ontario average: Gr 6 reading 86%, math 51%; Gr 9 math 55%; literacy test 83%.
Closest schools, not school zones. Check which school serves this address with the school board before relying on it.
Who lives here postal area K7M
- Owners / renters
- 57% / 43%
- Median household income
- $77,500
- Average age
- 45
- Children under 15
- 13%
- Homes
- 47% detached, 22% high-rise
- Commute by transit
- 8%
- Population
- 49,268
Languages spoken most at home besides English: Arabic 0.9%, Mandarin 0.6%, Portuguese 0.5%, Punjabi (Panjabi) 0.3%.
Safety
Crime Severity Index for Kingston police: 69 vs 57 for Ontario (2025).
Police-reported figures for the whole police service area, not this street. Rates use the area’s resident population.
Distances are approximate. Places © OpenStreetMap contributors. Neighbourhood figures: Statistics Canada, 2021 Census. School results: EQAO via Ontario Data Catalogue (Open Government Licence – Ontario). Crime Severity Index: Statistics Canada.
Living here
Commute
Noise 1 source nearby
- 🚆 Rail line (Kingston Subdivision)200 m
Distances from the map, not noise measurements. Visit at rush hour to judge for yourself.
Internet High-speed
50/10 Mbps or faster available here by cable, fibre or DSL (the federal high-speed target).
From the federal broadband map. Check exact speeds and providers for the address.
Roads, rail, airports and planned stations © OpenStreetMap contributors. Internet: Innovation, Science and Economic Development Canada, National Broadband Data.
Listed by RE/MAX FINEST REALTY INC., BROKERAGE.
Listing information provided by PropTx Innovations Inc. and TRREB; deemed reliable but not guaranteed accurate by PropTx.
Similar homes nearby
See more in Kingston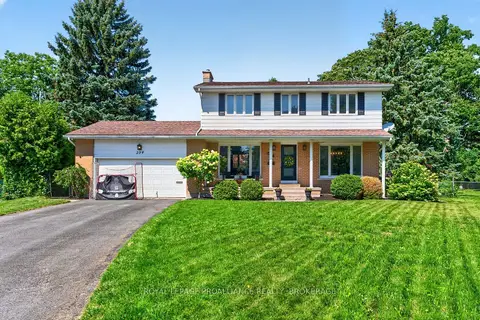
$799,000
Reduced $50,000
4 bd3 ba6 pk1500-2000 ft²
294 Rosemount Terrace
28 - City SouthWest, Kingston
Detached · MLS® X13636722 · ROYAL LEPAGE PROALLIANCE REALTY, BROKERAGE
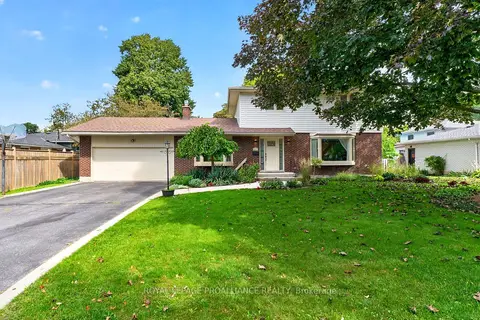
$799,900
3 bd4 ba5 pk1500-2000 ft²
241 Olympus Avenue
28 - City SouthWest, Kingston
Detached · MLS® X13804564 · ROYAL LEPAGE PROALLIANCE REALTY
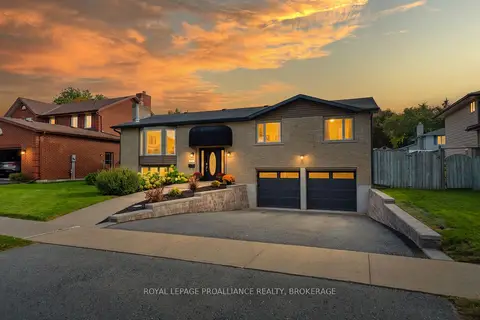
$779,900
3+1 bd2 ba6 pk1100-1500 ft²
503 Canterbury Crescent
28 - City SouthWest, Kingston
Detached · MLS® X13817436 · ROYAL LEPAGE PROALLIANCE REALTY, BROKERAGE
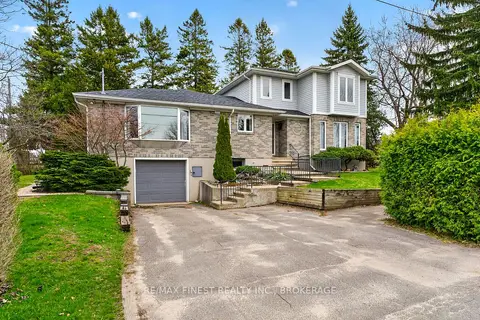
$774,900
5+2 bd3 ba5 pk2000-2500 ft²
757 Front Road
28 - City SouthWest, Kingston
Detached · MLS® X13843386 · RE/MAX FINEST REALTY INC., BROKERAGE
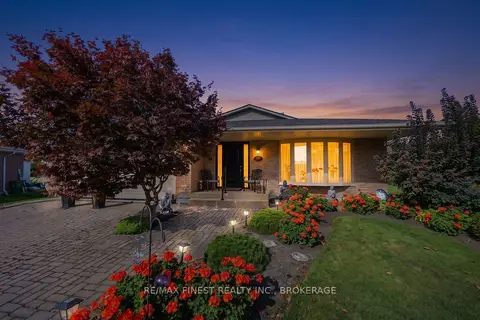
$699,900
4 bd3 ba6 pk1500-2000 ft²
935 Brodie Avenue
28 - City SouthWest, Kingston
Detached · MLS® X13785120 · RE/MAX FINEST REALTY INC., BROKERAGE
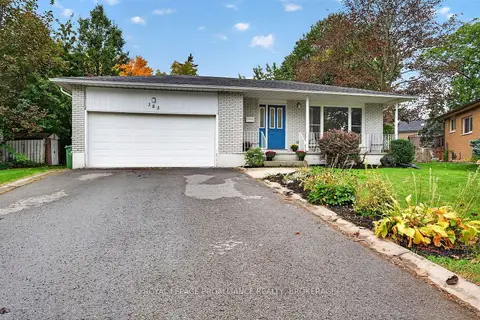
$699,900
4 bd2 ba6 pk1500-2000 ft²
383 Bernice Drive
28 - City SouthWest, Kingston
Detached · MLS® X13854708 · ROYAL LEPAGE PROALLIANCE REALTY, BROKERAGE
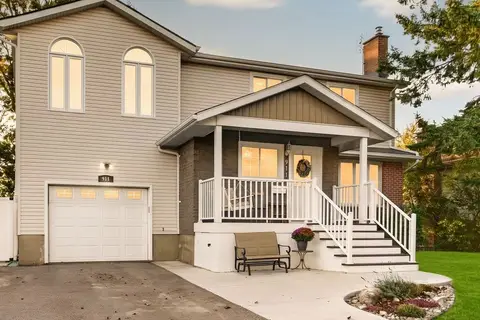
$699,000
5 bd3 ba5 pk1500-2000 ft²
911 Auden Park Drive
28 - City SouthWest, Kingston
Detached · MLS® X14087260 · CENTURY 21 HERITAGE GROUP LTD., BROKERAGE
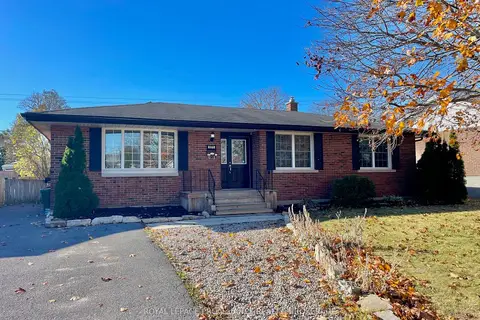
$689,000
3+2 bd2 ba4 pk1100-1500 ft²
271 Chelsea Road
28 - City SouthWest, Kingston
Detached · MLS® X13810304 · ROYAL LEPAGE PROALLIANCE REALTY, BROKERAGE