54 Meadowcroft Crescent
3505 - Carson Meadows, Overbrook - Castleheights and Area, K1J 1H2
$639,900
- 3 bedrooms
- 2 bathrooms
- 3 parking
- 1100-1500 sq ft
Listed 64 days ago · MLS® X13685328
About this home
Welcome to 54 Meadowcroft Crescent, a beautifully maintained end-unit townhome nestled on a quiet crescent in the sought-after community of Carson Grove. Backing directly onto mature green space with no rear neighbours, this property offers a rare combination of privacy, greenery, and convenience in the heart of the city. The fully fenced backyard creates the perfect setting for relaxing outdoors, entertaining guests, or simply enjoying the peaceful treed surroundings. Inside, the home features a bright and practical layout designed for comfortable everyday living. The main floor offers inviting living and dining spaces filled with natural light, along with a functional kitchen and great flow throughout. Upstairs, you'll find three well-proportioned bedrooms and a full bathroom, providing plenty of space for families, guests, or a home office setup. The fully finished basement adds valuable additional living space ideal for a recreation room, gym, office, or media area, along with extra storage. Thoughtful updates throughout the home help create a clean, modern feel while maintaining warmth and comfort. Recent improvements include new furnace (2026), full home luxury vinyl flooring (2026), stair carpeting (2026), updated light fixtures (2026), and more. Located just minutes from the LRT, Costco, Gloucester Centre, parks, schools, walking paths, and the NRC and CSIS campuses, this location offers exceptional accessibility while still maintaining a quiet residential atmosphere. With downtown Ottawa only a short commute away, this is an ideal opportunity for first-time buyers, families, professionals, or downsizers looking for low-maintenance living without sacrificing outdoor space or privacy.54 Meadowcroft Crescent combines location, functionality, and a peaceful setting in one of Ottawa's most established neighbourhoods.
Details
- Type
- Att/Row/Townhouse
- Style
- 2-Storey
- Size
- 1100-1500 sq ft
- Lot
- 25.72 × 109.81 ft
- Basement
- Finished
- Garage
- Attached
- Kitchens
- 1
- Property tax
- $4,179 (2025)
- Neighbourhood
- 3505 - Carson Meadows
- Municipality
- Overbrook - Castleheights and Area
- Price per sq ft
- $492
Interior
- Bedrooms
- 3 above ground
- Bathrooms
- 1 × 3-piece (second), 1 × 2-piece (ground)
- Rooms
- 12 above ground
- Family room or den
- No
- Fireplace
- No
- Features
- Central Vacuum
Heating, cooling and services
- Heating
- Forced Air, Gas
- Air conditioning
- Central Air
- Water and sewer
- Sewer
Building and exterior
- Style
- 2-Storey
- Exterior
- Brick, Vinyl Siding
- Roof
- Asphalt Shingle
- Foundation
- Concrete
- Faces
- North
Parking
- Garage spaces
- 1
- Total parking
- 3
Lot
- Size
- 25.72 × 109.81 ft
More
- Possession
- Flexible/immediate
- Cross street
- Matheson and Bathgate
History of this address
3 earlier listings at this address, with sold and leased prices. Create a free account or sign in to see them.
Location
Location is approximate. See nearby homes on the map
Recent sales nearby
See what similar homes within 1 km sold for in the last year. Create a free account or sign in to see them.
The neighbourhood
Getting around Somewhat walkable
- 🚇 Cyrville LRT1.6 km
- 🚇 St-Laurent LRT1.8 km
Within a 10-minute walk: no grocery stores, 8 cafés and restaurants, 11 parks, 2 pharmacies. Nearest park: Helen Redpath Thomson Park (300 m).
Schools nearby
Elementary
- Our Lady Of Mount Carmel School Catholic5 min walk
- Montfort Catholic Elementary School Catholic
EQAO: Gr 6 reading 96%, math 39%8 min walk - Carson Grove Elementary School
EQAO: Gr 3 reading 41%, math 18%11 min walk - Queen Elizabeth Public School
EQAO: Gr 6 reading 66%, math 17%15 min walk
Secondary
- Minto Professional and Technical Centre10 min walk
- Samuel-Genest Catholic High School Catholic
EQAO: Gr 9 math 68%, literacy test 96%10 min walk - Ottawa Technical Secondary School
EQAO: Gr 9 math 23%, literacy test 48%1.3 km
EQAO: share of students meeting the provincial standard (2024–25). Ontario average: Gr 6 reading 86%, math 51%; Gr 9 math 55%; literacy test 83%.
Closest schools, not school zones. Check which school serves this address with the school board before relying on it.
Who lives here postal area K1J
- Owners / renters
- 67% / 33%
- Median household income
- $94,000
- Average age
- 42
- Children under 15
- 16%
- Homes
- 31% detached, 19% high-rise
- Commute by transit
- 18%
- Population
- 28,268
Languages spoken most at home besides English: Arabic 3.6%, Spanish 1%, Mandarin 0.9%, Somali 0.6%.
Distances are approximate. Places © OpenStreetMap contributors. Neighbourhood figures: Statistics Canada, 2021 Census. School results: EQAO via Ontario Data Catalogue (Open Government Licence – Ontario).
Living here
Commute
To downtown Ottawa: 6 km. Transit times · Driving times
Noise Nothing major nearby
No highway within 500 m, rail line within 300 m, or airport flight path nearby.
Distances from the map, not noise measurements. Visit at rush hour to judge for yourself.
Internet High-speed
50/10 Mbps or faster available here by cable, fibre or DSL (the federal high-speed target).
From the federal broadband map. Check exact speeds and providers for the address.
Short-term rentals
Only in your principal residence (whole home or part of it), with a City host permit. Rural cottage rentals have a separate permit.
Roads, rail, airports and planned stations © OpenStreetMap contributors. Internet: Innovation, Science and Economic Development Canada, National Broadband Data.
Listed by CENTURY 21 SYNERGY REALTY INC..
Listing information provided by PropTx Innovations Inc. and TRREB; deemed reliable but not guaranteed accurate by PropTx.
Similar homes nearby
See more in Overbrook - Castleheights and Area
$639,900
3 bd2 ba3 pk1100-1500 ft²
54 Carwood Circle
3505 - Carson Meadows, Overbrook - Castleheights and Area
Att/Row/Townhouse · MLS® X13902704 · RE/MAX HALLMARK EXCELLENCE GROUP REALTY
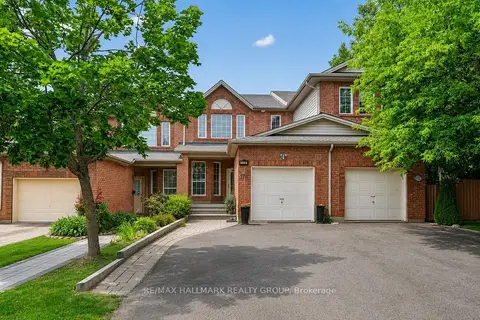
$655,000
Reduced $40,000
4 bd4 ba4 pk1500-2000 ft²
174 Carwood Circle W
3505 - Carson Meadows, Overbrook - Castleheights and Area
Att/Row/Townhouse · MLS® X13639188 · RE/MAX HALLMARK REALTY GROUP
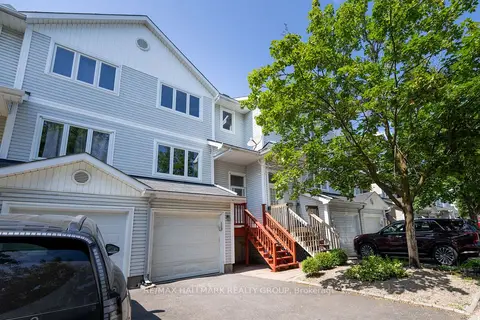
$524,900
3 bd2 ba2 pk1100-1500 ft²
3 Seth Private
3505 - Carson Meadows, Overbrook - Castleheights and Area
Att/Row/Townhouse · MLS® X13842800 · RE/MAX HALLMARK REALTY GROUP
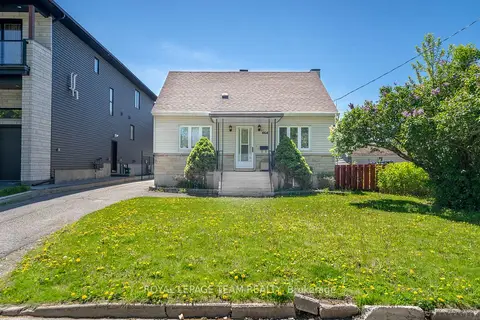 New
$649,000
3 bd2 ba6 pk1100-1500 ft²
464 Mutual Street
3503 - Castle Heights, Overbrook - Castleheights and Area
Detached · MLS® X14094934 · ROYAL LEPAGE TEAM REALTY
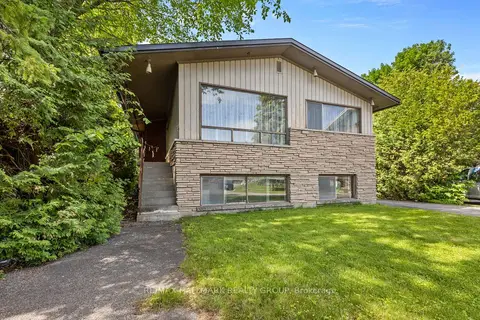
$625,000
Reduced $25,000
3+2 bd1 ba4 pk1100-1500 ft²
492 Vernon Avenue
3503 - Castle Heights, Overbrook - Castleheights and Area
Detached · MLS® X13812108 · RE/MAX HALLMARK REALTY GROUP
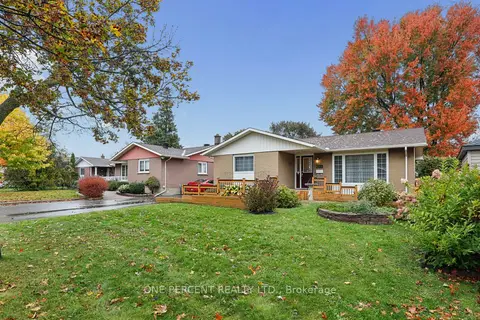
$624,900
3 bd1 ba3 pk1100-1500 ft²
703 Trojan Avenue
3504 - Castle Heights/Rideau High, Overbrook - Castleheights and Area
Detached · MLS® X14080898 · ONE PERCENT REALTY LTD.
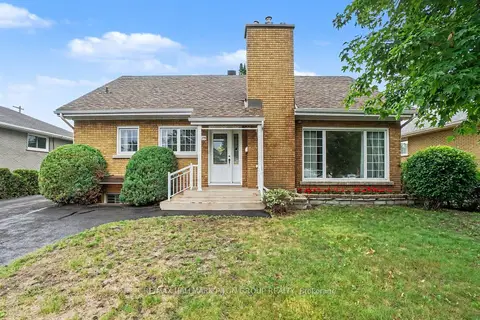
$659,900
4 bd2 ba5 pk1500-2000 ft²
675 Borthwick Avenue
3504 - Castle Heights/Rideau High, Overbrook - Castleheights and Area
Detached · MLS® X14031612 · RE/MAX HALLMARK PILON GROUP REALTY
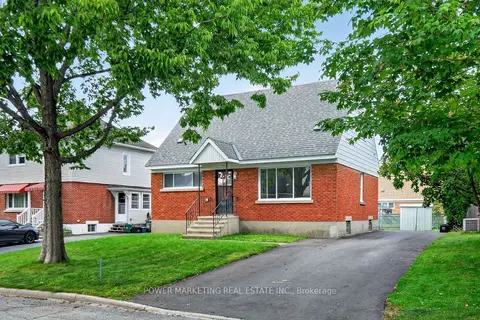
$619,000
4 bd2 ba3 pk1100-1500 ft²
535 Dunbrack Street
3502 - Overbrook/Castle Heights, Overbrook - Castleheights and Area
Detached · MLS® X13744982 · POWER MARKETING REAL ESTATE INC.