174 Carwood Circle W
3505 - Carson Meadows, Overbrook - Castleheights and Area, K1K 4V6
$655,000
Reduced $40,000 from $695,000
- 4 bedrooms
- 4 bathrooms
- 4 parking
- 1500-2000 sq ft
Listed 76 days ago · MLS® X13639188
About this home
Welcome to a home that combines bright living spaces, a flexible layout, and a convenient location. This well maintained four bedroom home offers beautiful hardwood flooring, a dedicated home office, and the ease of main-floor laundry. Separate living and dining rooms provide plenty of room for everyday family life and entertaining. The kitchen sits at the centre of the home, with access to a large deck that is perfect for summer barbecues, morning coffee, or relaxing while overlooking the backyard. Upstairs, three comfortable bedrooms offer private retreats for the family. Fresh paint throughout creates a bright, clean feel and makes the home ready for its next owners. The finished walkout basement adds valuable living space with a fourth bedroom and direct backyard access. It is well suited for extended family, overnight guests, teenagers, a recreation area, or a home gym. Located near Montfort Hospital, the home offers easy access to schools, parks, walking and cycling trails, shopping, restaurants, public transit, and daily amenities. Highway 174 is nearby for commuters, along with La Cité, the Ottawa River pathways, Aviation Parkway, and St. Laurent Shopping Centre. With four bedrooms, multiple living areas, a finished walkout basement, and a central location, this home offers the space and flexibility to suit your needs now and in the years ahead. Updates include Furnace 2025, washer and dryer 2024, dishwasher 2023, hood fan 2022, roof 2022
Details
- Type
- Att/Row/Townhouse
- Style
- 2-Storey
- Size
- 1500-2000 sq ft
- Lot
- 20.57 × 121.85 ft
- Basement
- Finished with Walk-Out, Full
- Garage
- Attached
- Kitchens
- 1
- Property tax
- $5,291 (2026)
- Neighbourhood
- 3505 - Carson Meadows
- Municipality
- Overbrook - Castleheights and Area
- Price per sq ft
- $374 (19% below freehold townhouses in Overbrook - Castleheights and Area, $459)
Interior
- Bedrooms
- 4 above ground
- Bathrooms
- 1 × 4-piece (second), 1 × 3-piece (second), 1 × 2-piece (main), 1 × 3-piece (lower)
- Rooms
- 10 above ground
- Family room or den
- No
- Fireplace
- Yes
- Features
- Auto Garage Door Remote
Heating, cooling and services
- Heating
- Forced Air, Gas
- Air conditioning
- Central Air
- Water and sewer
- Sewer
Building and exterior
- Style
- 2-Storey
- Exterior
- Brick, Vinyl Siding
- Roof
- Shingles
- Foundation
- Poured Concrete
- Faces
- West
Parking
- Garage spaces
- 1
- Total parking
- 4
Lot
- Size
- 20.57 × 121.85 ft
More
- Possession
- Flexible
- Cross street
- Montreal Rd
Rooms
| Room | Level | Size | Features |
|---|---|---|---|
| Bedroom 2 | Second | 4.35 × 2.88 m (14'3" × 9'6") | |
| Bedroom 4 | Lower | 5.31 × 2.06 m (17'5" × 6'9") | |
| Recreation | Lower | 5.11 × 3.55 m (16'9" × 11'8") | |
| Dining Room | Main | 3.07 × 2.72 m (10'1" × 8'11") | |
| Recreation | Lower | 4.69 × 3.01 m (15'5" × 9'11") | |
| Bedroom 3 | Second | 3.12 × 2.89 m (10'3" × 9'6") | |
| Primary Bedroom | Second | 4.37 × 3.97 m (14'4" × 13') | |
| Office | Main | 3.68 × 2.57 m (12'1" × 8'5") | |
| Living Room | Main | 5.14 × 3.2 m (16'10" × 10'6") | |
| Kitchen | Main | 4.93 × 2.56 m (16'2" × 8'5") |
Living here
Short-term rentals
Only in your principal residence (whole home or part of it), with a City host permit. Rural cottage rentals have a separate permit.
Listed by RE/MAX HALLMARK REALTY GROUP.
Listing information provided by PropTx Innovations Inc. and TRREB; deemed reliable but not guaranteed accurate by PropTx.
Similar homes nearby
See more in Overbrook - Castleheights and Area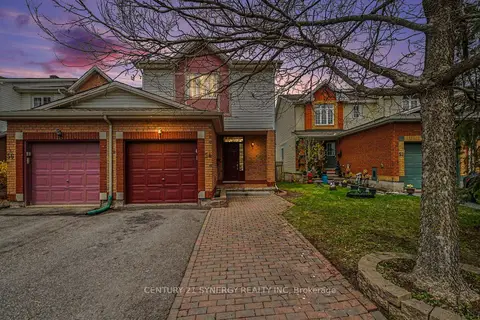
$639,900
3 bd2 ba3 pk1100-1500 ft²
54 Meadowcroft Crescent
3505 - Carson Meadows, Overbrook - Castleheights and Area
Att/Row/Townhouse · MLS® X13685328 · CENTURY 21 SYNERGY REALTY INC.

$639,900
3 bd2 ba3 pk1100-1500 ft²
54 Carwood Circle
3505 - Carson Meadows, Overbrook - Castleheights and Area
Att/Row/Townhouse · MLS® X13902704 · RE/MAX HALLMARK EXCELLENCE GROUP REALTY
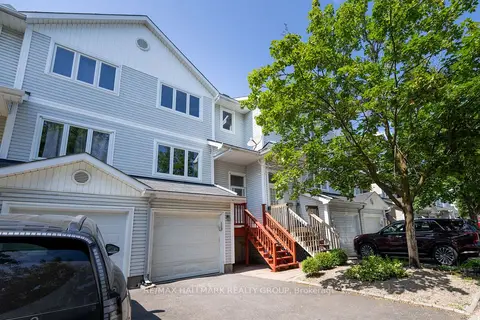
$524,900
3 bd2 ba2 pk1100-1500 ft²
3 Seth Private
3505 - Carson Meadows, Overbrook - Castleheights and Area
Att/Row/Townhouse · MLS® X13842800 · RE/MAX HALLMARK REALTY GROUP
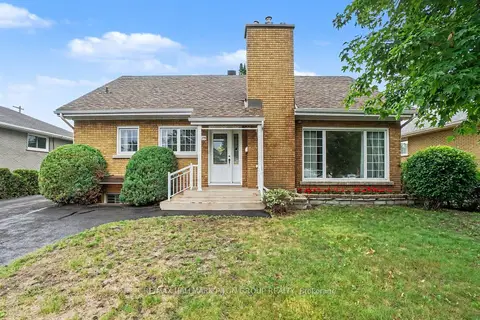
$659,900
4 bd2 ba5 pk1500-2000 ft²
675 Borthwick Avenue
3504 - Castle Heights/Rideau High, Overbrook - Castleheights and Area
Detached · MLS® X14031612 · RE/MAX HALLMARK PILON GROUP REALTY
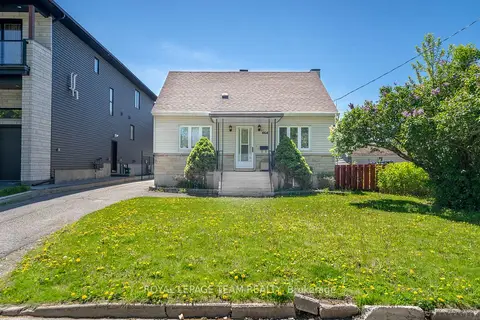 New
$649,000
3 bd2 ba6 pk1100-1500 ft²
464 Mutual Street
3503 - Castle Heights, Overbrook - Castleheights and Area
Detached · MLS® X14094934 · ROYAL LEPAGE TEAM REALTY
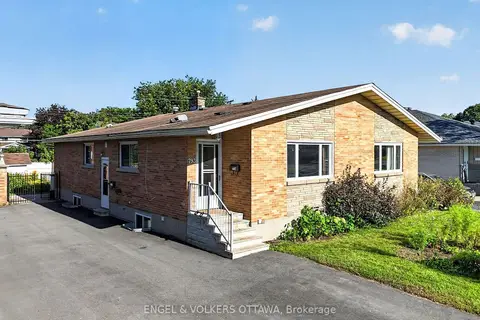
$665,000
3+2 bd2 ba4 pk1100-1500 ft²
793 Trojan Avenue
3504 - Castle Heights/Rideau High, Overbrook - Castleheights and Area
Semi-Detached · MLS® X13785396 · ENGEL & VOLKERS OTTAWA
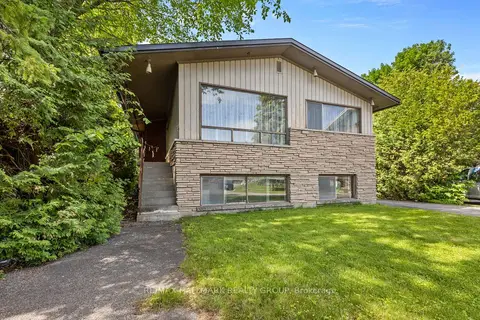
$625,000
Reduced $25,000
3+2 bd1 ba4 pk1100-1500 ft²
492 Vernon Avenue
3503 - Castle Heights, Overbrook - Castleheights and Area
Detached · MLS® X13812108 · RE/MAX HALLMARK REALTY GROUP
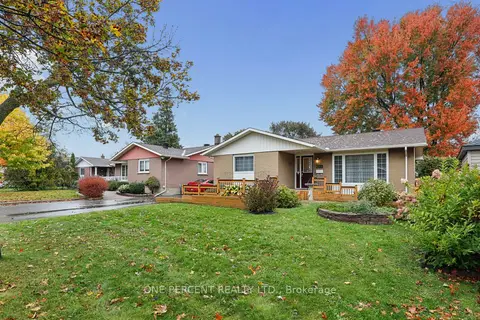
$624,900
3 bd1 ba3 pk1100-1500 ft²
703 Trojan Avenue
3504 - Castle Heights/Rideau High, Overbrook - Castleheights and Area
Detached · MLS® X14080898 · ONE PERCENT REALTY LTD.