464 Mutual Street
3503 - Castle Heights, Overbrook - Castleheights and Area, K1K 1C8
$649,000
- 3 bedrooms
- 2 bathrooms
- 6 parking
- 1100-1500 sq ft
Listed yesterday · MLS® X14094934
About this home
Welcome to 464 Mutual Street, a fantastic opportunity in Ottawa's Gloucester area! This charming 1950s single-family home offers 3 bedrooms, 1.5 bathrooms, a detached garage, and sits on an impressive 60 x 112 ft lot with desirable R3A zoning. Whether you're a homeowner looking for a property with character, an investor seeking long-term value, or a developer exploring future possibilities, this property offers exceptional potential.The generous lot provides plenty of flexibility for renovation, expansion, or exploring future redevelopment opportunities, while the existing home offers a solid starting point for those looking to personalize and make it their own. The detached garage adds valuable storage and parking options, making this property both practical and versatile.Location is a key feature, with convenient access to major roads, public transit, shopping, restaurants, schools, parks, and everyday amenities. Enjoy being within easy reach of Gloucester's extensive retail and services, including St. Laurent Shopping Centre and nearby commercial amenities, while also having quick access to downtown Ottawa, the Rideau River, parks, recreational facilities, and the University of Ottawa. With nearby transit connections and major routes, commuting throughout Ottawa and surrounding areas is convenient.Opportunities like this - combining a substantial lot, R3A zoning, an established neighbourhood, and convenient access to amenities - are increasingly difficult to find. Whether you choose to renovate, expand, hold as an investment, or investigate future development potential, 464 Mutual Street is worth exploring.Don't miss your opportunity to secure a property with character, flexibility, and long-term upside. Book your showing today!Home is being sold as-is (Schedule B).
Details
- Type
- Detached
- Style
- Bungalow
- Size
- 1100-1500 sq ft
- Lot
- 60 × 112 ft
- Basement
- Partially Finished
- Garage
- Detached
- Kitchens
- 1
- Property tax
- $3,689 (2026)
- Neighbourhood
- 3503 - Castle Heights
- Municipality
- Overbrook - Castleheights and Area
- Price per sq ft
- $499 (about the same as detached houses in Overbrook - Castleheights and Area)
Interior
- Bedrooms
- 3 above ground
- Bathrooms
- 1 × 3-piece (main), 1 × 2-piece (main)
- Rooms
- 7 above ground + 5 below
- Family room or den
- Yes
- Fireplace
- No
Heating, cooling and services
- Heating
- Forced Air, Gas
- Air conditioning
- Central Air
- Water and sewer
- Sewer
Building and exterior
- Style
- Bungalow
- Exterior
- Brick, Vinyl Siding
- Roof
- Asphalt Shingle
- Foundation
- Block
- Faces
- South
Parking
- Garage spaces
- 1
- Total parking
- 6
- Driveway and parking
- Available, Private, Tandem
Lot
- Size
- 60 × 112 ft
More
- Possession
- TBD
- Cross street
- St Laurent Blvd to McArthur Ave to May Street to Mutual Street.
History of this address
3 earlier listings at this address, with sold and leased prices. Create a free account or sign in to see them.
Location
Location is approximate. See nearby homes on the map
Recent sales nearby
See what similar homes within 1 km sold for in the last year. Create a free account or sign in to see them.
The neighbourhood
Getting around Very walkable
- 🚇 St-Laurent LRT1.5 km
- 🚇 Tremblay LRT1.8 km
Within a 10-minute walk: 3 grocery stores, 25 cafés and restaurants, 10 parks, 10 pharmacies. Nearest grocery: FreshCo (600 m). Nearest park: St. Paul's Park (400 m).
Schools nearby
Elementary
- Robert E. Wilson Public School
EQAO: Gr 6 reading 82%, math 41%5 min walk - St. Michael School Catholic
EQAO: Gr 6 reading 88%, math 41%6 min walk - M.F. McHugh Education Centre Catholic7 min walk
- Providence Academy Antonine Sisters Private9 min walk
Secondary
- Ottawa Technical Secondary School
EQAO: Gr 9 math 23%, literacy test 48%5 min walk
EQAO: share of students meeting the provincial standard (2024–25). Ontario average: Gr 6 reading 86%, math 51%; Gr 9 math 55%; literacy test 83%.
Closest schools, not school zones. Check which school serves this address with the school board before relying on it.
Who lives here postal area K1K
- Owners / renters
- 41% / 59%
- Median household income
- $73,500
- Average age
- 43
- Children under 15
- 15%
- Homes
- 18% detached, 27% high-rise
- Commute by transit
- 18%
- Population
- 32,046
Languages spoken most at home besides English: Arabic 3.2%, Spanish 1.1%, Somali 0.8%, Tagalog (Pilipino, Filipino) 0.7%.
Distances are approximate. Places © OpenStreetMap contributors. Neighbourhood figures: Statistics Canada, 2021 Census. School results: EQAO via Ontario Data Catalogue (Open Government Licence – Ontario).
Living here
Commute
To downtown Ottawa: 4 km. Transit times · Driving times
Noise Nothing major nearby
No highway within 500 m, rail line within 300 m, or airport flight path nearby.
Distances from the map, not noise measurements. Visit at rush hour to judge for yourself.
Internet High-speed
50/10 Mbps or faster available here by cable, fibre or DSL (the federal high-speed target).
From the federal broadband map. Check exact speeds and providers for the address.
Short-term rentals
Only in your principal residence (whole home or part of it), with a City host permit. Rural cottage rentals have a separate permit.
Roads, rail, airports and planned stations © OpenStreetMap contributors. Internet: Innovation, Science and Economic Development Canada, National Broadband Data.
Listed by ROYAL LEPAGE TEAM REALTY.
Listing information provided by PropTx Innovations Inc. and TRREB; deemed reliable but not guaranteed accurate by PropTx.
Similar homes nearby
See more in Overbrook - Castleheights and Area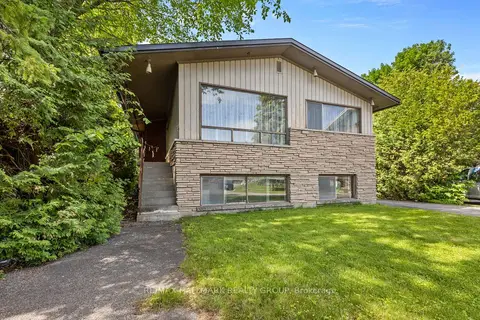
$625,000
Reduced $25,000
3+2 bd1 ba4 pk1100-1500 ft²
492 Vernon Avenue
3503 - Castle Heights, Overbrook - Castleheights and Area
Detached · MLS® X13812108 · RE/MAX HALLMARK REALTY GROUP
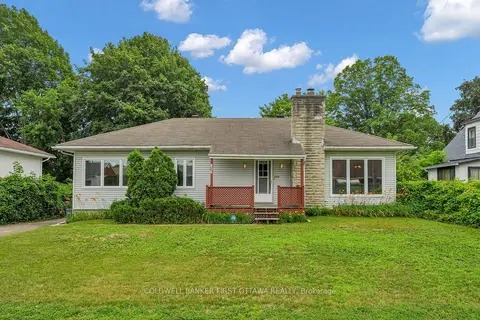
$699,800
Reduced $70,000
4 bd2 ba4 pk1100-1500 ft²
636 Malartic Avenue
3503 - Castle Heights, Overbrook - Castleheights and Area
Detached · MLS® X13585596 · COLDWELL BANKER FIRST OTTAWA REALTY
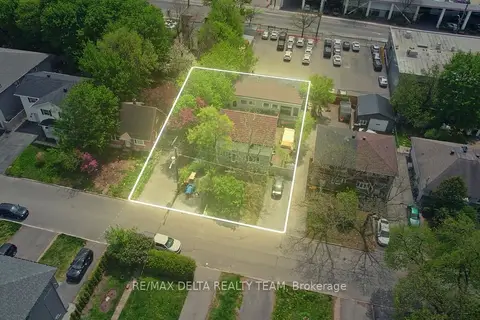
$749,900
Reduced $75,000
3+1 bd3 ba10 pk2500-3000 ft²
538 Mutual Street
3503 - Castle Heights, Overbrook - Castleheights and Area
Detached · MLS® X13246548 · RE/MAX DELTA REALTY TEAM
$539,900
3 bd3 ba2 pk1500-2000 ft²
639 Morin Street 7
3503 - Castle Heights, Overbrook - Castleheights and Area
Semi-Detached · MLS® X14033890 · BENNETT PROPERTY SHOP REALTY
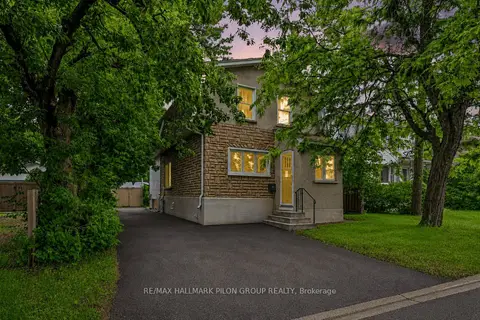
$535,000
Reduced $14,900
4+1 bd2 ba3 pk3000-3500 ft²
528 Guy Street
3503 - Castle Heights, Overbrook - Castleheights and Area
Duplex · MLS® X13596528 · RE/MAX HALLMARK PILON GROUP REALTY
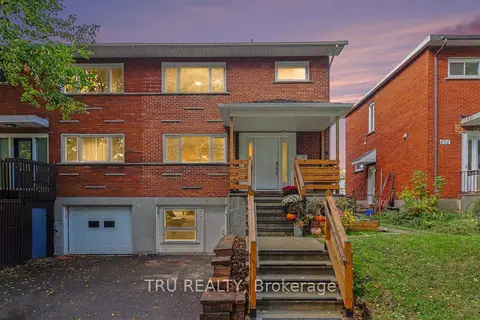
$529,900
3+1 bd2 ba3 pk1100-1500 ft²
682 Morin Street
3503 - Castle Heights, Overbrook - Castleheights and Area
Semi-Detached · MLS® X14084924 · TRU REALTY
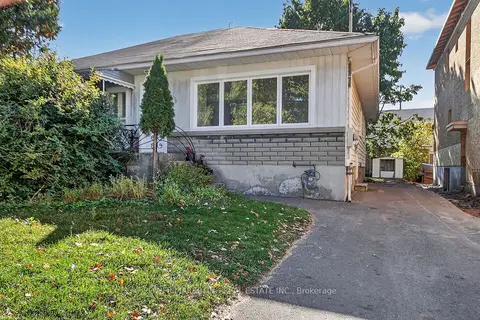
$529,000
2+2 bd2 ba4 pk700-1100 ft²
528 MUTUAL Street
3503 - Castle Heights, Overbrook - Castleheights and Area
Semi-Detached · MLS® X14027830 · POWER MARKETING REAL ESTATE INC.
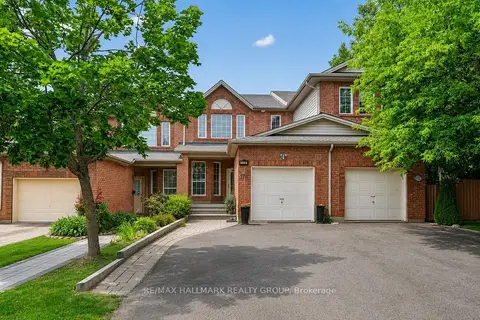
$655,000
Reduced $40,000
4 bd4 ba4 pk1500-2000 ft²
174 Carwood Circle W
3505 - Carson Meadows, Overbrook - Castleheights and Area
Att/Row/Townhouse · MLS® X13639188 · RE/MAX HALLMARK REALTY GROUP