54 Florence Street W 1
Huntsville, Huntsville, P1H 1V5
$3,095/mo
Reduced $100 from $3,195
- 3 bedrooms
- 1 bathrooms
- 3 parking
- 1100-1500 sq ft
Listed 91 days ago · MLS® X13590452
About this home
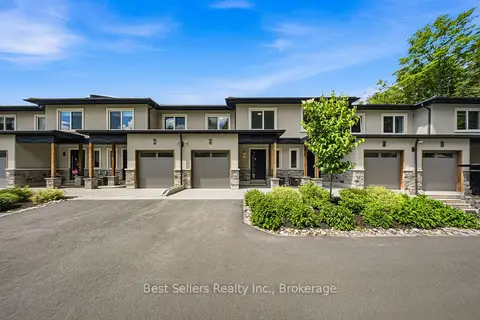
Experience the beauty of Muskoka from this stylish and modern 3-bedroom, 1-bathroom home in the heart of Huntsville. Ideally located just minutes from the stunning Arrowhead Provincial Park, this home offers the perfect blend of nature and convenience. Inside, you'll find a thoughtfully designed open-concept layout featuring a contemporary kitchen with custom cabinetry, premium quartz countertops, stainless steel energy-efficient appliances, and durable luxury vinyl flooring throughout. Every detail has been carefully selected to create a comfortable and modern living space. Enjoy the charm of community living in one of Muskoka's most desirable towns. This home is within walking distance of vibrant Downtown Huntsville, where you'll find local shops, restaurants, cafés, and everyday amenities. Spend your free time relaxing at nearby Avery Beach or exploring the area's scenic trails, lakes, and year-round outdoor activities. Whether you're looking for a peaceful retreat or a place to enjoy an active lifestyle, this home offers the best of Muskoka living.
Details
- Type
- Duplex
- Style
- 2-Storey
- Age
- 0-5 years
- Size
- 1100-1500 sq ft
- Basement
- None
- Garage
- Attached
- Kitchens
- 1
- Neighbourhood
- Huntsville
- Municipality
- Huntsville
- Rent increase limit
- Probably not covered: units first occupied after Nov. 15, 2018 have no yearly cap in Ontario, so ask the landlord.
Interior
- Bedrooms
- 3 above ground
- Bathrooms
- 1 × 4-piece (upper)
- Rooms
- 9 above ground
- Family room or den
- No
- Fireplace
- No
- Laundry
- Inside
- Features
- Carpet Free
- Furnished
- Unfurnished
Heating, cooling and services
- Heating
- Forced Air, Gas
- Air conditioning
- Central Air
- Water and sewer
- Septic
Building and exterior
- Style
- 2-Storey
- Exterior
- Concrete, Stucco (Plaster)
- Roof
- Metal
- Foundation
- Concrete Block
- Age
- 0-5 years
- Faces
- North
Parking
- Garage spaces
- 1
- Total parking
- 3
- Driveway and parking
- Private
Rental terms
- Rent includes
- Central Air Conditioning
More
- Possession
- Immediate
- Nearby
- Hospital, Marina, Park, School
- Cross street
- Lorne St S/Florence St W
Rooms
| Room | Level | Size | Features |
|---|---|---|---|
| Kitchen | Upper | 8.75 × 4.5 m (28'8" × 14'9") | Combined w/Living, Stainless Steel Appl, Quartz Counter |
| Living Room | Upper | 8.75 × 4.5 m (28'8" × 14'9") | Combined w/Kitchen, Vinyl Floor, Open Concept |
| Primary Bedroom | Upper | 4.5 × 3.8 m (14'9" × 12'6") | Vinyl Floor, Pot Lights |
| Bedroom 2 | Upper | 3.8 × 3.8 m (12'6" × 12'6") | Vinyl Floor, Pot Lights |
| Bedroom 3 | Upper | 2.8 × 2.75 m (9'2" × 9') | Vinyl Floor, Pot Lights |
| Bathroom | Upper | 2 × 2.4 m (6'7" × 7'10") | Combined w/Laundry, Tile Floor, Quartz Counter |
Listed by Best Sellers Realty Inc..
Listing information provided by PropTx Innovations Inc. and TRREB; deemed reliable but not guaranteed accurate by PropTx.
Similar homes nearby
See more in Huntsville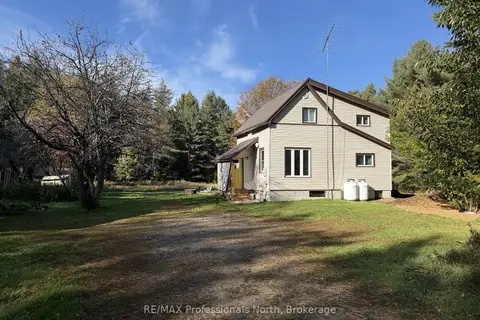
$3,000/mo
2+1 bd2 ba6 pk1100-1500 ft²
2631 Brunel Road
Brunel, Huntsville
Detached · MLS® X13886650 · RE/MAX Professionals North
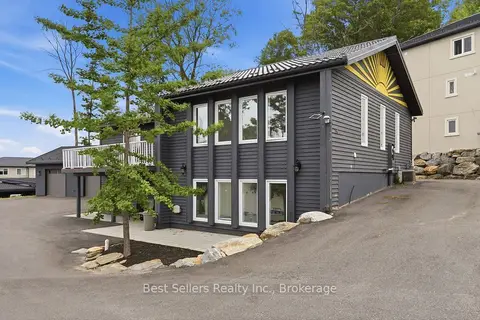
$2,999/mo
Reduced $100
3 bd2 ba4 pk1100-1500 ft²
56 Florence Street W 2
Chaffey, Huntsville
Duplex · MLS® X13612622 · Best Sellers Realty Inc.
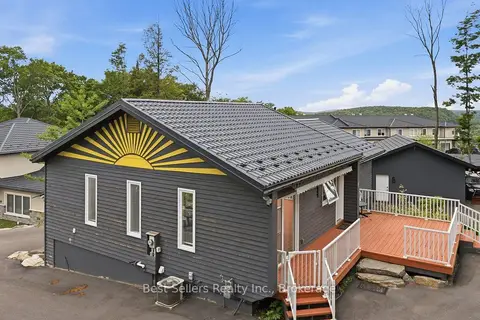
$2,999/mo
Reduced $200
3 bd2 ba2 pk1100-1500 ft²
56 Florence Street W 1
Chaffey, Huntsville
Duplex · MLS® X13612628 · Best Sellers Realty Inc.
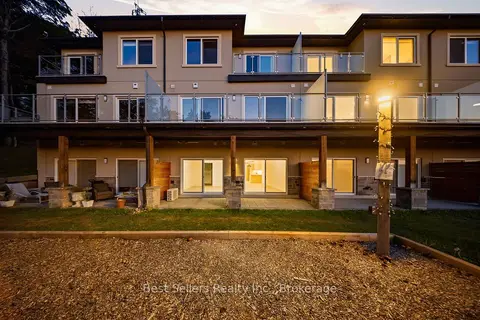
$2,599/mo
1+1 bd1 ba1 pk1100-1500 ft²
9 Horizon Lane 2
Chaffey, Huntsville
Att/Row/Townhouse · MLS® X13743020 · Best Sellers Realty Inc.
$3,699/mo
3+1 bd3 ba2 pk2000-2500 ft²
31 Horizon Lane
Chaffey, Huntsville
Att/Row/Townhouse · MLS® X13878872 · Best Sellers Realty Inc.