31 Horizon Lane
Chaffey, Huntsville, P1H 1V5
$3,699/mo
- 3+1 bedrooms
- 3 bathrooms
- 2 parking
- 2000-2500 sq ft
Listed 12 days ago · MLS® X13878872
About this home
Stunning Muskoka Townhome overlooking Hunters Bay. Experience the beauty of Muskoka in this exceptional two-storey townhome offering 3 bedrooms plus a den and over 2,000 sq. ft. of beautifully finished living space. Set in a modern gated community with breathtaking views of Hunters Bay and the surrounding ravine, this home offers the perfect combination of comfort, style, and Muskoka living. The thoughtfully designed open-concept layout features a stunning kitchen with custom cabinetry, high-quality quartz countertops, and stainless-steel high-efficiency appliances. Quality finishes continue throughout with premium vinyl flooring, elegant Italian porcelain tile in the kitchen, bathrooms, and foyer, and custom millwork in the foyer and bedroom closets. The spacious two-storey design provides plenty of room for comfortable everyday living, entertaining, and working from home. The den offers additional flexible space for a home office, study, or quiet retreat. Enjoy the benefits of a gated community with an on-site custodian, along with a welcoming community atmosphere and a variety of amenities, including an outdoor gym, BBQ areas, rest areas, walking trails, mini-golf course, and more. Ideally located in Huntsville, this home puts you close to everything Muskoka has to offer, including the natural beauty of Arrowhead Provincial Park, while providing convenient access to local amenities and Highway 400. A rare opportunity to lease a spacious, modern Muskoka townhome surrounded by nature, with spectacular Hunters Bay views and exceptional contemporary finishes.
Details
- Type
- Att/Row/Townhouse
- Style
- 2-Storey
- Age
- 0-5 years
- Size
- 2000-2500 sq ft
- Basement
- None
- Garage
- Attached
- Kitchens
- 1
- Neighbourhood
- Chaffey
- Municipality
- Huntsville
- Rent increase limit
- Probably not covered: units first occupied after Nov. 15, 2018 have no yearly cap in Ontario, so ask the landlord.
Interior
- Bedrooms
- 3 above ground + 1 below
- Bathrooms
- 1 × 2-piece (main), 1 × 4-piece (second), 1 × 3-piece (second)
- Rooms
- 13 above ground
- Family room or den
- No
- Fireplace
- No
- Laundry
- In-Suite Laundry
- Features
- Carpet Free, On Demand Water Heater
- Furnished
- Unfurnished
Heating, cooling and services
- Heating
- Forced Air, Gas
- Air conditioning
- Central Air
- Water and sewer
- Sewer
Building and exterior
- Style
- 2-Storey
- Exterior
- Stucco (Plaster), Stone
- Roof
- Metal
- Foundation
- Concrete Block, Poured Concrete
- Age
- 0-5 years
- Faces
- South
- Outdoor
- Backs On Green Belt, Landscaped, Gazebo
Parking
- Garage spaces
- 1
- Total parking
- 2
- Driveway and parking
- Private
Rental terms
- Rent includes
- Building Maintenance, Central Air Conditioning, Common Elements, Parking, Water Heater
More
- Possession
- 30 days
- Nearby
- Hospital, Lake/Pond, Marina, Clear View, Park, Ravine
- Cross street
- Florence St. West and Wilmott Street
Rooms
| Room | Level | Size | Features |
|---|---|---|---|
| Foyer | Main | 3 × 2 m (9'10" × 6'7") | Porcelain Floor, Large Closet, Pot Lights |
| Powder Room | Main | 2.4 × 1 m (7'10" × 3'3") | Porcelain Floor |
| Kitchen | Main | 3.8 × 3.2 m (12'6" × 10'6") | Porcelain Floor, Quartz Counter, Stainless Steel Appl |
| Dining Room | Main | 6.7 × 3.5 m (22' × 11'6") | Combined w/Living, Vinyl Floor, W/O To Balcony |
| Living Room | Main | 6.7 × 3.5 m (22' × 11'6") | Combined w/Kitchen, Vinyl Floor, W/O To Balcony |
| Primary Bedroom | Second | 6.5 × 4 m (21'4" × 13'1") | 5 Pc Ensuite, W/O To Balcony, Walk-In Closet(s) |
| Bedroom 2 | Second | 4 × 3.4 m (13'1" × 11'2") | Vinyl Floor, Closet, Large Window |
| Bedroom 3 | Second | 4 × 3 m (13'1" × 9'10") | Vinyl Floor, Closet, Large Window |
| Bathroom | Second | 3.5 × 3.2 m (11'6" × 10'6") | 3 Pc Bath, Porcelain Floor |
| Laundry | Second | 1 × 1 m (3'3" × 3'3") | Vinyl Floor |
| Den | Second | 3.4 × 3 m (11'2" × 9'10") | Pot Lights |
History of this address
8 earlier listings at this address, with sold and leased prices. Create a free account or sign in to see them.
Location
Location is approximate. See nearby homes on the map
The neighbourhood
Getting around Somewhat walkable
No subway, LRT or GO station within a short trip.
Within a 10-minute walk: no grocery stores, 4 cafés and restaurants, 2 parks, 2 pharmacies. Nearest park: Avery Beach Park (500 m).
Schools nearby
Elementary
- Huntsville Public School13 min walk
- Saint Mary's School Catholic
EQAO: Gr 6 reading 69%, math 25%19 min walk - Pine Glen Public School
EQAO: Gr 6 reading 76%, math 52%1.4 km
Secondary
- Huntsville High School
EQAO: Gr 9 math 54%, literacy test 82%15 min walk
EQAO: share of students meeting the provincial standard (2024–25). Ontario average: Gr 6 reading 86%, math 51%; Gr 9 math 55%; literacy test 83%.
Closest schools, not school zones. Check which school serves this address with the school board before relying on it.
Who lives here postal area P1H
- Owners / renters
- 80% / 20%
- Median household income
- $82,000
- Average age
- 47
- Children under 15
- 13%
- Homes
- 78% detached, 1% high-rise
- Commute by transit
- 0%
- Population
- 18,099
Languages spoken most at home besides English: Gujarati 0.1%, German 0.1%, Punjabi (Panjabi) 0.1%, Tagalog (Pilipino, Filipino) 0.1%.
Safety
Crime Severity Index for Huntsville (OPP): 27 vs 57 for Ontario (2025).
Police-reported figures for the whole police service area, not this street. Rates use the area’s resident population.
Distances are approximate. Places © OpenStreetMap contributors. Neighbourhood figures: Statistics Canada, 2021 Census. School results: EQAO via Ontario Data Catalogue (Open Government Licence – Ontario). Crime Severity Index: Statistics Canada.
Living here
Commute
Noise 1 source nearby
- 🚆 Rail line (Newmarket Subdivision)300 m
Distances from the map, not noise measurements. Visit at rush hour to judge for yourself.
Internet High-speed
50/10 Mbps or faster available here by cable, fibre or DSL (the federal high-speed target).
From the federal broadband map. Check exact speeds and providers for the address.
Roads, rail, airports and planned stations © OpenStreetMap contributors. Internet: Innovation, Science and Economic Development Canada, National Broadband Data.
Listed by Best Sellers Realty Inc..
Listing information provided by PropTx Innovations Inc. and TRREB; deemed reliable but not guaranteed accurate by PropTx.
Similar homes nearby
See more in Huntsville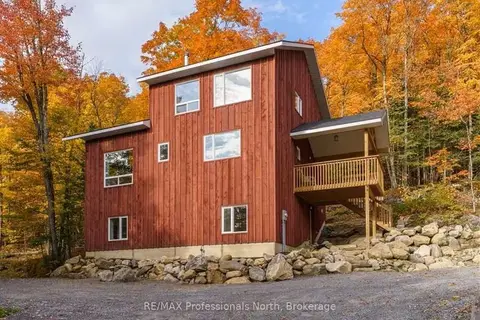
$4,000/mo
3 bd3 ba5 pk2500-3000 ft²
1320 Williamsport Road
Chaffey, Huntsville
Detached · MLS® X13886348 · RE/MAX Professionals North
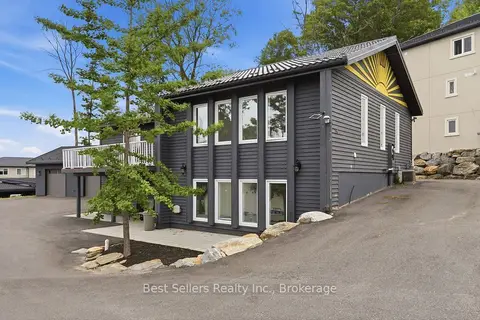
$2,999/mo
Reduced $100
3 bd2 ba4 pk1100-1500 ft²
56 Florence Street W 2
Chaffey, Huntsville
Duplex · MLS® X13612622 · Best Sellers Realty Inc.
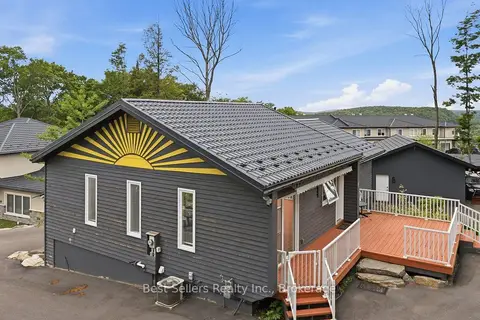
$2,999/mo
Reduced $200
3 bd2 ba2 pk1100-1500 ft²
56 Florence Street W 1
Chaffey, Huntsville
Duplex · MLS® X13612628 · Best Sellers Realty Inc.
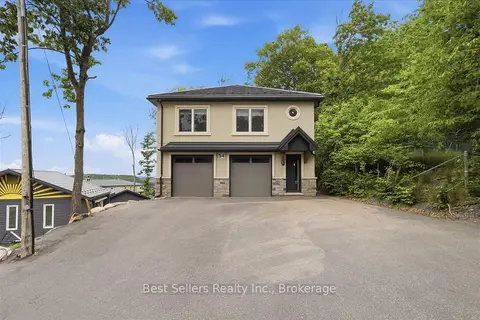
$3,095/mo
Reduced $100
3 bd1 ba3 pk1100-1500 ft²
54 Florence Street W 1
Huntsville, Huntsville
Duplex · MLS® X13590452 · Best Sellers Realty Inc.
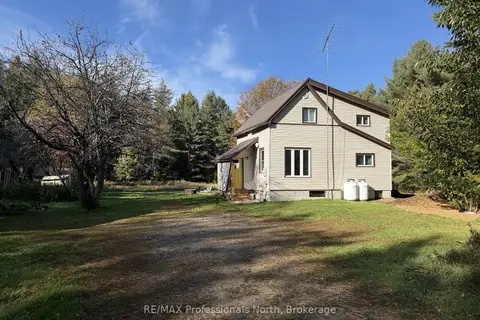
$3,000/mo
2+1 bd2 ba6 pk1100-1500 ft²
2631 Brunel Road
Brunel, Huntsville
Detached · MLS® X13886650 · RE/MAX Professionals North