9 Horizon Lane 2
Chaffey, Huntsville, P1H 0G6
$2,599/mo
- 1+1 bedrooms
- 1 bathrooms
- 1 parking
- 1100-1500 sq ft
Listed 47 days ago · MLS® X13743020
About this home
***Luxury Muskoka Living - Spacious 1 Bedroom + Den***Welcome to this stunning **1-bedroom plus den, wheelchair-accessible residence** offering over **1,250 sq. ft. of beautifully designed living space** in a desirable gated community overlooking the serene waters of **Hunters Bay**. Designed with modern comfort and style in mind, this impressive unit features a spacious and functional layout with the den offering the flexibility to be used as a home office, guest room, or potentially converted into a second bedroom**. The beautifully appointed kitchen features **custom-made cabinetry, high-quality quartz countertops, and stainless-steel high-efficiency appliances**. Quality finishes continue throughout the home with **premium vinyl flooring**, complemented by elegant **Italian porcelain tile** in the kitchen, bathrooms, and foyer. Custom millwork in the foyer and bedroom closets adds both style and functionality. Enjoy the benefits of a ** secure gated community with an on-site custodian**, surrounded by spectacular views of Hunters Bay and the natural ravine. Residents can enjoy a variety of community amenities, including an ** outdoor gym, BBQ areas, rest areas, walking trails, mini-golf course, and more**. Perfectly located to enjoy everything Muskoka has to offer, the property is just a short distance from ** Arrowhead Provincial Park**, while providing convenient access to local amenities and Highway 400**. Whether you're looking for a peaceful year-round home or a comfortable Muskoka retreat, this exceptional residence offers the perfect combination of **space, modern finishes, accessibility, nature, and community living**. **Lease this beautiful Muskoka home and enjoy the lifestyle you deserve!**
Details
- Type
- Att/Row/Townhouse
- Style
- Apartment
- Age
- 0-5 years
- Size
- 1100-1500 sq ft
- Basement
- None
- Garage
- Carport
- Kitchens
- 1
- Neighbourhood
- Chaffey
- Municipality
- Huntsville
- Rent increase limit
- Probably not covered: units first occupied after Nov. 15, 2018 have no yearly cap in Ontario, so ask the landlord.
Interior
- Bedrooms
- 1 above ground + 1 below
- Bathrooms
- 1 × 3-piece (main)
- Rooms
- 10 above ground
- Family room or den
- No
- Fireplace
- No
- Laundry
- Ensuite
- Features
- Carpet Free, Primary Bedroom - Main Floor, Wheelchair Access
- Furnished
- Unfurnished
Heating, cooling and services
- Heating
- Forced Air, Gas
- Air conditioning
- Central Air
- Water and sewer
- Sewer
Building and exterior
- Style
- Apartment
- Exterior
- Stucco (Plaster), Stone
- Roof
- Metal
- Foundation
- Concrete Block
- Age
- 0-5 years
- Faces
- South
- Outdoor
- Gazebo
Parking
- Total parking
- 1
- Driveway and parking
- Available, Private
Rental terms
- Rent includes
- Building Maintenance, Parking
More
- Possession
- 30 days
- Nearby
- Hospital, Lake/Pond, Marina, Clear View, Ravine, Skiing
- Cross street
- Florence Road W & Wilmot Street
Rooms
| Room | Level | Size | Features |
|---|---|---|---|
| Foyer | Main | 3 × 2 m (9'10" × 6'7") | Porcelain Floor |
| Locker | Main | 3 × 2 m (9'10" × 6'7") | Vinyl Floor |
| Kitchen | Main | 4.5 × 3.3 m (14'9" × 10'10") | Porcelain Floor, Stainless Steel Appl, Quartz Counter |
| Bathroom | Main | 2.6 × 1.5 m (8'6" × 4'11") | Porcelain Floor, 3 Pc Bath |
| Dining Room | Main | 9 × 2.3 m (29'6" × 7'7") | Combined w/Living, Combined w/Kitchen, Vinyl Floor |
| Living Room | Main | 9 × 2.3 m (29'6" × 7'7") | Combined w/Dining, Sliding Doors, Vinyl Floor |
| Laundry | Main | 3.4 × 1 m (11'2" × 3'3") | Porcelain Floor |
| Primary Bedroom | Main | 4.7 × 3.4 m (15'5" × 11'2") | Vinyl Floor, Walk-In Closet(s), Sliding Doors |
| Den | Main | 4.2 × 3 m (13'9" × 9'10") | Vinyl Floor |
Location
Location is approximate. See nearby homes on the map
The neighbourhood
Getting around Somewhat walkable
No subway, LRT or GO station within a short trip.
Within a 10-minute walk: no grocery stores, 4 cafés and restaurants, 2 parks, 2 pharmacies. Nearest park: Avery Beach Park (500 m).
Schools nearby
Elementary
- Huntsville Public School13 min walk
- Saint Mary's School Catholic
EQAO: Gr 6 reading 69%, math 25%19 min walk - Pine Glen Public School
EQAO: Gr 6 reading 76%, math 52%1.4 km
Secondary
- Huntsville High School
EQAO: Gr 9 math 54%, literacy test 82%15 min walk
EQAO: share of students meeting the provincial standard (2024–25). Ontario average: Gr 6 reading 86%, math 51%; Gr 9 math 55%; literacy test 83%.
Closest schools, not school zones. Check which school serves this address with the school board before relying on it.
Who lives here postal area P1H
- Owners / renters
- 80% / 20%
- Median household income
- $82,000
- Average age
- 47
- Children under 15
- 13%
- Homes
- 78% detached, 1% high-rise
- Commute by transit
- 0%
- Population
- 18,099
Languages spoken most at home besides English: Gujarati 0.1%, German 0.1%, Punjabi (Panjabi) 0.1%, Tagalog (Pilipino, Filipino) 0.1%.
Safety
Crime Severity Index for Huntsville (OPP): 27 vs 57 for Ontario (2025).
Police-reported figures for the whole police service area, not this street. Rates use the area’s resident population.
Distances are approximate. Places © OpenStreetMap contributors. Neighbourhood figures: Statistics Canada, 2021 Census. School results: EQAO via Ontario Data Catalogue (Open Government Licence – Ontario). Crime Severity Index: Statistics Canada.
Living here
Commute
Noise 1 source nearby
- 🚆 Rail line (Newmarket Subdivision)300 m
Distances from the map, not noise measurements. Visit at rush hour to judge for yourself.
Internet High-speed
50/10 Mbps or faster available here by cable, fibre or DSL (the federal high-speed target).
From the federal broadband map. Check exact speeds and providers for the address.
Roads, rail, airports and planned stations © OpenStreetMap contributors. Internet: Innovation, Science and Economic Development Canada, National Broadband Data.
Listed by Best Sellers Realty Inc..
Listing information provided by PropTx Innovations Inc. and TRREB; deemed reliable but not guaranteed accurate by PropTx.
Similar homes nearby
See more in Huntsville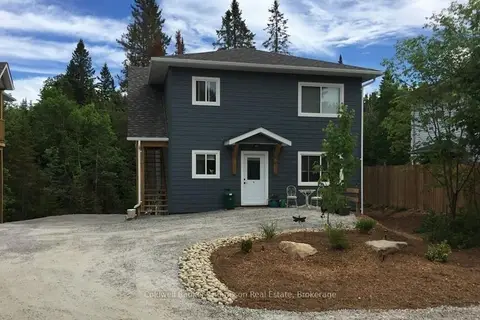
$2,300/mo
2 bd1 ba1 pk700-1100 ft²
119 Chaffey Township Road 1
Chaffey, Huntsville
Triplex · MLS® X13753022 · Coldwell Banker Thompson Real Estate
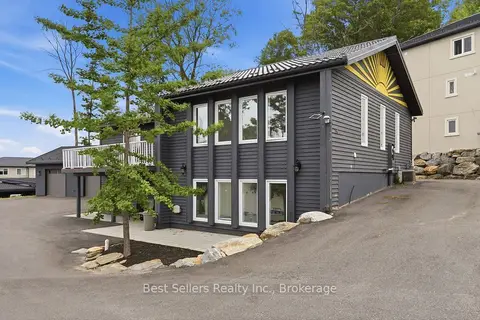
$2,999/mo
Reduced $100
3 bd2 ba4 pk1100-1500 ft²
56 Florence Street W 2
Chaffey, Huntsville
Duplex · MLS® X13612622 · Best Sellers Realty Inc.
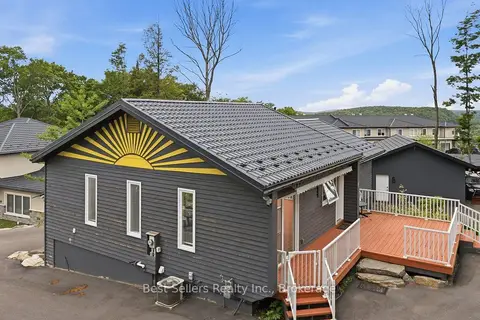
$2,999/mo
Reduced $200
3 bd2 ba2 pk1100-1500 ft²
56 Florence Street W 1
Chaffey, Huntsville
Duplex · MLS® X13612628 · Best Sellers Realty Inc.
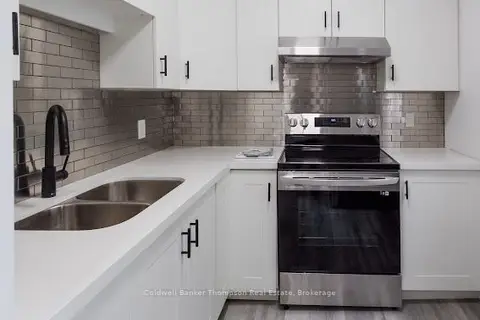
$2,300/mo
2 bd1 ba1 pk700-1100 ft²
5 Mary Street W 2
Huntsville, Huntsville
Fourplex · MLS® X13765416 · Coldwell Banker Thompson Real Estate
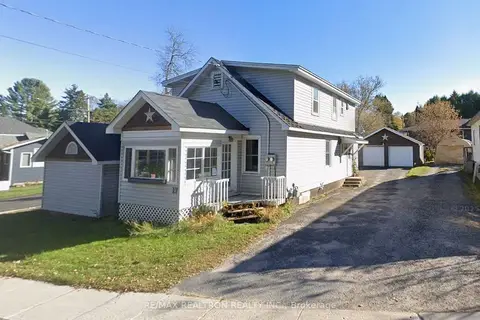
$2,200/mo
2 bd1 ba2 pk1500-2000 ft²
17 Florence Street W Main floor
Huntsville, Huntsville
Detached · MLS® X13867168 · RE/MAX REALTRON REALTY INC.
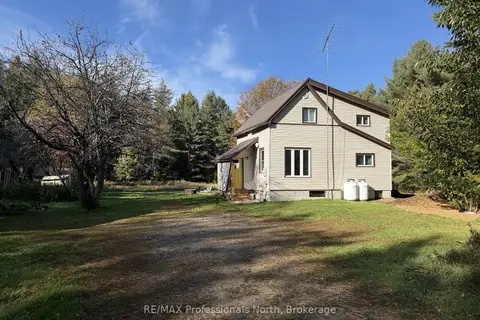
$3,000/mo
2+1 bd2 ba6 pk1100-1500 ft²
2631 Brunel Road
Brunel, Huntsville
Detached · MLS® X13886650 · RE/MAX Professionals North
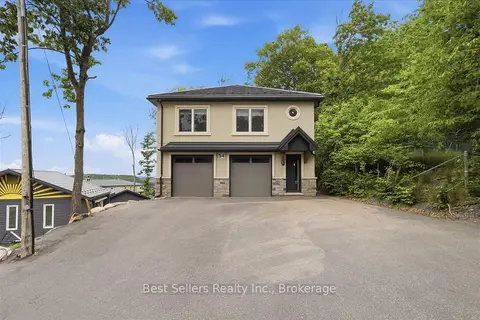
$3,095/mo
Reduced $100
3 bd1 ba3 pk1100-1500 ft²
54 Florence Street W 1
Huntsville, Huntsville
Duplex · MLS® X13590452 · Best Sellers Realty Inc.