54 Albright Road
Fletcher's Creek Village, Brampton, L6X 5C8
$3,400/mo
- 4 bedrooms
- 3 bathrooms
- 4 parking
- 2000-2500 sq ft
Listed 7 days ago · MLS® W14021658
About this home
**SEEING IS BELIEVING!** Welcome to the beautifully renovated **main and second floors of 54Albright Road**, offering an exceptional opportunity to lease a stylish detached home in desirable Fletcher's Creek Village. This bright and spacious residence features **4 generous bedrooms**, a thoughtfully designed family-friendly layout and extensive upgrades throughout. The showpiece kitchen offers premium cabinetry, quartz countertops, a large centre island, quality appliances, excellent storage and a walk-in pantry-perfect for everyday living and entertaining. Enjoy upgraded flooring, modern finishes, abundant natural light and the comfort of a move-in-ready home. The upper residence also includes **private laundry**, garage/driveway parking and access to the outdoor space as agreed in the lease. Conveniently located close to **schools, parks, shopping, public transit and major commuter routes**, making it an excellent choice for families and professionals. The property includes a **legal lower-level dwelling that is separately tenanted**, providing clear separation between the two living areas.**Tenant to be responsible for 70% of utilities.****A beautifully renovated detached home offering comfort, style, convenience and a location you'll be proud to call home. all AI toilet will be replaced with regular toilets before completion date. 4 parkings in total on driveway, 1 is already assigned to the basement tenant. Garage will be in possession with the Landlord. Book your private showing today!**
Details
- Type
- Detached
- Style
- 2-Storey
- Size
- 2000-2500 sq ft
- Lot
- 32 × 110 ft
- Basement
- Apartment
- Garage
- Built-In
- Kitchens
- 1
- Neighbourhood
- Fletcher's Creek Village
- Municipality
- Brampton
- Rent increase limit
- Depends on when the unit was first lived in: before Nov. 15, 2018 it’s covered by Ontario’s yearly limit (2.1% in 2026); after, there’s no cap.
Interior
- Bedrooms
- 4 above ground
- Bathrooms
- 1 × 4-piece (second), 1 × 3-piece (second), 1 × 2-piece (main)
- Rooms
- 7 above ground
- Family room or den
- Yes
- Fireplace
- No
- Laundry
- Electric Dryer Hookup, Laundry Room
- Features
- Built-In Oven, Carpet Free, Central Vacuum, On Demand Water Heater, Countertop Range
- Furnished
- Unfurnished
Heating, cooling and services
- Heating
- Forced Air, Gas
- Air conditioning
- Central Air
Building and exterior
- Style
- 2-Storey
- Exterior
- Brick
- Roof
- Asphalt Shingle
- Foundation
- Concrete
- Faces
- South
- Outdoor
- Garden Shed
Parking
- Total parking
- 4
- Driveway and parking
- Available
Lot
- Size
- 32 × 110 ft
More
- Possession
- Immediate
- Nearby
- Park, Public Transit, School
- Cross street
- Williams Parkway and Chinguacousy Rd
Rooms
| Room | Level | Size | Features |
|---|---|---|---|
| Foyer | Main | 3.56 × 2.89 m (11'8" × 9'6") | Closet |
| Living Room | Main | 7.04 × 4.84 m (23'1" × 15'11") | |
| Dining Room | Main | 7.04 × 4.84 m (23'1" × 15'11") | Combined w/Living |
| Family Room | Main | 6.7 × 4.87 m (22' × 16') | Combined w/Kitchen |
| Kitchen | Main | 6.7 × 4.63 m (22' × 15'2") | Combined w/Family |
| Pantry | Main | 1.82 × 1.52 m (6' × 5') | Window |
| Bedroom | Second | 4.3 × 4.29 m (14'1" × 14'1") | 4 Pc Ensuite |
| Bedroom 2 | Second | 3.07 × 3.26 m (10'1" × 10'8") | Closet |
| Bedroom 3 | Second | 4.3 × 2.77 m (14'1" × 9'1") | Closet |
| Bedroom 4 | Second | 3.78 × 3.62 m (12'5" × 11'11") | Closet |
| Kitchen | Basement | 6.52 × 4.63 m (21'5" × 15'2") | Combined w/Living |
| Living Room | Basement | 6.52 × 4.63 m (21'5" × 15'2") | Combined w/Kitchen |
| Bedroom | Basement | 4.38 × 3.32 m (14'4" × 10'11") | 3 Pc Ensuite |
| Bedroom 2 | Basement | 3.44 × 3.07 m (11'3" × 10'1") | Closet |
| Bathroom | Basement | 3 Pc Bath | |
| Bathroom | Second | 3 Pc Bath | |
| Powder Room | Main | 2 Pc Bath |
History of this address
1 earlier listing at this address, with sold and leased prices. Create a free account or sign in to see them.
Location
Location is approximate. See nearby homes on the map
The neighbourhood
Getting around Walkable
- 🚆 Mount Pleasant GO1.9 km
Within a 10-minute walk: 3 grocery stores, 8 cafés and restaurants, 9 parks, 4 pharmacies. Nearest grocery: Valley Market (300 m). Nearest park: Pickard Park (250 m).
Schools nearby
Elementary
- Homestead Public School
EQAO: Gr 3 reading 65%, math 57%13 min walk - St. Ursula Elementary School/St. Anne Separate School Catholic
EQAO: Gr 6 reading 93%, math 51%14 min walk - McClure Public School
EQAO: Gr 6 reading 82%, math 47%1.3 km - St. Jean-Marie Vianney Catholic Elementary School Catholic
EQAO: Gr 6 reading 88%, math 43%1.3 km
Secondary
- St. Roch Catholic Secondary School Catholic
EQAO: Gr 9 math 61%, literacy test 89%17 min walk
EQAO: share of students meeting the provincial standard (2024–25). Ontario average: Gr 6 reading 86%, math 51%; Gr 9 math 55%; literacy test 83%.
Closest schools, not school zones. Check which school serves this address with the school board before relying on it.
Who lives here postal area L6X
- Owners / renters
- 79% / 21%
- Median household income
- $116,000
- Average age
- 37
- Children under 15
- 19%
- Homes
- 55% detached, 7% high-rise
- Commute by transit
- 10%
- Population
- 76,113
Languages spoken most at home besides English: Punjabi (Panjabi) 14.9%, Urdu 3.1%, Hindi 2.4%, Gujarati 2.2%.
Flood and conservation No mapped hazard
Not inside a mapped flood plain or regulated area.
Screening maps only. Ask the conservation authority for a property inquiry before relying on this.
Safety
Crime Severity Index for Peel Region (Mississauga/Brampton) police: 59 vs 57 for Ontario (2025).
Police-reported figures for the whole police service area, not this street. Rates use the area’s resident population.
Development nearby
No planning applications within 500 m in the last five years.
Rezoning, site plan, subdivision and condominium applications filed with the city.
Distances are approximate. Places © OpenStreetMap contributors. Neighbourhood figures: Statistics Canada, 2021 Census. School results: EQAO via Ontario Data Catalogue (Open Government Licence – Ontario). Crime Severity Index: Statistics Canada.
Living here
Commute
To Union Station (downtown Toronto): 34 km. Transit times · Driving times
Noise 1 source nearby
- 🚆 Rail line (Halton Subdivision)200 m
Distances from the map, not noise measurements. Visit at rush hour to judge for yourself.
Internet High-speed
50/10 Mbps or faster available here by cable, fibre or DSL (the federal high-speed target).
From the federal broadband map. Check exact speeds and providers for the address.
Roads, rail, airports and planned stations © OpenStreetMap contributors. Internet: Innovation, Science and Economic Development Canada, National Broadband Data.
Listed by CITYSCAPE REAL ESTATE LTD..
Listing information provided by PropTx Innovations Inc. and TRREB; deemed reliable but not guaranteed accurate by PropTx.
Similar homes nearby
See more in Brampton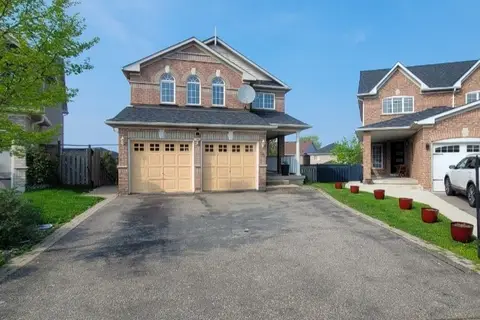
$3,300/mo
Reduced $100
4 bd3 ba2 pk2000-2500 ft²
24 Hayloft Court Upper
Fletcher's Creek Village, Brampton
Detached · MLS® W13819450 · RE/MAX EXCELLENCE REAL ESTATE
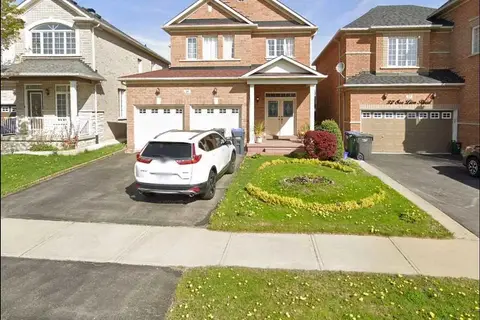
$3,400/mo
5 bd3 ba3 pk2500-3000 ft²
30 Sea Lion Road Main
Madoc, Brampton
Detached · MLS® W13686972 · CITYSCAPE REAL ESTATE LTD.
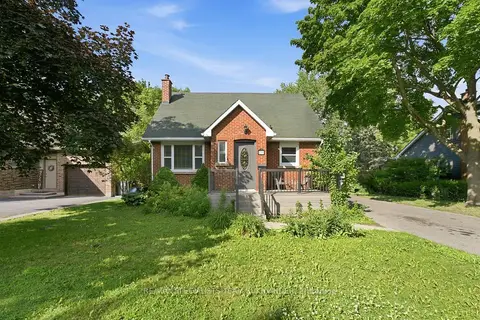
$3,400/mo
3+2 bd2 ba4 pk1100-1500 ft²
156 Mill Street
Brampton South, Brampton
Detached · MLS® W13695960 · RE/MAX SPECIALISTS TEAM SUKHVINDER
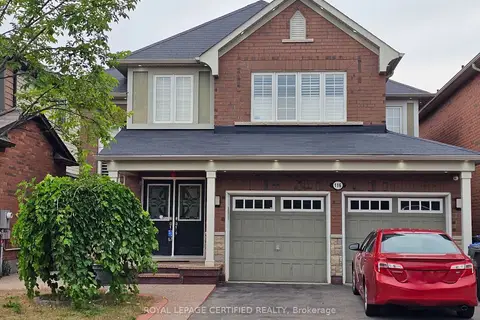
$3,400/mo
4 bd3 ba3 pk2000-2500 ft²
Address withheld · Northwest Brampton
Northwest Brampton, Brampton
Detached · MLS® W13793104 · ROYAL LEPAGE CERTIFIED REALTY
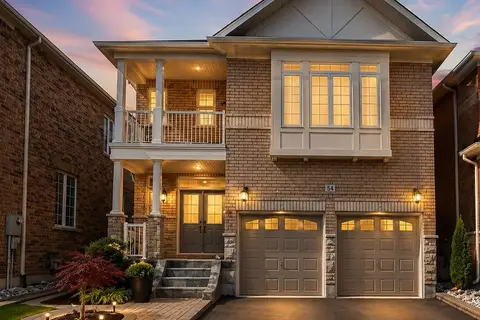
$3,400/mo
4 bd3 ba3 pk2000-2500 ft²
6 Tennant Drive
Sandringham-Wellington, Brampton
Detached · MLS® W13801596 · RE/MAX CHAMPIONS REALTY INC.
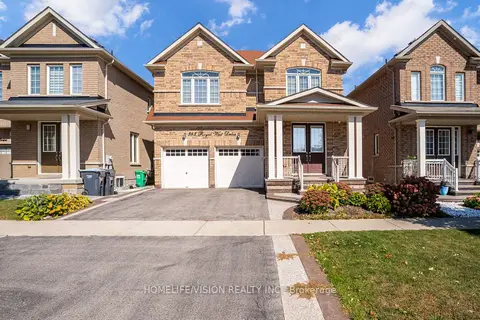
$3,400/mo
4 bd2 ba3 pk2000-2500 ft²
383 Royal West Drive
Credit Valley, Brampton
Detached · MLS® W13862686 · HOMELIFE/VISION REALTY INC.
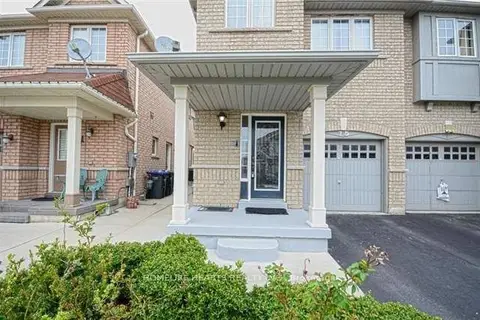
$3,400/mo
4 bd3 ba2 pk1500-2000 ft²
75 Crystalview Crescent
Bram East, Brampton
Semi-Detached · MLS® W13876346 · HOMELIFE HEARTS REALTY INC.
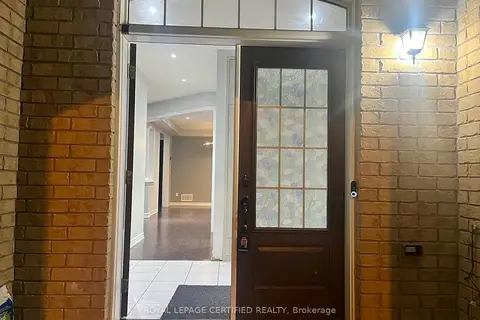
$3,400/mo
5 bd3 ba4 pk2500-3000 ft²
7 Richmead Road
Credit Valley, Brampton
Detached · MLS® W13883056 · ROYAL LEPAGE CERTIFIED REALTY