383 Royal West Drive
Credit Valley, Brampton, L6X 0B3
$3,400/mo
- 4 bedrooms
- 2 bathrooms
- 3 parking
- 2000-2500 sq ft
Listed 15 days ago · MLS® W13862686
About this home
Beautiful & Spacious 2-Storey Detached Home Located In The Highly Desirable Credit Valley Neighborhood of Brampton. This Premium Brick Property Features A Sun-Filled Operational Layout Boasting A Large Primary Bedroom Equipped With A Private 4-Piece Ensuite Bathroom. Functional Principal Rooms with Large Windows Flow Elegantly Throughout the Main Levels. Attached Garage with Front Entry Driveway Parking. Highly Desirable West-Facing Backyard Offering Optimal Afternoon and Evening Sunlight. Situated In A Prime Location Just Steps Away From Top-Rated Local Schools, Scenic Parks, Community Recreation Centres, and Public Transit Networks. Very Easy Access to Major Arterial Roads Including Mississauga Road and Williams Parkway West. Ideal Executive Home Ready For Family Moving To A High-Demand Suburb. Tenant Setup Includes Access To Reliable Municipal Utilities and Sewer Networks. Move-In Ready, A Must See!
Details
- Type
- Detached
- Style
- 2-Storey
- Age
- 6-15 years
- Size
- 2000-2500 sq ft
- Lot
- 11.6 × 25.8 ft
- Basement
- Full
- Garage
- Built-In
- Kitchens
- 1
- Neighbourhood
- Credit Valley
- Municipality
- Brampton
- Rent increase limit
- Depends on when the unit was first lived in: before Nov. 15, 2018 it’s covered by Ontario’s yearly limit (2.1% in 2026); after, there’s no cap.
Interior
- Bedrooms
- 4 above ground
- Bathrooms
- 1 × 4-piece, 1 × 2-piece
- Rooms
- 7 above ground
- Family room or den
- Yes
- Fireplace
- No
- Laundry
- Laundry Room
- Furnished
- Unfurnished
Heating, cooling and services
- Heating
- Forced Air, Gas
- Air conditioning
- Central Air
- Water and sewer
- Sewer
Building and exterior
- Style
- 2-Storey
- Exterior
- Brick
- Roof
- Asphalt Shingle
- Foundation
- Poured Concrete
- Age
- 6-15 years
- Faces
- East
Parking
- Garage spaces
- 2
- Total parking
- 3
Lot
- Size
- 11.6 × 25.8 m (rectangular)
Rental terms
- Rent includes
- Parking
More
- Possession
- Immediate
- Cross street
- Williams Parkway West and Mississauga Road
Rooms
| Room | Level | Size | Features |
|---|---|---|---|
| Bedroom | Second | 17 × 12 m (55'9" × 39'4") | 4 Pc Bath |
| Bedroom 2 | Second | 11.6 × 9.6 m (38'1" × 31'6") | |
| Bedroom 4 | Second | 11.4 × 12 m (37'5" × 39'4") | |
| Kitchen | Main | 9 × 12 m (29'6" × 39'4") | |
| Breakfast | Main | 8.6 × 12 m (28'3" × 39'4") | |
| Family Room | Main | 12 × 17 m (39'4" × 55'9") | |
| Dining Room | Main | 11.4 × 13 m (37'5" × 42'8") | |
| Other | Ground | 18.4 × 20.2 m (60'4" × 66'3") | Access To Garage |
Listed by HOMELIFE/VISION REALTY INC..
Listing information provided by PropTx Innovations Inc. and TRREB; deemed reliable but not guaranteed accurate by PropTx.
Similar homes nearby
See more in Brampton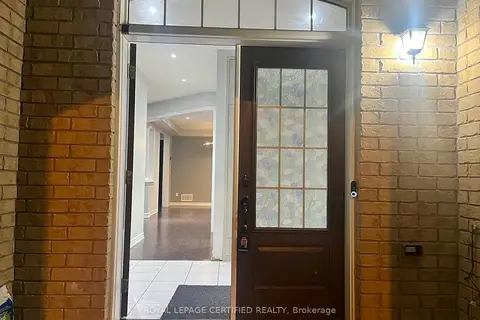
$3,400/mo
5 bd3 ba4 pk2500-3000 ft²
7 Richmead Road
Credit Valley, Brampton
Detached · MLS® W13883056 · ROYAL LEPAGE CERTIFIED REALTY
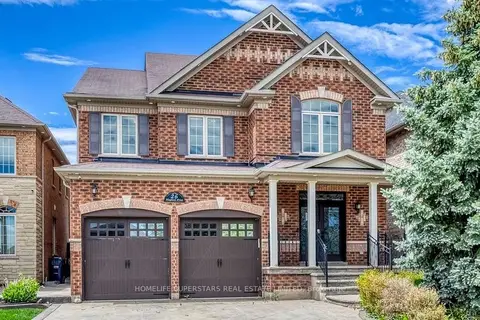
$3,500/mo
4 bd3 ba3 pk2500-3000 ft²
26 Maybeck Drive
Credit Valley, Brampton
Detached · MLS® W13879976 · HOMELIFE SUPERSTARS REAL ESTATE LIMITED
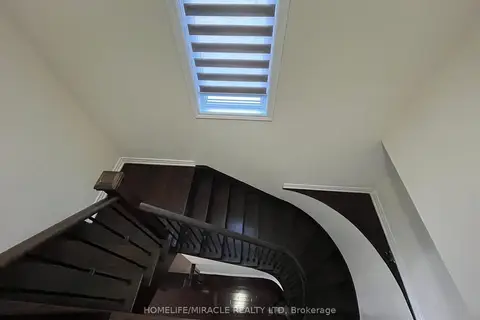
$3,500/mo
4 bd3 ba2 pk2000-2500 ft²
51 Dawes Road
Credit Valley, Brampton
Semi-Detached · MLS® W14031844 · HOMELIFE/MIRACLE REALTY LTD
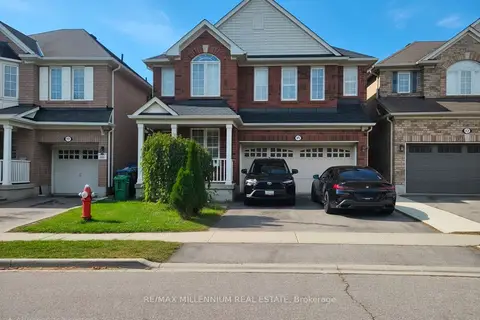
$3,300/mo
4 bd3 ba3 pk2000-2500 ft²
31 Ponymeadow Way
Credit Valley, Brampton
Detached · MLS® W14084574 · RE/MAX MILLENNIUM REAL ESTATE
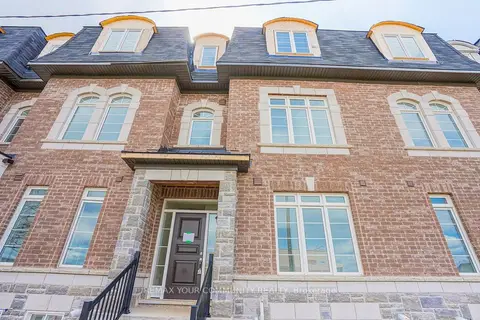
$3,250/mo
3 bd3 ba4 pk2000-2500 ft²
13 Gilford Street
Credit Valley, Brampton
Att/Row/Townhouse · MLS® W14031932 · REMAX YOUR COMMUNITY REALTY
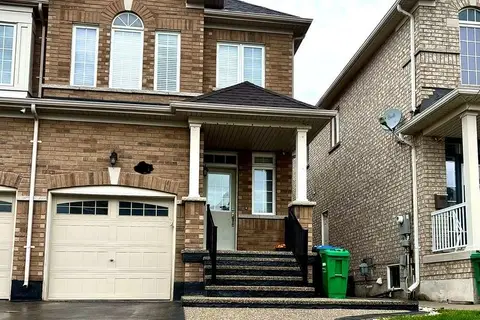
$3,250/mo
4 bd3 ba3 pk1500-2000 ft²
62 Crumlin Crescent Upper
Credit Valley, Brampton
Semi-Detached · MLS® W14084298 · CENTURY 21 PROPERTY ZONE REALTY INC.
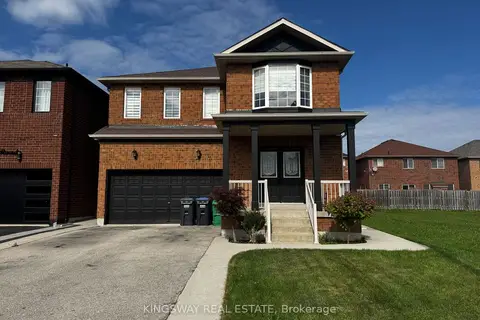
$3,200/mo
Reduced $300
3 bd3 ba4 pk2000-2500 ft²
20 Dawes Road
Credit Valley, Brampton
Detached · MLS® W13754654 · KINGSWAY REAL ESTATE
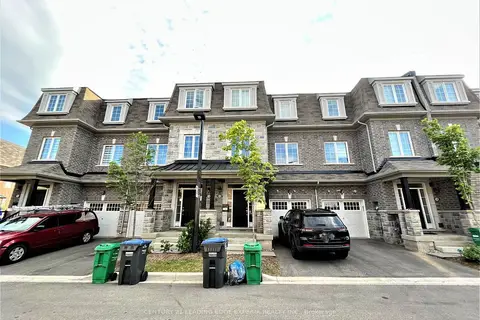
$3,180/mo
3+1 bd4 ba2 pk2000-2500 ft²
12 Pomarine Way W
Credit Valley, Brampton
Att/Row/Townhouse · MLS® W13738136 · CENTURY 21 LEADING EDGE EXPERIA REALTY INC.