12 Pomarine Way W
Credit Valley, Brampton, L6X 5R6
$3,180/mo
- 3+1 bedrooms
- 4 bathrooms
- 2 parking
- 2000-2500 sq ft
Listed 47 days ago · MLS® W13738136
About this home
6 Years Old Townhouse At High Demanding Community Credit Valley, Breathtaking View Of Four Season Pond And Conservation Area, Amazing Lay Out With 3 Balconies, Stunning Custom Kitchen W/Centre Island & Granite Countertops. 2278 Sq, 3 Bedrooms, 4 Washrooms, Family Room At Ground Level, Walk Up Basement. Direct Access To Garage And Breezy Way From Garage To Backyard. Close To Mt. Pleasant Go Station, Walking Distance To Primary And Secondary Schools. Close To Shopping, Parks, Restaurants And All Other Amenities. Comfort & Security For Growing Family.
Details
- Type
- Att/Row/Townhouse
- Style
- 3-Storey
- Age
- 0-5 years
- Size
- 2000-2500 sq ft
- Basement
- Unfinished, Walk-Up
- Garage
- Built-In
- Kitchens
- 1
- Neighbourhood
- Credit Valley
- Municipality
- Brampton
- Rent increase limit
- Probably not covered: units first occupied after Nov. 15, 2018 have no yearly cap in Ontario, so ask the landlord.
Interior
- Bedrooms
- 3 above ground + 1 below
- Bathrooms
- 1 × 4-piece (third), 1 × 4-piece (third), 1 × 2-piece (second), 1 × 2-piece (ground)
- Rooms
- 9 above ground
- Family room or den
- Yes
- Fireplace
- No
- Laundry
- Ensuite
- Furnished
- Unfurnished
Heating, cooling and services
- Heating
- Forced Air, Gas
- Air conditioning
- Central Air
- Water and sewer
- Sewer
Building and exterior
- Style
- 3-Storey
- Exterior
- Brick, Stone
- Roof
- Asphalt Shingle
- Foundation
- Concrete
- Age
- 0-5 years
- Faces
- West
Parking
- Garage spaces
- 1
- Total parking
- 2
More
- Possession
- 1-29 days
- Nearby
- Ravine, Lake/Pond, Hospital, Library, Place Of Worship, Rec./Commun.Centre
- Cross street
- Creditview / James Potter
Rooms
| Room | Level | Size | Features |
|---|---|---|---|
| Family Room | Ground | 5.25 × 2.48 m (17'3" × 8'2") | W/O To Deck, Overlook Water, 2 Pc Ensuite |
| Living Room | Second | 4.5 × 3.25 m (14'9" × 10'8") | Combined w/Dining, Window, Laminate |
| Dining Room | Second | 4 × 2.55 m (13'1" × 8'4") | Combined w/Living, Window, Laminate |
| Kitchen | Second | 4.18 × 3.25 m (13'9" × 10'8") | W/O To Balcony, Open Concept, Ceramic Floor |
| Breakfast | Second | 4.18 × 2.35 m (13'9" × 7'9") | W/O To Balcony, Overlook Water, Ceramic Floor |
| Primary Bedroom | Third | 4.04 × 3.95 m (13'3" × 13') | W/O To Balcony, 4 Pc Ensuite, Closet |
| Bedroom 2 | Third | 4.25 × 2.45 m (13'11" × 8') | Bay Window, Broadloom, Closet |
| Bedroom 3 | Third | 3.1 × 3.06 m (10'2" × 10') | Bay Window, Broadloom, Closet |
| Laundry | Ground | 2.38 × 1.72 m (7'10" × 5'8") |
History of this address
2 earlier listings at this address, with sold and leased prices. Create a free account or sign in to see them.
Listed by CENTURY 21 LEADING EDGE EXPERIA REALTY INC..
Listing information provided by PropTx Innovations Inc. and TRREB; deemed reliable but not guaranteed accurate by PropTx.
Similar homes nearby
See more in Brampton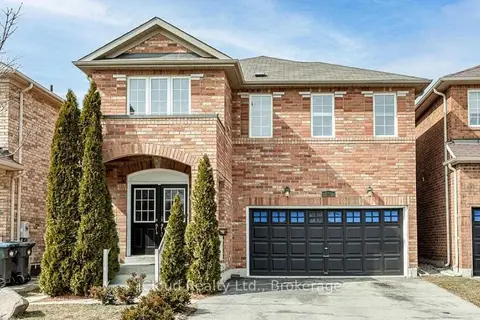
$3,200/mo
Reduced $300
4 bd3 ba3 pk2000-2500 ft²
20 Owens Road
Credit Valley, Brampton
Detached · MLS® W13737976 · iCloud Realty Ltd.
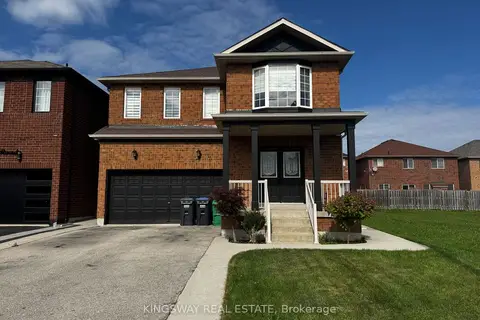
$3,200/mo
Reduced $300
3 bd3 ba4 pk2000-2500 ft²
20 Dawes Road
Credit Valley, Brampton
Detached · MLS® W13754654 · KINGSWAY REAL ESTATE
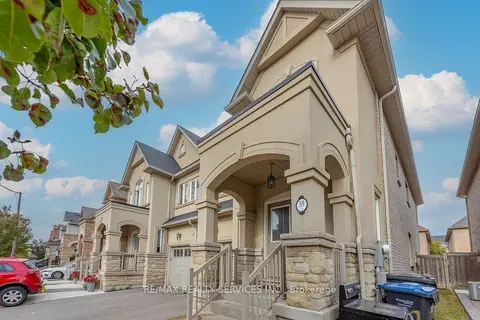
$3,150/mo
4 bd3 ba3 pk2000-2500 ft²
59 Beachville Circle
Credit Valley, Brampton
Semi-Detached · MLS® W13849736 · RE/MAX REALTY SERVICES INC.
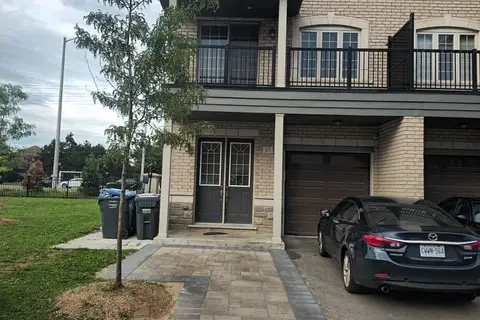
$3,150/mo
4 bd3 ba3 pk2000-2500 ft²
63 Hashmi Place E
Credit Valley, Brampton
Semi-Detached · MLS® W13886570 · HOMELIFE/MIRACLE REALTY LTD
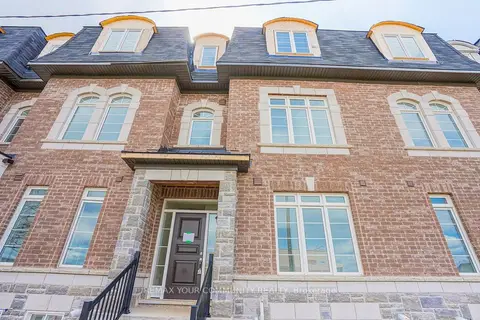
$3,250/mo
3 bd3 ba4 pk2000-2500 ft²
13 Gilford Street
Credit Valley, Brampton
Att/Row/Townhouse · MLS® W14031932 · REMAX YOUR COMMUNITY REALTY
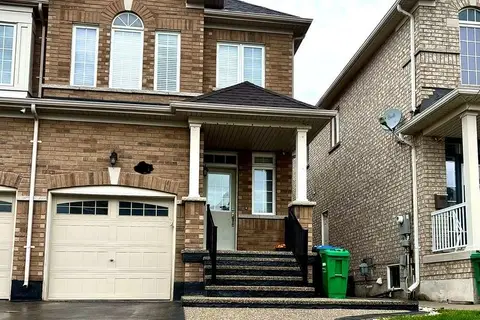
$3,250/mo
4 bd3 ba3 pk1500-2000 ft²
62 Crumlin Crescent Upper
Credit Valley, Brampton
Semi-Detached · MLS® W14084298 · CENTURY 21 PROPERTY ZONE REALTY INC.
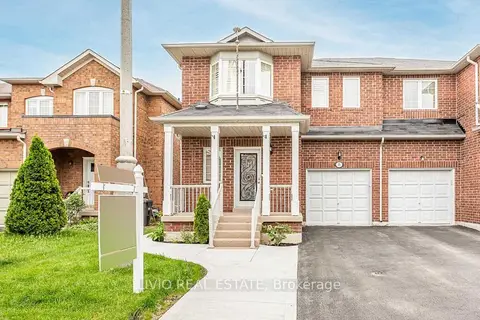
$3,100/mo
4 bd3 ba2 pk1500-2000 ft²
15 Dawes Road
Credit Valley, Brampton
Semi-Detached · MLS® W13780528 · LIVIO REAL ESTATE
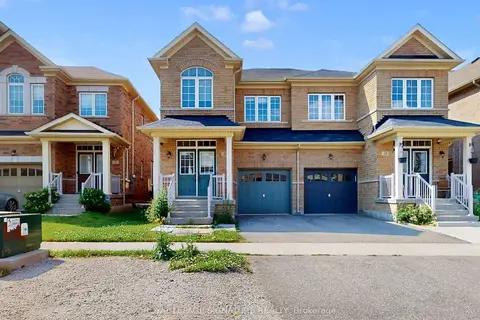 New
$3,100/mo
4 bd3 ba2 pk2000-2500 ft²
30 Walbrook Road
Credit Valley, Brampton
Semi-Detached · MLS® W14090430 · ROYAL LEPAGE SIGNATURE REALTY