63 Hashmi Place E
Credit Valley, Brampton, L6Y 0H8
$3,150/mo
- 4 bedrooms
- 3 bathrooms
- 3 parking
- 2000-2500 sq ft
Listed 7 days ago · MLS® W13886570
About this home
Available November 1, this bright and well-maintained Semi Detached offers comfort, style and convenience in Brampton's Credit Valley neighborhood. The upper portion features approximately 2100 sq. ft. of living space, 4 bedrooms, 3 washrooms and parking for 3 cars. Large windows fill the home with natural light. Enjoy 9-foot smooth ceilings, hardwood floors and pot lights on the main floor, plus an upgraded kitchen with granite countertops, stainless steel appliances and a backsplash. Second-floor laundry adds to the appeal. Close to schools, places of worship, shopping, public transit and major highways. Tenant pays 75% of the Utilities and refundable $300 key deposit is required. Basement is not included in the lease.
Details
- Type
- Semi-Detached
- Style
- 3-Storey
- Size
- 2000-2500 sq ft
- Basement
- Separate Entrance, Finished
- Garage
- Built-In
- Kitchens
- 1
- Neighbourhood
- Credit Valley
- Municipality
- Brampton
- Rent increase limit
- Depends on when the unit was first lived in: before Nov. 15, 2018 it’s covered by Ontario’s yearly limit (2.1% in 2026); after, there’s no cap.
Interior
- Bedrooms
- 4 above ground
- Bathrooms
- 1 × 2-piece (main), 1 × 4-piece (upper), 1 × 5-piece (upper)
- Rooms
- 6 above ground
- Family room or den
- Yes
- Fireplace
- No
- Laundry
- Ensuite
- Furnished
- Unfurnished
Heating, cooling and services
- Heating
- Forced Air, Gas
- Air conditioning
- Central Air
- Water and sewer
- Sewer
Building and exterior
- Style
- 3-Storey
- Exterior
- Brick
- Roof
- Shingles
- Foundation
- Concrete
- Faces
- East
Parking
- Garage spaces
- 1
- Total parking
- 3
More
- Possession
- Flexible
- Nearby
- Clear View, Library, Park, Place Of Worship, School, Public Transit
- Cross street
- Chingcousy & Queen
Rooms
| Room | Level | Size | Features |
|---|---|---|---|
| Kitchen | Main | ||
| Kitchen | Main | ||
| Dining Room | Main |
Listed by HOMELIFE/MIRACLE REALTY LTD.
Listing information provided by PropTx Innovations Inc. and TRREB; deemed reliable but not guaranteed accurate by PropTx.
Similar homes nearby
See more in Brampton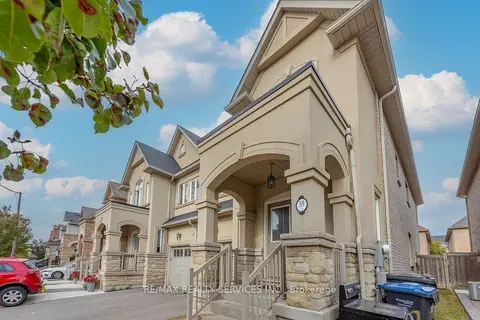
$3,150/mo
4 bd3 ba3 pk2000-2500 ft²
59 Beachville Circle
Credit Valley, Brampton
Semi-Detached · MLS® W13849736 · RE/MAX REALTY SERVICES INC.
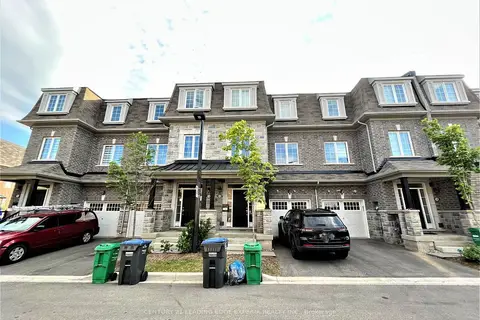
$3,180/mo
3+1 bd4 ba2 pk2000-2500 ft²
12 Pomarine Way W
Credit Valley, Brampton
Att/Row/Townhouse · MLS® W13738136 · CENTURY 21 LEADING EDGE EXPERIA REALTY INC.
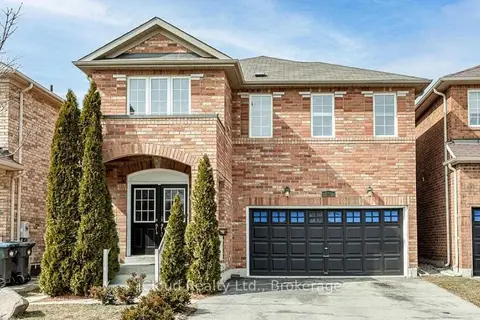
$3,200/mo
Reduced $300
4 bd3 ba3 pk2000-2500 ft²
20 Owens Road
Credit Valley, Brampton
Detached · MLS® W13737976 · iCloud Realty Ltd.
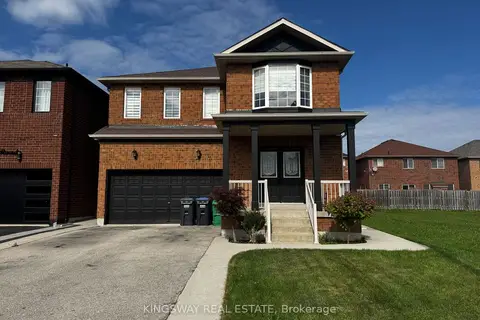
$3,200/mo
Reduced $300
3 bd3 ba4 pk2000-2500 ft²
20 Dawes Road
Credit Valley, Brampton
Detached · MLS® W13754654 · KINGSWAY REAL ESTATE
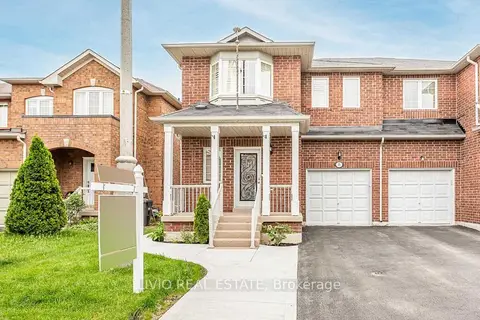
$3,100/mo
4 bd3 ba2 pk1500-2000 ft²
15 Dawes Road
Credit Valley, Brampton
Semi-Detached · MLS® W13780528 · LIVIO REAL ESTATE
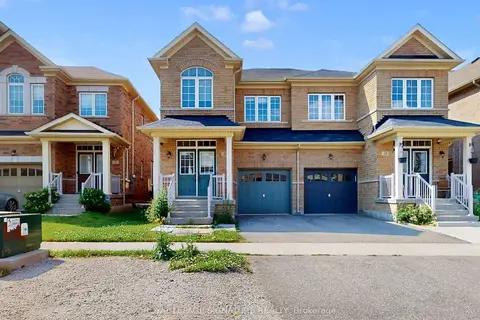 New
$3,100/mo
4 bd3 ba2 pk2000-2500 ft²
30 Walbrook Road
Credit Valley, Brampton
Semi-Detached · MLS® W14090430 · ROYAL LEPAGE SIGNATURE REALTY
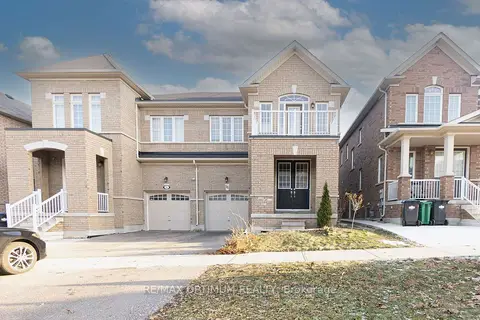
$3,050/mo
4 bd3 ba2 pk2000-2500 ft²
16 Vezna Crescent
Credit Valley, Brampton
Semi-Detached · MLS® W13801980 · RE/MAX OPTIMUM REALTY
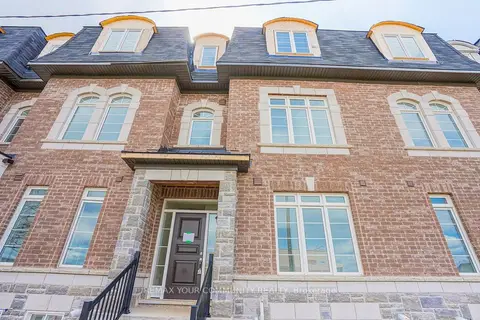
$3,250/mo
3 bd3 ba4 pk2000-2500 ft²
13 Gilford Street
Credit Valley, Brampton
Att/Row/Townhouse · MLS® W14031932 · REMAX YOUR COMMUNITY REALTY