156 Mill Street
Brampton South, Brampton, L6Y 1T6
$3,400/mo
- 3+2 bedrooms
- 2 bathrooms
- 4 parking
- 1100-1500 sq ft
Listed 60 days ago · MLS® W13695960
About this home
Rare leasing opportunity for an east-facing detached home on an extra-wide 65' x 117' lot, ideally situated on one of the most picturesque tree-lined streets in Brampton's downtown core. Enjoy a truly walkable lifestyle just steps from Gage Park, cafés, the farmers' market, skating, live music, The Rose Theatre, and the GO Train station. The home features a main-level primary bedroom, with generously sized second and third bedrooms upstairs and ample storage throughout. The bright and spacious living room offers a sun-filled picture window, elegant plaster ceiling, and crown moulding. The modern eat-in kitchen features white cabinetry, granite countertops, ceramic backsplash, and convenient pot drawers. Outside, enjoy an extra-long and wide driveway, single-car garage with workshop/storage, 12' x 14' wood deck, and composite front porch. Situated on a premium oversized lot, this home offers comfortable living in an exceptional downtown location with convenient access to amenities, transit, parks, and entertainment. Perfect for tenants looking for a spacious detached home with character, parking, outdoor space, and an unbeatable location.
Details
- Type
- Detached
- Style
- 1 1/2 Storey
- Size
- 1100-1500 sq ft
- Basement
- Separate Entrance, Finished
- Garage
- Detached
- Kitchens
- 2
- Neighbourhood
- Brampton South
- Municipality
- Brampton
- Rent increase limit
- Depends on when the unit was first lived in: before Nov. 15, 2018 it’s covered by Ontario’s yearly limit (2.1% in 2026); after, there’s no cap.
Interior
- Bedrooms
- 3 above ground + 2 below
- Bathrooms
- 1 × 4-piece (main), 1 × 4-piece (basement)
- Kitchens
- 2 (1 below ground)
- Rooms
- 9 above ground + 4 below
- Family room or den
- Yes
- Fireplace
- No
- Laundry
- In Basement
- Features
- Central Vacuum
- Furnished
- Unfurnished
Heating, cooling and services
- Heating
- Forced Air, Gas
- Air conditioning
- Central Air
- Water and sewer
- Sewer
Building and exterior
- Style
- 1 1/2 Storey
- Exterior
- Brick
- Faces
- East
Parking
- Garage spaces
- 1
- Total parking
- 4
- Driveway and parking
- Private
More
- Possession
- Immediate
- Cross street
- Mill Street S & Harold Street
Listed by RE/MAX SPECIALISTS TEAM SUKHVINDER.
Listing information provided by PropTx Innovations Inc. and TRREB; deemed reliable but not guaranteed accurate by PropTx.
Similar homes nearby
See more in Brampton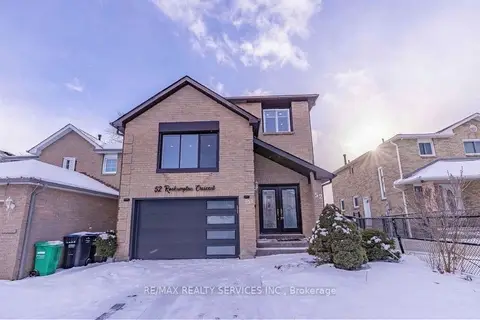 New
$3,000/mo
4 bd4 ba3 pk1500-2000 ft²
52 Roehampton Crescent
Brampton South, Brampton
Detached · MLS® W14090946 · RE/MAX REALTY SERVICES INC.
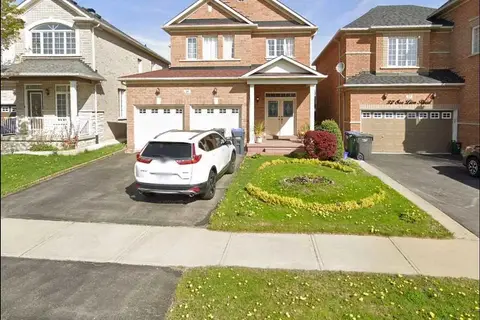
$3,400/mo
5 bd3 ba3 pk2500-3000 ft²
30 Sea Lion Road Main
Madoc, Brampton
Detached · MLS® W13686972 · CITYSCAPE REAL ESTATE LTD.
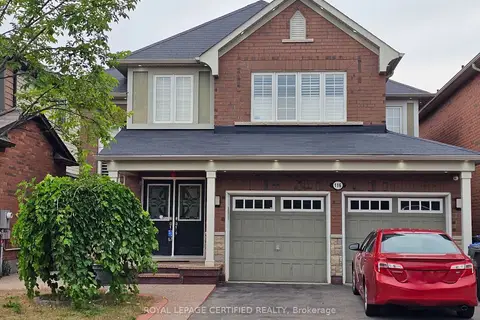
$3,400/mo
4 bd3 ba3 pk2000-2500 ft²
Address withheld · Northwest Brampton
Northwest Brampton, Brampton
Detached · MLS® W13793104 · ROYAL LEPAGE CERTIFIED REALTY
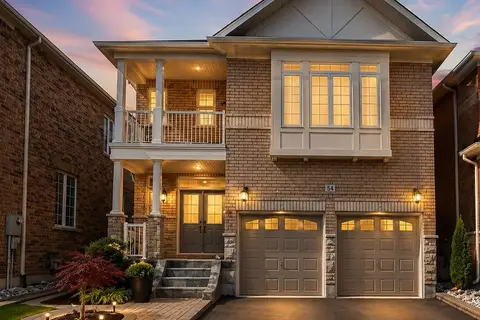
$3,400/mo
4 bd3 ba3 pk2000-2500 ft²
6 Tennant Drive
Sandringham-Wellington, Brampton
Detached · MLS® W13801596 · RE/MAX CHAMPIONS REALTY INC.
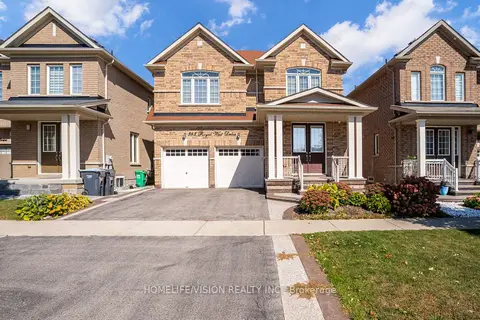
$3,400/mo
4 bd2 ba3 pk2000-2500 ft²
383 Royal West Drive
Credit Valley, Brampton
Detached · MLS® W13862686 · HOMELIFE/VISION REALTY INC.
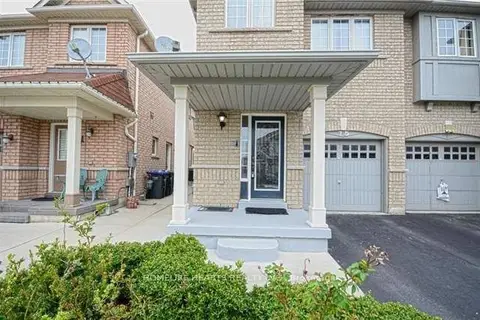
$3,400/mo
4 bd3 ba2 pk1500-2000 ft²
75 Crystalview Crescent
Bram East, Brampton
Semi-Detached · MLS® W13876346 · HOMELIFE HEARTS REALTY INC.
$3,400/mo
5 bd3 ba4 pk2500-3000 ft²
7 Richmead Road
Credit Valley, Brampton
Detached · MLS® W13883056 · ROYAL LEPAGE CERTIFIED REALTY
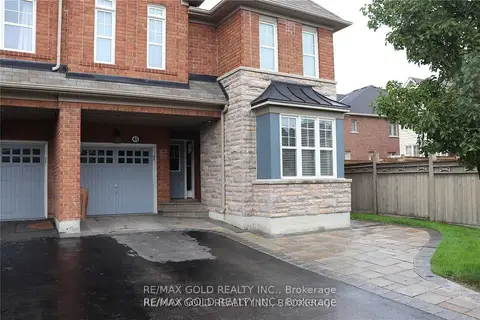
$3,400/mo
4 bd3 ba3 pk1500-2000 ft²
45 Biddens Square
Bram East, Brampton
Semi-Detached · MLS® W13885948 · RE/MAX GOLD REALTY INC.