537 Fiddle Park Lane
Shelburne, Shelburne, L9W 3B9
$829,000
- 3+2 bedrooms
- 3 bathrooms
- 6 parking
- 1100-1500 sq ft
Listed 63 days ago · MLS® X13689918
About this home
Welcome To This Well-Maintained Bungalow Located In Shelburne's beautiful Fiddle Park section. Offering 3 Bedrooms On The Main Level And 2 Additional Bedrooms In The Finished Lower Level with In-law Suite with Separate Entrance and Walk-out to the backyard. This Home Provides Exceptional Flexibility For Growing Or Multigenerational Families. The Bright And Spacious Layout Offers Abundant Natural Light Throughout. Step Outside To Enjoy your morning Coffee at the SunDeck. The Lower Level Offers Two Bedroom areas and a large living/Recreation area that walks out to the large deck. Making It Ideal For Extended Family Or In-Law Accommodations. Conveniently Located Close To Schools, Parks, Trails, Recreation Facilities, Shopping, And Major Commuter Routes. This Versatile Home Offers Outstanding Value And Endless Possibilities. ROOF has been recently changed with high end materials. High efficiency A/C has been recently added. Most of House has been recently painted.
Details
- Type
- Detached
- Style
- Bungalow
- Age
- 16-30 years
- Size
- 1100-1500 sq ft
- Lot
- 48.55 × 130.41 ft
- Basement
- Finished with Walk-Out, Separate Entrance
- Garage
- Built-In
- Kitchens
- 1
- Property tax
- $5,234 (2025)
- Neighbourhood
- Shelburne
- Municipality
- Shelburne
- Price per sq ft
- $638 (61% above detached houses in Shelburne, $396)
Interior
- Bedrooms
- 3 above ground + 2 below
- Bathrooms
- 1 × 4-piece (main), 1 × 3-piece (main), 1 × 3-piece (lower)
- Rooms
- 6 above ground + 3 below
- Family room or den
- No
- Fireplace
- No
- Features
- In-Law Suite
Heating, cooling and services
- Heating
- Forced Air, Gas
- Air conditioning
- Central Air
- Water and sewer
- Sewer
Building and exterior
- Style
- Bungalow
- Exterior
- Brick, Vinyl Siding
- Roof
- Asphalt Shingle
- Foundation
- Poured Concrete
- Age
- 16-30 years
- Faces
- North
- Outdoor
- Deck, Landscaped
Parking
- Garage spaces
- 2
- Total parking
- 6
- Driveway and parking
- Private Double
Lot
- Size
- 48.55 × 130.41 ft (rectangular)
- Acreage
- < .50
More
- Possession
- Flexible
- Nearby
- Fenced Yard, Park, School, Rec./Commun.Centre
- Cross street
- Fiddle Park Lane And Greenwood
Rooms
| Room | Level | Size | Features |
|---|---|---|---|
| Living Room | Main | 5.1 × 3.93 m (16'9" × 12'11") | Hardwood Floor, Open Concept, Window |
| Dining Room | Main | 2.44 × 2.44 m (8' × 8') | Ceramic Floor, Window, W/O To Sundeck |
| Kitchen | Main | 3.72 × 2.47 m (12'2" × 8'1") | Ceramic Floor, Stainless Steel Appl, W/O To Sundeck |
| Primary Bedroom | Main | 5.02 × 3.81 m (16'6" × 12'6") | Laminate, W/W Closet, 3 Pc Ensuite |
| Bedroom 2 | Main | 3.8 × 3.05 m (12'6" × 10') | Laminate, Window, Closet |
| Bedroom 3 | Main | 3.32 × 3.03 m (10'11" × 9'11") | Laminate, Window |
| Bedroom | Lower | 4.25 × 3.03 m (13'11" × 9'11") | Broadloom, Window |
| Bedroom | Lower | 3.35 × 3.03 m (11' × 9'11") | Broadloom, Window |
| Recreation | Lower | 7.25 × 4.83 m (23'9" × 15'10") | Hardwood Floor, Pot Lights, W/O To Deck |
| Laundry | Lower | 2.44 × 2.38 m (8' × 7'10") | Window, Ceramic Floor |
History of this address
2 earlier listings at this address, with sold and leased prices. Create a free account or sign in to see them.
Listed by ONE PERCENT REALTY LTD..
Listing information provided by PropTx Innovations Inc. and TRREB; deemed reliable but not guaranteed accurate by PropTx.
Similar homes nearby
See more in Shelburne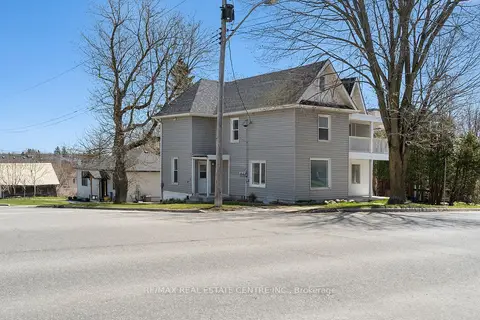
$824,000
6 bd3 ba3 pk1500-2000 ft²
221 Owen Sound Street
Shelburne, Shelburne
Triplex · MLS® X13878620 · RE/MAX REAL ESTATE CENTRE INC.
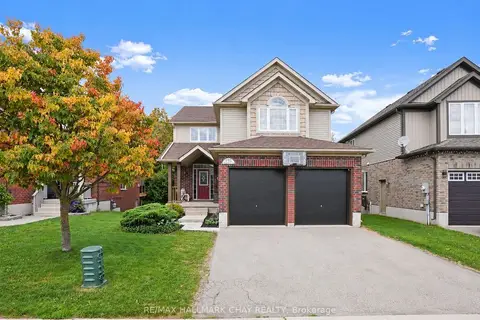
$840,000
4+1 bd4 ba6 pk2000-2500 ft²
192 Muriel Street
Shelburne, Shelburne
Detached · MLS® X13875550 · RE/MAX HALLMARK CHAY REALTY
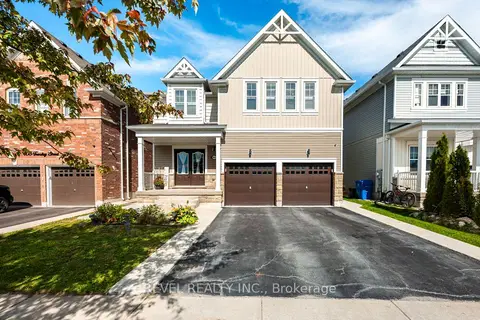
$849,900
4 bd4 ba4 pk3000-3500 ft²
409 Tansley Street
Shelburne, Shelburne
Detached · MLS® X13833806 · REVEL REALTY INC.
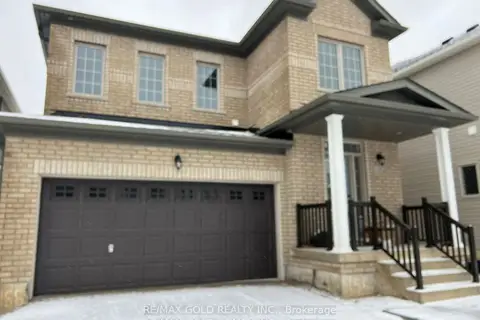
$799,990
3 bd4 ba3 pk1100-1500 ft²
148 Limestone Lane
Shelburne, Shelburne
Detached · MLS® X12543340 · RE/MAX GOLD REALTY INC.
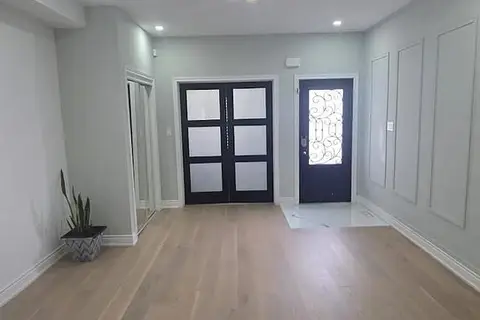
$799,900
5+1 bd4 ba6 pk3000-3500 ft²
318 Wallace Street
Shelburne, Shelburne
Detached · MLS® X13624168 · RE/MAX GOLD REALTY INC.
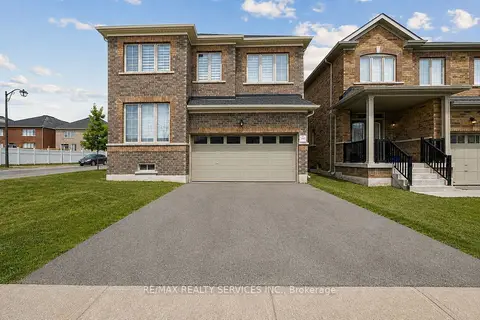
$799,900
5 bd5 ba6 pk2000-2500 ft²
525 Red Elm Road
Shelburne, Shelburne
Detached · MLS® X13685052 · RE/MAX REALTY SERVICES INC.
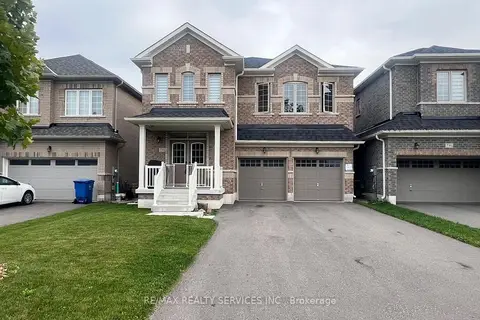
$799,000
5 bd4 ba6 pk2500-3000 ft²
734 Anishinaabe Drive
Shelburne, Shelburne
Detached · MLS® X13842482 · RE/MAX REALTY SERVICES INC.
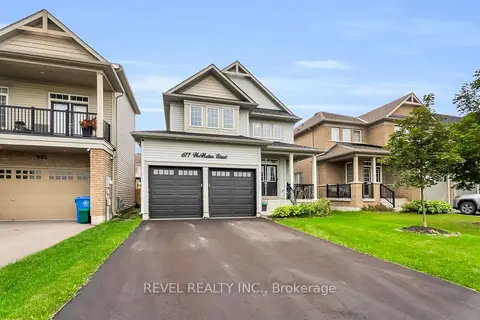
$859,990
4 bd4 ba6 pk2000-2500 ft²
677 Mcmullen Street
Shelburne, Shelburne
Detached · MLS® X13736510 · REVEL REALTY INC.