734 Anishinaabe Drive
Shelburne, Shelburne, L9V 3Y6
$799,000
- 5 bedrooms
- 4 bathrooms
- 6 parking
- 2500-3000 sq ft
Listed 20 days ago · MLS® X13842482
About this home
Absolutely Stunning & Truly Move-In Ready!!! This exceptional detached home offers an impressive blend of luxury, space, and thoughtful design, perfectly positioned on a premium lot with no sidewalk and picturesque green-space views. Complete with a double-car garage and total parking for up to 6 vehicles, this residence offers exceptional convenience for families and entertainers alike. Step inside to discover 9-foot ceilings and beautiful hardwood flooring throughout the main floor, creating an elegant and sophisticated ambiance. The thoughtfully designed layout features separate living/dining and family rooms, offering the perfect balance of formal entertaining and comfortable family living. The upgraded gourmet kitchen is sure to impress, featuring stainless steel appliances, a double sink, generous breakfast area, and a centre island-ideal for hosting family and guests while serving as the true heart of the home. The second floor showcases five generously sized bedrooms, each complemented by attached bathrooms (primary bedroom features 6 pc ensuite & other 4 bedrooms features jack n jill style bathrooms) , providing an exceptional level of comfort, privacy, and convenience for every member of the family. A convenient second-floor laundry room adds another layer of practicality to this beautifully designed home. Enjoy an unbeatable location within walking distance to a grocery store, LCBO, restaurants, shops, and a variety of everyday amenities, making daily errands and dining out effortless. With green space at your doorstep and essential conveniences just a short stroll away, this home offers the perfect combination of tranquility, luxury, and lifestyle convenience. Vacant Possession Available From 1st Dec, 2026
Details
- Type
- Detached
- Style
- 2-Storey
- Age
- 0-5 years
- Size
- 2500-3000 sq ft
- Lot
- 40.03 × 109.91 ft
- Basement
- Full, Separate Entrance
- Garage
- Attached
- Kitchens
- 1
- Property tax
- $6,253 (2026)
- Neighbourhood
- Shelburne
- Municipality
- Shelburne
- Price per sq ft
- $291 (25% below detached houses in Shelburne, $389)
Interior
- Bedrooms
- 5 above ground
- Bathrooms
- 1 × 2-piece (main), 1 × 6-piece (second), 1 × 4-piece (second), 1 × 4-piece (second)
- Rooms
- 10 above ground
- Family room or den
- Yes
- Fireplace
- Yes
Heating, cooling and services
- Heating
- Forced Air, Gas
- Air conditioning
- Central Air
- Water and sewer
- Sewer
Building and exterior
- Style
- 2-Storey
- Exterior
- Brick
- Roof
- Asphalt Shingle
- Foundation
- Poured Concrete
- Age
- 0-5 years
- Faces
- North
Parking
- Garage spaces
- 2
- Total parking
- 6
Lot
- Size
- 40.03 × 109.91 ft
More
- Possession
- Immediate
- Cross street
- Hwy 89 & Hwy 124
Rooms
| Room | Level | Size | Features |
|---|---|---|---|
| Living Room | Main | 6.06 × 3.81 m (19'11" × 12'6") | Hardwood Floor, Combined w/Dining, Open Concept |
| Dining Room | Main | 6.07 × 3.81 m (19'11" × 12'6") | Hardwood Floor, Combined w/Living, Open Concept |
| Kitchen | Main | 2.56 × 3.96 m (8'5" × 13') | Stainless Steel Appl, Tile Floor, Double Sink |
| Breakfast | Main | 3.2 × 3.96 m (10'6" × 13') | Tile Floor, Centre Island, Open Concept |
| Family Room | Main | 3.91 × 5.15 m (12'10" × 16'11") | Hardwood Floor, Fireplace, Large Window |
| Primary Bedroom | Second | 4.75 × 4.14 m (15'7" × 13'7") | Walk-In Closet(s), 6 Pc Ensuite, Large Window |
| Bedroom 2 | Second | 4.82 × 3.12 m (15'10" × 10'3") | Large Window, Large Closet, Broadloom |
| Bedroom 3 | Second | 4.11 × 2.74 m (13'6" × 9') | Broadloom, Large Closet, Large Window |
| Bedroom 4 | Second | 3.91 × 2.87 m (12'10" × 9'5") | Large Window, Broadloom, Large Closet |
| Bedroom 5 | Second | 2.87 × 2.94 m (9'5" × 9'8") | Broadloom, Large Window, Large Closet |
History of this address
2 earlier listings at this address, with sold and leased prices. Create a free account or sign in to see them.
Location
Location is approximate. See nearby homes on the map
Recent sales nearby
See what similar homes within 1 km sold for in the last year. Create a free account or sign in to see them.
The neighbourhood
Getting around Somewhat walkable
No subway, LRT or GO station within a short trip.
Within a 10-minute walk: 2 grocery stores, 4 cafés and restaurants, 0 parks. Nearest grocery: Foodland (400 m).
Schools nearby
Elementary
- Centennial Hylands Elementary School
EQAO: Gr 6 reading 88%, math 40%16 min walk - Glenbrook Elementary School
EQAO: Gr 6 reading 86%, math 36%1.6 km - Hyland Heights Elementary School
EQAO: Gr 6 reading 60%, math 16%2.4 km
Secondary
- Centre Dufferin District High School
EQAO: Gr 9 math 37%, literacy test 76%2.1 km
EQAO: share of students meeting the provincial standard (2024–25). Ontario average: Gr 6 reading 86%, math 51%; Gr 9 math 55%; literacy test 83%.
Closest schools, not school zones. Check which school serves this address with the school board before relying on it.
Who lives here postal area L9V
- Owners / renters
- 86% / 14%
- Median household income
- $105,000
- Average age
- 40
- Children under 15
- 19%
- Homes
- 85% detached
- Commute by transit
- 0%
- Population
- 17,750
Languages spoken most at home besides English: Punjabi (Panjabi) 1.1%, Pennsylvania German 0.6%, German 0.4%, Portuguese 0.3%.
Safety
Crime Severity Index for Dufferin (Shelburne) (OPP): 30 vs 57 for Ontario (2025).
Police-reported figures for the whole police service area, not this street. Rates use the area’s resident population.
Distances are approximate. Places © OpenStreetMap contributors. Neighbourhood figures: Statistics Canada, 2021 Census. School results: EQAO via Ontario Data Catalogue (Open Government Licence – Ontario). Crime Severity Index: Statistics Canada.
Living here
Commute
To Union Station (downtown Toronto): 81 km. Transit times · Driving times
Noise Nothing major nearby
No highway within 500 m, rail line within 300 m, or airport flight path nearby.
Distances from the map, not noise measurements. Visit at rush hour to judge for yourself.
Internet High-speed
50/10 Mbps or faster available here by cable, fibre or DSL (the federal high-speed target).
From the federal broadband map. Check exact speeds and providers for the address.
Roads, rail, airports and planned stations © OpenStreetMap contributors. Internet: Innovation, Science and Economic Development Canada, National Broadband Data.
Listed by RE/MAX REALTY SERVICES INC..
Listing information provided by PropTx Innovations Inc. and TRREB; deemed reliable but not guaranteed accurate by PropTx.
Similar homes nearby
See more in Shelburne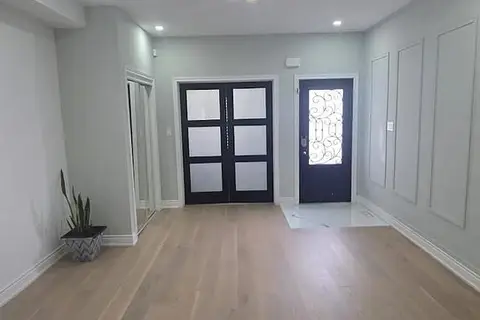
$799,900
5+1 bd4 ba6 pk3000-3500 ft²
318 Wallace Street
Shelburne, Shelburne
Detached · MLS® X13624168 · RE/MAX GOLD REALTY INC.
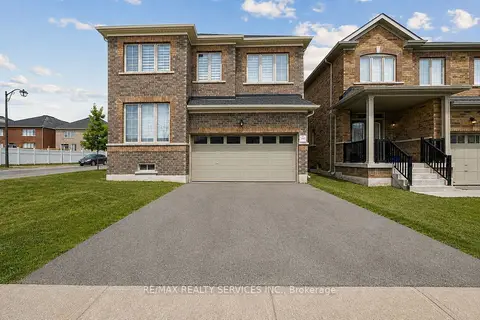
$799,900
5 bd5 ba6 pk2000-2500 ft²
525 Red Elm Road
Shelburne, Shelburne
Detached · MLS® X13685052 · RE/MAX REALTY SERVICES INC.
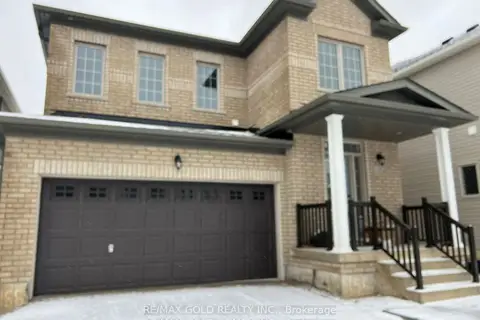
$799,990
3 bd4 ba3 pk1100-1500 ft²
148 Limestone Lane
Shelburne, Shelburne
Detached · MLS® X12543340 · RE/MAX GOLD REALTY INC.
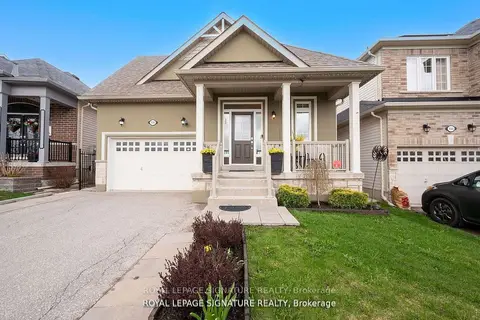
$789,000
2+2 bd3 ba5 pk1500-2000 ft²
436 Galbraith Street
Shelburne, Shelburne
Detached · MLS® X13847840 · ROYAL LEPAGE SIGNATURE REALTY
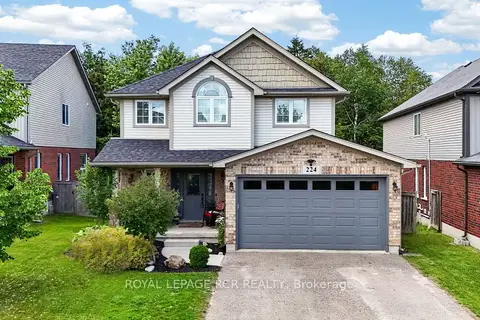
$785,500
3 bd4 ba5 pk1500-2000 ft²
224 Muriel Street
Shelburne, Shelburne
Detached · MLS® X13866126 · ROYAL LEPAGE RCR REALTY
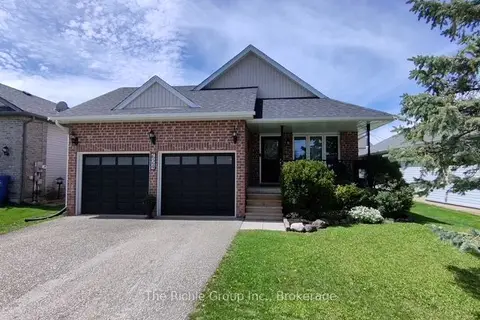
$785,000
3+1 bd3 ba4 pk2000-2500 ft²
624 Cedar Street W
Shelburne, Shelburne
Detached · MLS® X13767382 · The Richie Group Inc.
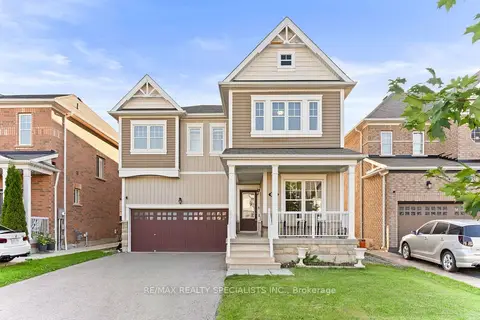
$779,000
5 bd4 ba6 pk2500-3000 ft²
666 Hammond Street
Shelburne, Shelburne
Detached · MLS® X13792096 · RE/MAX REALTY SPECIALISTS INC.
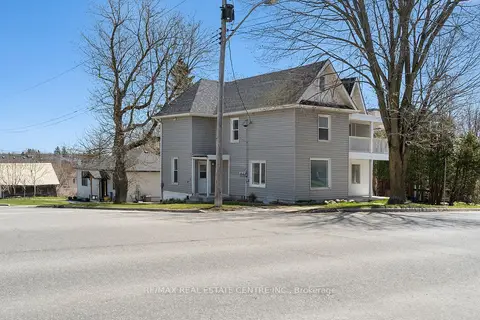
$824,000
6 bd3 ba3 pk1500-2000 ft²
221 Owen Sound Street
Shelburne, Shelburne
Triplex · MLS® X13878620 · RE/MAX REAL ESTATE CENTRE INC.