624 Cedar Street W
Shelburne, Shelburne, L9V 2W6
$785,000
- 3+1 bedrooms
- 3 bathrooms
- 4 parking
- 2000-2500 sq ft
Listed 40 days ago · MLS® X13767382
About this home
Welcome to your turn-key family sanctuary. This striking 3+1 bedroom, stone front home offers the ultimate peace of mind and convenience for growing families. The bright open-concept main floor impresses with soaring vaulted ceilings, rich hardwood floors throughout, and a chef's kitchen complete with granite countertops, stainless steel appliances, a pantry, and a modern breakfast island. Enjoy effortless indoor-outdoor living with patio doors leading from the kitchen to the side deck, perfect for BBQing and lounging. The heart of the home is the expansive Great Room, anchored by a sleek gas fireplace, while the family room offers a second walk-out to your private backyard patio oasis. Outside, enjoy established fruit, vegetable, and herb gardens, alongside a dedicated bonfire area for summer nights.A main-floor laundry room and 3-piece bath add effortless functionality. Upstairs, the primary retreat boasts a walk-in closet and private ensuite, accompanied by two additional bright bedrooms with double closets.The 2-car garage is a functional masterpiece, featuring triple-access to the mudroom, backyard, and basement. This unique layout makes the fully finished lower level-featuring a 4th bedroom/office, a workshop/studio, and a massive storage room-an ideal candidate for a legal in-law suite or rental income. Located in a highly desirable, child-friendly neighborhood just a short walk from elementary and high school, parks and hiking trails.Recent Updates: Side Deck (2023), New Shingles (2024), Water Heater (2025). Just move in and enjoy
Details
- Type
- Detached
- Style
- Backsplit 4
- Age
- 16-30 years
- Size
- 2000-2500 sq ft
- Lot
- 50 × 114.99 ft
- Basement
- Separate Entrance, Finished
- Garage
- Attached
- Kitchens
- 1
- Property tax
- $5,421 (2025)
- Neighbourhood
- Shelburne
- Municipality
- Shelburne
- Price per sq ft
- $349 (10% below detached houses in Shelburne, $389)
Interior
- Bedrooms
- 3 above ground + 1 below
- Bathrooms
- 1 × 4-piece (upper), 1 × 3-piece (upper), 1 × 5-piece (lower)
- Rooms
- 9 above ground + 2 below
- Family room or den
- Yes
- Fireplace
- Yes
- Features
- Air Exchanger, Auto Garage Door Remote, Carpet Free, In-Law Capability, Storage
Heating, cooling and services
- Heating
- Forced Air, Gas
- Air conditioning
- Central Air
- Water and sewer
- Sewer
Building and exterior
- Style
- Backsplit 4
- Exterior
- Brick, Vinyl Siding
- Roof
- Asphalt Shingle
- Foundation
- Concrete
- Age
- 16-30 years
- Faces
- West
Parking
- Garage spaces
- 2
- Total parking
- 4
- Driveway and parking
- Private
Lot
- Size
- 50 × 114.99 ft
More
- Possession
- Flexable
- Nearby
- Park, School
- Cross street
- Owen Sound / Jane/ Cedar
Rooms
| Room | Level | Size | Features |
|---|---|---|---|
| Dining Room | Main | 8.46 × 4.27 m (27'9" × 14') | Hardwood Floor, Combined w/Living, Vaulted Ceiling(s) |
| Bedroom 2 | Upper | 3.28 × 2.66 m (10'9" × 8'9") | Hardwood Floor, Ceiling Fan(s), Closet |
| Kitchen | Main | 4.87 × 3.97 m (16' × 13') | Ceramic Floor, Granite Counters, Stainless Steel Appl |
| Primary Bedroom | Upper | 3.48 × 5.05 m (11'5" × 16'7") | Hardwood Floor, 4 Pc Ensuite, Walk-In Closet(s) |
| Bedroom 3 | Upper | 3.16 × 3.97 m (10'4" × 13') | Hardwood Floor, Ceiling Fan(s), Closet |
| Laundry | Lower | 2.39 × 3.27 m (7'10" × 10'9") | Ceramic Floor |
| Living Room | Main | 8.46 × 4.27 m (27'9" × 14') | Hardwood Floor, Combined w/Dining, Vaulted Ceiling(s) |
| Family Room | Lower | 6.74 × 8.34 m (22'1" × 27'4") | Hardwood Floor, W/O To Deck, Coffered Ceiling(s) |
| Office | 4.86 × 3.99 m (15'11" × 13'1") | ||
| Great Room | Lower | 6.74 × 8.34 m (22'1" × 27'4") | Hardwood Floor, Fireplace, Open Concept |
| Recreation | Basement | 4.03 × 8.78 m (13'3" × 28'10") | Ceramic Floor, Side Door |
History of this address
1 earlier listing at this address, with sold and leased prices. Create a free account or sign in to see them.
Listed by The Richie Group Inc..
Listing information provided by PropTx Innovations Inc. and TRREB; deemed reliable but not guaranteed accurate by PropTx.
Similar homes nearby
See more in Shelburne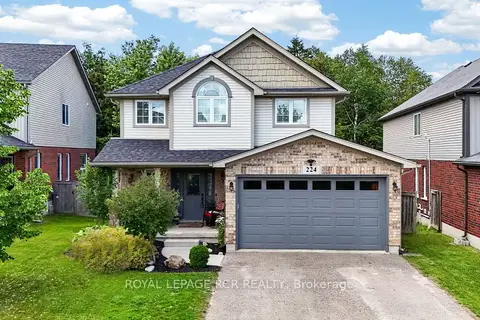
$785,500
3 bd4 ba5 pk1500-2000 ft²
224 Muriel Street
Shelburne, Shelburne
Detached · MLS® X13866126 · ROYAL LEPAGE RCR REALTY
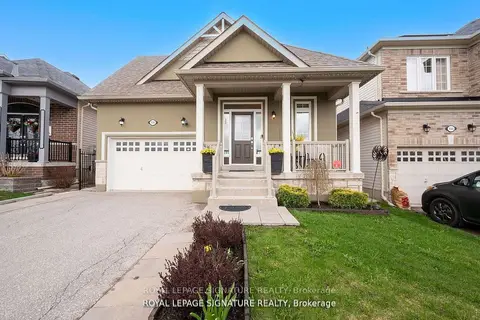
$789,000
2+2 bd3 ba5 pk1500-2000 ft²
436 Galbraith Street
Shelburne, Shelburne
Detached · MLS® X13847840 · ROYAL LEPAGE SIGNATURE REALTY
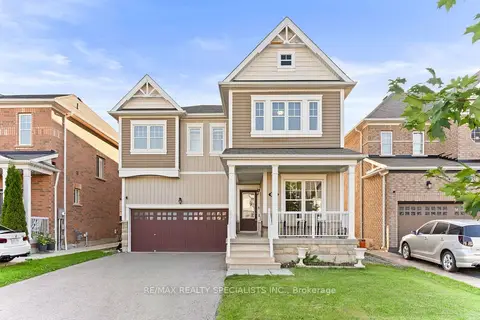
$779,000
5 bd4 ba6 pk2500-3000 ft²
666 Hammond Street
Shelburne, Shelburne
Detached · MLS® X13792096 · RE/MAX REALTY SPECIALISTS INC.
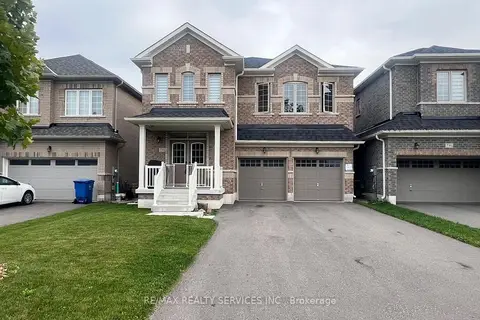
$799,000
5 bd4 ba6 pk2500-3000 ft²
734 Anishinaabe Drive
Shelburne, Shelburne
Detached · MLS® X13842482 · RE/MAX REALTY SERVICES INC.
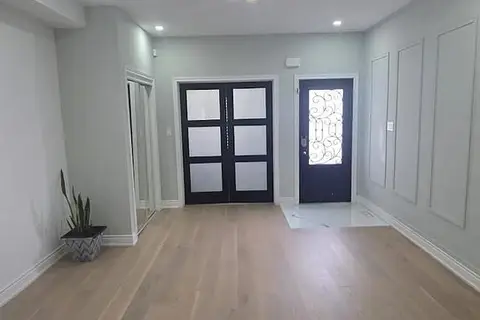
$799,900
5+1 bd4 ba6 pk3000-3500 ft²
318 Wallace Street
Shelburne, Shelburne
Detached · MLS® X13624168 · RE/MAX GOLD REALTY INC.
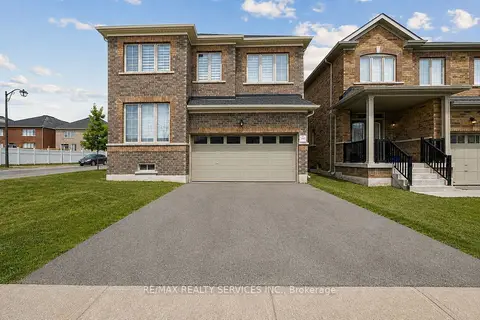
$799,900
5 bd5 ba6 pk2000-2500 ft²
525 Red Elm Road
Shelburne, Shelburne
Detached · MLS® X13685052 · RE/MAX REALTY SERVICES INC.
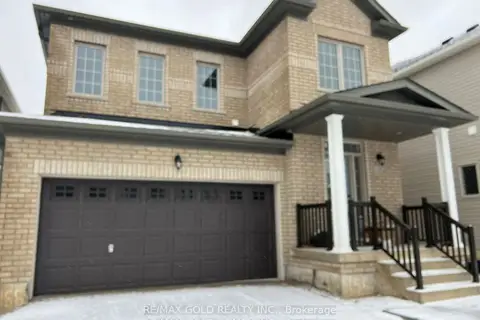
$799,990
3 bd4 ba3 pk1100-1500 ft²
148 Limestone Lane
Shelburne, Shelburne
Detached · MLS® X12543340 · RE/MAX GOLD REALTY INC.
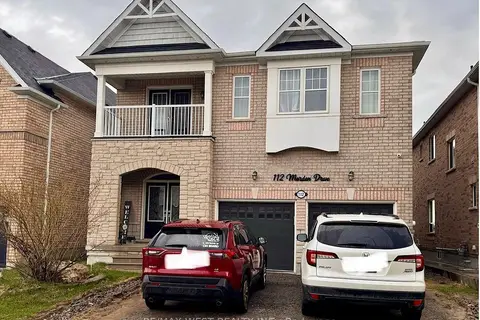
$769,000
5+3 bd5 ba4 pk3000-3500 ft²
112 Morden Drive
Shelburne, Shelburne
Detached · MLS® X13813004 · RE/MAX WEST REALTY INC.