192 Muriel Street
Shelburne, Shelburne, L9V 3E3
$840,000
- 4+1 bedrooms
- 4 bathrooms
- 6 parking
- 2000-2500 sq ft
Listed 12 days ago · MLS® X13875550
About this home
Feel the love in this home that wraps around you like a warm hug the moment you walk through the front door. Thoughtfully designed and beautifully maintained, this fully finished family home offers the space, comfort, and setting that growing families have been searching for. Featuring a total of 5 bedrooms and 4 bathrooms, there is room for everyone to spread out and enjoy. The walkout basement provides additional living space and flexibility, while ample parking and an oversized double garage offer everyday convenience. Perfectly positioned backing onto a conservation area, the setting is truly special. Surrounded by mature trees and nature, the property feels as though you're living in your own forest retreat while still enjoying the conveniences of a residential neighbourhood. The kitchen was customized by the builder and expanded by two feet beyond the original floor plan, creating a larger and more functional gathering space. Additional cabinetry, a large island, and double wall ovens make it a dream for family meals and entertaining alike. The garage was also enlarged by two feet during construction and features double doors, providing extra storage and parking flexibility. Adding a touch of elegance to the home is the stunning Swarovski Crystal Niagara Chandelier, a timeless statement piece that has graced the home since it was first built. Offering warmth, space, privacy, and thoughtful upgrades throughout, this is a home where memories are made and families grow.
Details
- Type
- Detached
- Style
- 2-Storey
- Size
- 2000-2500 sq ft
- Lot
- 38.62 × 101.71 ft
- Basement
- Full, Finished, Walk-Out
- Garage
- Attached
- Kitchens
- 1
- Property tax
- $6,500 (2025)
- Neighbourhood
- Shelburne
- Municipality
- Shelburne
- Price per sq ft
- $373 (about the same as detached houses in Shelburne)
Interior
- Bedrooms
- 4 above ground + 1 below
- Bathrooms
- 1 × 2-piece (main), 1 × 3-piece (upper), 1 × 5-piece (upper), 1 × 3-piece (basement)
- Rooms
- 10 above ground + 3 below
- Family room or den
- Yes
- Fireplace
- Natural Gas
- Features
- In-Law Capability
Heating, cooling and services
- Heating
- Forced Air, Gas
- Air conditioning
- Central Air
- Water and sewer
- Sewer
Building and exterior
- Style
- 2-Storey
- Exterior
- Brick, Aluminum Siding
- Roof
- Asphalt Shingle
- Foundation
- Poured Concrete
- Faces
- North
- Outdoor
- Backs On Green Belt, Deck, Landscaped
Parking
- Garage spaces
- 2
- Total parking
- 6
- Driveway and parking
- Private Double
Lot
- Size
- 38.62 × 101.71 ft
More
- Possession
- TBA
- Cross street
- Muriel St. / Fleming Way
Rooms
| Room | Level | Size | Features |
|---|---|---|---|
| Dining Room | Main | 4.06 × 3.68 m (13'4" × 12'1") | |
| Kitchen | Main | 3.68 × 5.33 m (12'1" × 17'6") | |
| Living Room | Main | 5.54 × 4.47 m (18'2" × 14'8") | |
| Bathroom | Main | 2.11 × 0.86 m (6'11" × 2'10") | 2 Pc Bath |
| Bedroom 4 | Upper | 3.38 × 3.96 m (11'1" × 13') | |
| Bedroom 2 | Upper | 3.33 × 2.67 m (10'11" × 8'9") | |
| Bedroom 3 | Upper | 3.3 × 3.18 m (10'10" × 10'5") | |
| Primary Bedroom | Upper | 3.63 × 5.54 m (11'11" × 18'2") | 5 Pc Bath |
| Bathroom | Upper | 2.84 × 2.74 m (9'4" × 9') | 5 Pc Bath |
| Bathroom | Upper | 2.9 × 0.86 m (9'6" × 2'10") | 3 Pc Bath |
| Bedroom 5 | Basement | 3.66 × 3.43 m (12' × 11'3") | |
| Bathroom | Basement | 1.22 × 1.68 m (4' × 5'6") | 3 Pc Bath |
| Recreation | Basement | 5.49 × 8.31 m (18' × 27'3") |
History of this address
1 earlier listing at this address, with sold and leased prices. Create a free account or sign in to see them.
Location
Location is approximate. See nearby homes on the map
Recent sales nearby
See what similar homes within 1 km sold for in the last year. Create a free account or sign in to see them.
The neighbourhood
Getting around Somewhat walkable
No subway, LRT or GO station within a short trip.
Within a 10-minute walk: 2 grocery stores, 9 cafés and restaurants, 0 parks, 2 pharmacies. Nearest grocery: Shelburne Fresh Variety (300 m).
Schools nearby
Elementary
- Hyland Heights Elementary School
EQAO: Gr 6 reading 60%, math 16%7 min walk - Glenbrook Elementary School
EQAO: Gr 6 reading 86%, math 36%10 min walk - Centennial Hylands Elementary School
EQAO: Gr 6 reading 88%, math 40%1.8 km
Secondary
- Centre Dufferin District High School
EQAO: Gr 9 math 37%, literacy test 76%6 min walk
EQAO: share of students meeting the provincial standard (2024–25). Ontario average: Gr 6 reading 86%, math 51%; Gr 9 math 55%; literacy test 83%.
Closest schools, not school zones. Check which school serves this address with the school board before relying on it.
Who lives here postal area L9V
- Owners / renters
- 86% / 14%
- Median household income
- $105,000
- Average age
- 40
- Children under 15
- 19%
- Homes
- 85% detached
- Commute by transit
- 0%
- Population
- 17,750
Languages spoken most at home besides English: Punjabi (Panjabi) 1.1%, Pennsylvania German 0.6%, German 0.4%, Portuguese 0.3%.
Safety
Crime Severity Index for Dufferin (Shelburne) (OPP): 30 vs 57 for Ontario (2025).
Police-reported figures for the whole police service area, not this street. Rates use the area’s resident population.
Distances are approximate. Places © OpenStreetMap contributors. Neighbourhood figures: Statistics Canada, 2021 Census. School results: EQAO via Ontario Data Catalogue (Open Government Licence – Ontario). Crime Severity Index: Statistics Canada.
Living here
Commute
To Union Station (downtown Toronto): 82 km. Transit times · Driving times
Noise Nothing major nearby
No highway within 500 m, rail line within 300 m, or airport flight path nearby.
Distances from the map, not noise measurements. Visit at rush hour to judge for yourself.
Internet High-speed
50/10 Mbps or faster available here by cable, fibre or DSL (the federal high-speed target).
From the federal broadband map. Check exact speeds and providers for the address.
Roads, rail, airports and planned stations © OpenStreetMap contributors. Internet: Innovation, Science and Economic Development Canada, National Broadband Data.
Listed by RE/MAX HALLMARK CHAY REALTY.
Listing information provided by PropTx Innovations Inc. and TRREB; deemed reliable but not guaranteed accurate by PropTx.
Similar homes nearby
See more in Shelburne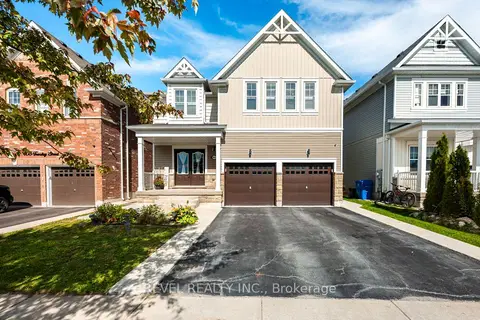
$849,900
4 bd4 ba4 pk3000-3500 ft²
409 Tansley Street
Shelburne, Shelburne
Detached · MLS® X13833806 · REVEL REALTY INC.
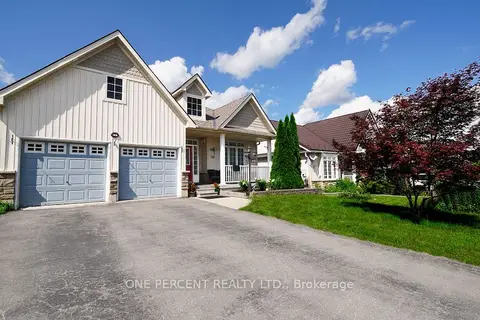
$829,000
3+2 bd3 ba6 pk1100-1500 ft²
537 Fiddle Park Lane
Shelburne, Shelburne
Detached · MLS® X13689918 · ONE PERCENT REALTY LTD.
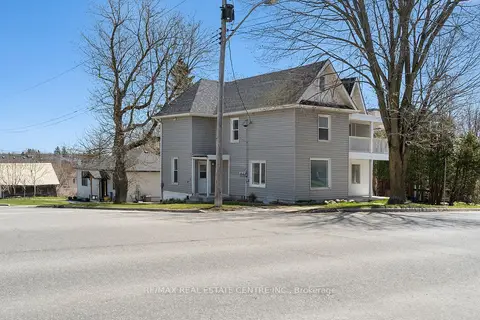
$824,000
6 bd3 ba3 pk1500-2000 ft²
221 Owen Sound Street
Shelburne, Shelburne
Triplex · MLS® X13878620 · RE/MAX REAL ESTATE CENTRE INC.
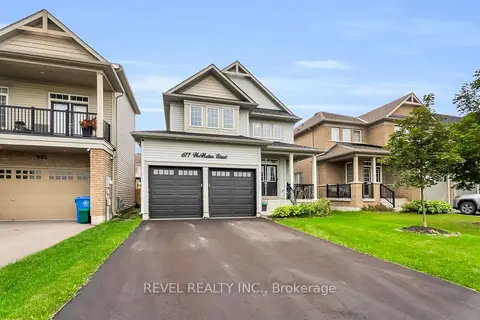
$859,990
4 bd4 ba6 pk2000-2500 ft²
677 Mcmullen Street
Shelburne, Shelburne
Detached · MLS® X13736510 · REVEL REALTY INC.
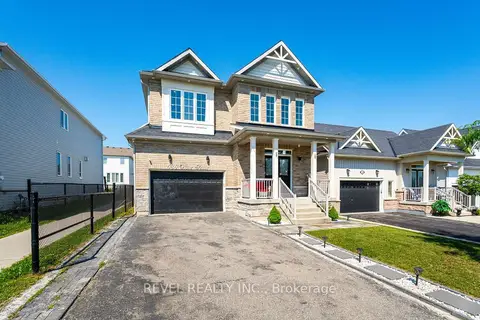
$860,000
Reduced $29,000
5+2 bd5 ba6 pk2500-3000 ft²
536 Brett Street
Shelburne, Shelburne
Detached · MLS® X13562194 · REVEL REALTY INC.
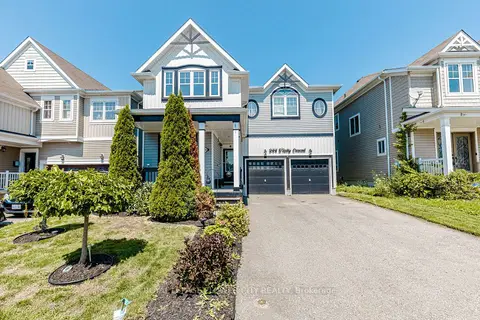
$869,900
4 bd4 ba6 pk2500-3000 ft²
944 O'reilly Crescent
Shelburne, Shelburne
Detached · MLS® X13721194 · ROYAL LEPAGE FLOWER CITY REALTY
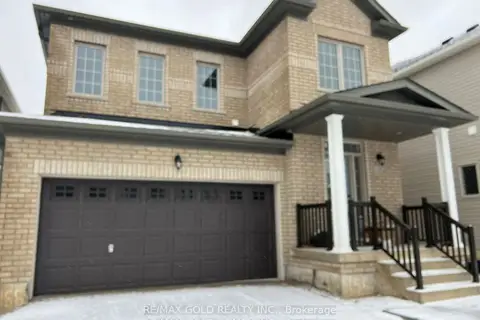
$799,990
3 bd4 ba3 pk1100-1500 ft²
148 Limestone Lane
Shelburne, Shelburne
Detached · MLS® X12543340 · RE/MAX GOLD REALTY INC.
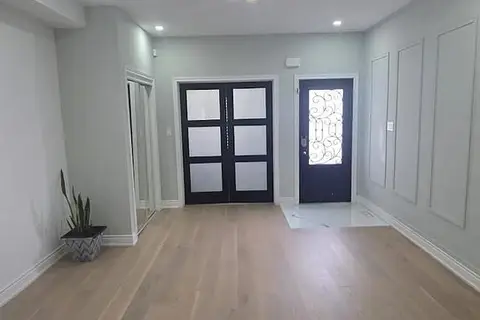
$799,900
5+1 bd4 ba6 pk3000-3500 ft²
318 Wallace Street
Shelburne, Shelburne
Detached · MLS® X13624168 · RE/MAX GOLD REALTY INC.