5354 3rd Line
Tottenham, New Tecumseth, L0G 1W0
$1,799,000
- 4+1 bedrooms
- 5 bathrooms
- 22 parking
- 3500-5000 sq ft
Listed 18 days ago · MLS® N13854812
About this home
Welcome to 5354 3rd Line, Tottenham-where modern luxury meets the serenity of country living. Set on nearly 5 pristine acres surrounded by towering mature trees and sweeping farmland vistas, this exceptional custom-built estate offers an unparalleled lifestyle of privacy, sophistication, and endless possibilities. Built in 2017, this stunning 4,556 sq. ft. residence boasts over 6,500 sq. ft. of exquisitely finished living space, thoughtfully designed for luxurious everyday living and multi-generational flexibility. A long private driveway leads to a grand covered front porch, setting the stage for the elegance that awaits inside. Flooded with natural light, the open-concept interior is anchored by a spectacular chef-inspired kitchen featuring custom cabinetry, butcher block countertops, large island, seven stainless steel appliances, and a breathtaking floor-to-ceiling stone wood-burning fireplace-the true heart of the home. Every space showcases exceptional craftsmanship, premium finishes, and meticulous attention to detail. Perfectly suited for extended family or independent living, the home also features a beautifully appointed private in-law suite complete with its own custom kitchen and separate entrance. Adding remarkable value is the impressive 24' x 64' heated shop, fully equipped with hydro, water, and washroom facilities and 2 large walk-in coolers & Freezers (as-is). Previously home to a thriving butcher shop, this versatile space is ideal for a home-based business, workshop, hobbyist, butcher, or endless future opportunities. Offering an attached double-car garage, 5 spacious bedrooms including a gorgeous Primary Suite with spa like 5 piece en-suite and custom walk in closet, 5 bathrooms, 2nd floor laundry, a fully finished basement with media / rec rooms boasting 9' ceilings. This is far more than a home-it's a lifestyle. A rare opportunity to own one of Tottenham's most distinguished country estates and hobby Farms all in one.
Details
- Type
- Detached
- Style
- 2-Storey
- Age
- 6-15 years
- Size
- 3500-5000 sq ft
- Lot
- 254.64 × 1095.98 ft
- Basement
- Full, Finished
- Garage
- Attached
- Kitchens
- 2
- Property tax
- $7,495 (2025)
- Neighbourhood
- Tottenham
- Municipality
- New Tecumseth
- Price per sq ft
- ~$423 (10% below detached houses in Tottenham, $469)
Interior
- Bedrooms
- 4 above ground + 1 below
- Bathrooms
- 1 × 2-piece (main), 1 × 5-piece (upper), 1 × 5-piece (upper), 1 × 4-piece (upper), 1 × 4-piece (lower)
- Rooms
- 11 above ground + 5 below
- Family room or den
- Yes
- Fireplace
- Wood, Propane
- Features
- Accessory Apartment, Countertop Range, In-Law Suite
Heating, cooling and services
- Heating
- Forced Air, Propane
- Water and sewer
- Septic
Building and exterior
- Style
- 2-Storey
- Exterior
- Brick, Board & Batten
- Roof
- Asphalt Shingle
- Foundation
- Poured Concrete
- Age
- 6-15 years
- Faces
- South
- Outdoor
- Deck, Landscaped, Privacy, Porch, Out Buildings, Workshop
Parking
- Garage spaces
- 2
- Total parking
- 22
- Driveway and parking
- Private
Lot
- Size
- 254.64 × 1095.98 ft
More
- Possession
- Flexible
- Nearby
- Golf, Park, School, School Bus Route, Wooded/Treed
- Cross street
- 3rd Line & 15th Side Rd
Rooms
| Room | Level | Size | Features |
|---|---|---|---|
| Media Room | Basement | 8.56 × 7.42 m (28'1" × 24'4") | Double Doors, Pot Lights, Laminate |
| Bedroom 5 | Basement | 5.64 × 3.86 m (18'6" × 12'8") | Walk-In Closet(s), Large Window, Laminate |
| Utility Room | Basement | 5.64 × 2.84 m (18'6" × 9'4") | |
| Bedroom 3 | Second | 3.71 × 3.63 m (12'2" × 11'11") | Double Closet, B/I Shelves, Hardwood Floor |
| Dining Room | Main | 7.19 × 5.11 m (23'7" × 16'9") | Combined w/Kitchen, W/O To Porch, Hardwood Floor |
| Living Room | Second | 6.83 × 5 m (22'5" × 16'5") | Walk-Up, Combined w/Dining, Hardwood Floor |
| Living Room | Main | 9.12 × 6.86 m (29'11" × 22'6") | Fireplace, Hardwood Floor, Open Concept |
| Primary Bedroom | Second | 5.69 × 4.85 m (18'8" × 15'11") | 5 Pc Ensuite, Double Sink, Walk-In Closet(s) |
| Media Room | Basement | 7.9 × 4.39 m (25'11" × 14'5") | Double Doors, Laminate, Pot Lights |
| Laundry | Second | 3.25 × 1.93 m (10'8" × 6'4") | Laundry Sink, Walk-Thru |
| Other | Basement | 4.19 × 2.06 m (13'9" × 6'9") | Laminate |
| Bedroom 2 | Second | 4.27 × 2.67 m (14' × 8'9") | Double Closet, Hardwood Floor, Large Window |
| Bedroom 4 | Second | 3.4 × 3 m (11'2" × 9'10") | Hardwood Floor, B/I Closet |
| Family Room | Main | 8.81 × 7.39 m (28'11" × 24'3") | W/O To Yard, Vaulted Ceiling(s), Large Window |
| Kitchen | Second | 3.3 × 3.1 m (10'10" × 10'2") | Granite Counters, Stainless Steel Appl, B/I Ctr-Top Stove |
History of this address
1 earlier listing at this address, with sold and leased prices. Create a free account or sign in to see them.
Location
Location is approximate. See nearby homes on the map
Recent sales nearby
See what similar homes within 1 km sold for in the last year. Create a free account or sign in to see them.
The neighbourhood
Getting around Car-dependent
- 🚆 South Simcoe Railroad GO6.8 km
Within a 10-minute walk: no grocery stores, 0 cafés and restaurants, 0 parks.
Who lives here postal area L0G
- Owners / renters
- 88% / 12%
- Median household income
- $118,000
- Average age
- 41
- Children under 15
- 18%
- Homes
- 84% detached, 1% high-rise
- Commute by transit
- 1%
- Population
- 44,945
Languages spoken most at home besides English: Italian 0.7%, Spanish 0.7%, Russian 0.5%, Mandarin 0.5%.
Flood and conservation No mapped hazard
Not inside a mapped flood plain or regulated area.
Screening maps only. Ask the conservation authority for a property inquiry before relying on this.
Safety
Crime Severity Index for Nottawasaga (New Tecumseth/Essa/Adjala Tosorontio) (OPP): 30 vs 57 for Ontario (2025).
Police-reported figures for the whole police service area, not this street. Rates use the area’s resident population.
Distances are approximate. Places © OpenStreetMap contributors. Neighbourhood figures: Statistics Canada, 2021 Census. Crime Severity Index: Statistics Canada.
Living here
Commute
To Union Station (downtown Toronto): 51 km. Transit times · Driving times
Noise Nothing major nearby
No highway within 500 m, rail line within 300 m, or airport flight path nearby.
Distances from the map, not noise measurements. Visit at rush hour to judge for yourself.
Internet High-speed
50/10 Mbps or faster available here by cable, fibre or DSL (the federal high-speed target).
From the federal broadband map. Check exact speeds and providers for the address.
Roads, rail, airports and planned stations © OpenStreetMap contributors. Internet: Innovation, Science and Economic Development Canada, National Broadband Data.
Listed by COLDWELL BANKER RONAN REALTY.
Listing information provided by PropTx Innovations Inc. and TRREB; deemed reliable but not guaranteed accurate by PropTx.
Similar homes nearby
See more in New Tecumseth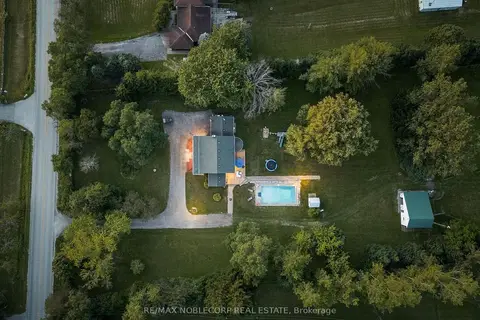
$1,699,000
4 bd3 ba17 pk2000-2500 ft²
2037 15th Side Road
Tottenham, New Tecumseth
Detached · MLS® N13707178 · RE/MAX NOBLECORP REAL ESTATE
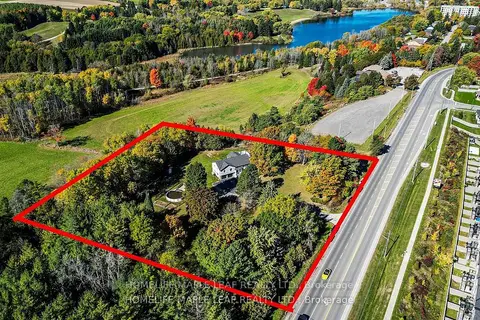
$1,550,000
3+2 bd3 ba10 pk1500-2000 ft²
1630 TOTTENHAM Road
Tottenham, New Tecumseth
Detached · MLS® N13486046 · HOMELIFE MAPLE LEAF REALTY LTD.
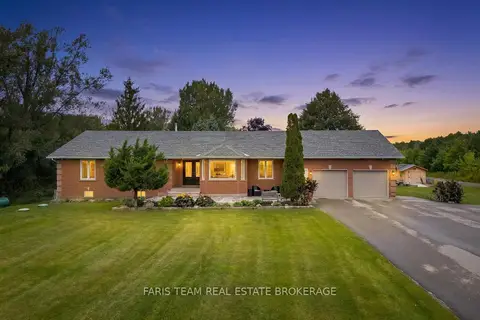
$2,098,000
4+1 bd4 ba12 pk2500-3000 ft²
5584 6th Line
Tottenham, New Tecumseth
Detached · MLS® N13714214 · FARIS TEAM REAL ESTATE BROKERAGE
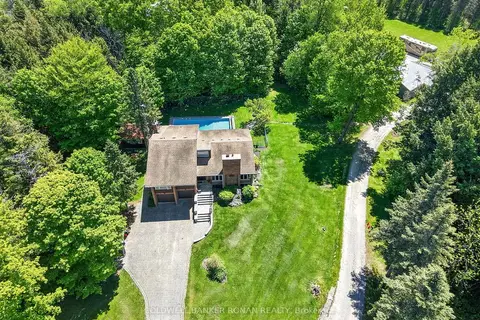
$1,839,900
3+1 bd3 ba12 pk2000-2500 ft²
5565 5th Line
Rural New Tecumseth, New Tecumseth
Detached · MLS® N13216054 · COLDWELL BANKER RONAN REALTY
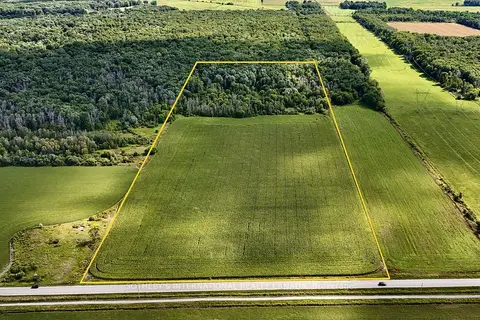
$1,699,000
Reduced $100,000
0 bd0 ba
5231 13th Line
Rural New Tecumseth, New Tecumseth
Vacant Land · MLS® N12945140 · SOTHEBY'S INTERNATIONAL REALTY CANADA
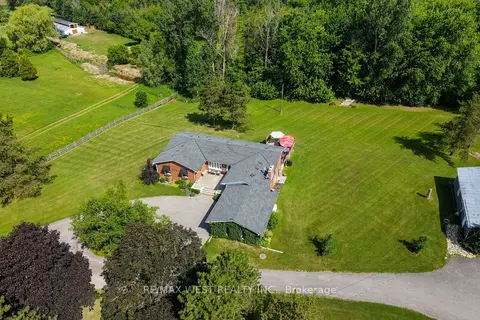
$1,949,000
3 bd3 ba20 pk2000-2500 ft²
7324 Highway 9 Road S
Rural New Tecumseth, New Tecumseth
Rural Residential · MLS® N13749946 · RE/MAX WEST REALTY INC.
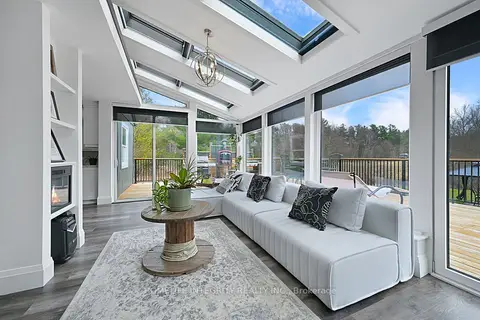
$1,623,000
Reduced $76,823
4 bd4 ba12 pk2500-3000 ft²
7271 13th Line
Alliston, New Tecumseth
Detached · MLS® N13555340 · HOMELIFE INTEGRITY REALTY INC.
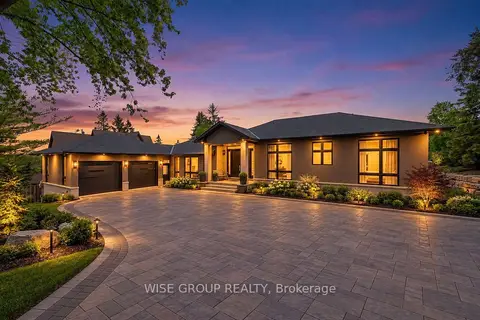
$1,988,888
3 bd3 ba8 pk2500-3000 ft²
5203 2nd Line
Rural New Tecumseth, New Tecumseth
Detached · MLS® N13753956 · WISE GROUP REALTY