5565 5th Line
Rural New Tecumseth, New Tecumseth, L0G 1W0
$1,839,900
- 3+1 bedrooms
- 3 bathrooms
- 12 parking
- 2000-2500 sq ft
Listed 144 days ago · MLS® N13216054
About this home
Discover the ultimate blend of country living, modern efficiency, and exceptional workspace on this private 10-acre estate. This property is ideally suited for hobbyists, entrepreneurs, automotive enthusiasts, or anyone seeking room to live, work, and play. A standout feature is the impressive 2,400 sq. ft. detached workshop, thoughtfully equipped with in-floor heating, two washrooms, office space, its own septic system, and a vehicle hoist, creating a highly functional environment for business operations, trades, restoration projects, or serious hobbies. The outdoor setting is equally impressive. Enjoy summer days by the inground pool featuring a newer liner, winter safety cover, solar heating system, and automatic cleaning robot. A stylish cabana, completed in 2021, enhances the entertaining experience with a full bathroom and kitchenette, creating the perfect gathering space for family and friends. Inside, the home has been updated with comfort and efficiency in mind. Recent improvements include refreshed ensuite and main bathrooms, newer windows, and new sliding doors that flood the living spaces with natural light while enhancing energy performance. Geothermal heating and cooling, combined with in-floor heating throughout, provide year-round comfort and exceptional efficiency. Adding further value, the property's solar panel system generates approximately $10,000 annually in income while contributing to lower operating costs. Surrounded by mature trees and featuring a peaceful pond, this picturesque setting offers complete privacy without sacrificing convenience. Ideally located with quick access to Highway 400, this remarkable property delivers the perfect balance of rural tranquility and commuter-friendly accessibility.
Details
- Type
- Detached
- Style
- Sidesplit 4
- Age
- 51-99 years
- Size
- 2000-2500 sq ft
- Lot
- 250.16 × 1754.92 ft
- Basement
- Full, Partially Finished
- Garage
- Built-In
- Kitchens
- 1
- Property tax
- $8,750 (2025)
- Neighbourhood
- Rural New Tecumseth
- Municipality
- New Tecumseth
- Price per sq ft
- $818 (34% above detached houses in Rural New Tecumseth, $610)
Interior
- Bedrooms
- 3 above ground + 1 below
- Bathrooms
- 1 × 4-piece (second), 1 × 5-piece (second), 1 × 3-piece (basement)
- Rooms
- 7 above ground + 2 below
- Family room or den
- No
- Fireplace
- Yes
- Features
- Built-In Oven, Carpet Free, Central Vacuum, Storage, Water Heater Owned
Heating, cooling and services
- Heating
- Ground Source
- Water and sewer
- Septic
Building and exterior
- Style
- Sidesplit 4
- Exterior
- Brick, Board & Batten
- Roof
- Asphalt Shingle
- Foundation
- Concrete
- Age
- 51-99 years
- Faces
- South
- Pool
- Inground
- Outdoor
- Landscaped, Patio, Privacy, Workshop
Parking
- Garage spaces
- 2
- Total parking
- 12
- Driveway and parking
- Private
Lot
- Size
- 250.16 × 1754.92 ft
- Acreage
- 10-24.99
More
- Possession
- TBA
- Nearby
- Lake/Pond, School Bus Route, Wooded/Treed
- Cross street
- 15th Sideroad & 5th Line
Rooms
| Room | Level | Size | Features |
|---|---|---|---|
| Kitchen | Main | 4.29 × 4 m (14'1" × 13'1") | Slate Flooring, Breakfast Bar, Crown Moulding |
| Dining Room | Main | 4.29 × 3.67 m (14'1" × 12') | Slate Flooring, W/O To Yard, Open Concept |
| Living Room | Main | 6.9 × 5.01 m (22'8" × 16'5") | Hardwood Floor, Fireplace, Vaulted Ceiling(s) |
| Primary Bedroom | Second | 6.46 × 6.01 m (21'2" × 19'9") | 5 Pc Ensuite, Fireplace, Walk-In Closet(s) |
| Bedroom 2 | Second | 3.87 × 3.35 m (12'8" × 11') | Hardwood Floor, Closet, Window |
| Bedroom 3 | Second | 3.54 × 3.08 m (11'7" × 10'1") | Hardwood Floor, Closet, Window |
| Family Room | Lower | 6.23 × 5.3 m (20'5" × 17'5") | Hardwood Floor, Fireplace, W/O To Yard |
| Bedroom 4 | Basement | 4.46 × 3.54 m (14'8" × 11'7") | Hardwood Floor, Double Closet, Window |
| Laundry | Basement | 4.15 × 3.23 m (13'7" × 10'7") | Ceramic Floor, Laundry Sink |
History of this address
2 earlier listings at this address, with sold and leased prices. Create a free account or sign in to see them.
Location
Location is approximate. See nearby homes on the map
Recent sales nearby
See what similar homes within 1 km sold for in the last year. Create a free account or sign in to see them.
The neighbourhood
Getting around Car-dependent
- 🚆 South Simcoe Railroad GO5.1 km
Within a 10-minute walk: no grocery stores, 0 cafés and restaurants, 0 parks.
Schools nearby
Elementary
- Tecumseth South Central Public School
EQAO: Gr 6 reading 89%, math 68%1.7 km
EQAO: share of students meeting the provincial standard (2024–25). Ontario average: Gr 6 reading 86%, math 51%; Gr 9 math 55%; literacy test 83%.
Closest schools, not school zones. Check which school serves this address with the school board before relying on it.
Who lives here postal area L0G
- Owners / renters
- 88% / 12%
- Median household income
- $118,000
- Average age
- 41
- Children under 15
- 18%
- Homes
- 84% detached, 1% high-rise
- Commute by transit
- 1%
- Population
- 44,945
Languages spoken most at home besides English: Italian 0.7%, Spanish 0.7%, Russian 0.5%, Mandarin 0.5%.
Flood and conservation No mapped hazard
Not inside a mapped flood plain or regulated area.
Screening maps only. Ask the conservation authority for a property inquiry before relying on this.
Safety
Crime Severity Index for Nottawasaga (New Tecumseth/Essa/Adjala Tosorontio) (OPP): 30 vs 57 for Ontario (2025).
Police-reported figures for the whole police service area, not this street. Rates use the area’s resident population.
Distances are approximate. Places © OpenStreetMap contributors. Neighbourhood figures: Statistics Canada, 2021 Census. School results: EQAO via Ontario Data Catalogue (Open Government Licence – Ontario). Crime Severity Index: Statistics Canada.
Living here
Commute
To Union Station (downtown Toronto): 54 km. Transit times · Driving times
Noise Nothing major nearby
No highway within 500 m, rail line within 300 m, or airport flight path nearby.
Distances from the map, not noise measurements. Visit at rush hour to judge for yourself.
Internet High-speed
50/10 Mbps or faster available here by cable, fibre or DSL (the federal high-speed target).
From the federal broadband map. Check exact speeds and providers for the address.
Roads, rail, airports and planned stations © OpenStreetMap contributors. Internet: Innovation, Science and Economic Development Canada, National Broadband Data.
Listed by COLDWELL BANKER RONAN REALTY.
Listing information provided by PropTx Innovations Inc. and TRREB; deemed reliable but not guaranteed accurate by PropTx.
Similar homes nearby
See more in New Tecumseth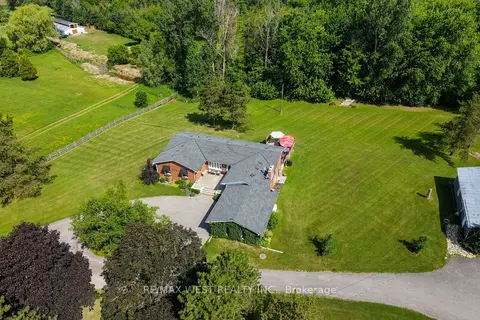
$1,949,000
3 bd3 ba20 pk2000-2500 ft²
7324 Highway 9 Road S
Rural New Tecumseth, New Tecumseth
Rural Residential · MLS® N13749946 · RE/MAX WEST REALTY INC.
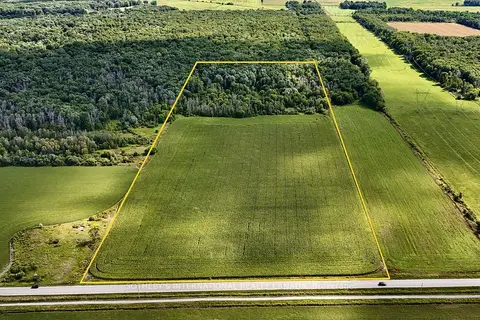
$1,699,000
Reduced $100,000
0 bd0 ba
5231 13th Line
Rural New Tecumseth, New Tecumseth
Vacant Land · MLS® N12945140 · SOTHEBY'S INTERNATIONAL REALTY CANADA
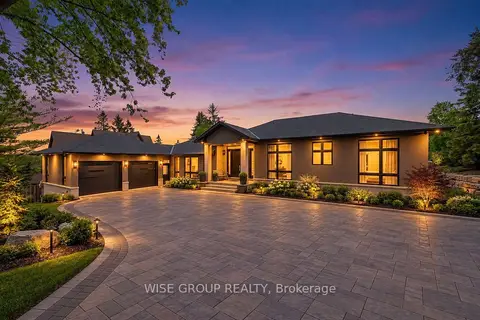
$1,988,888
3 bd3 ba8 pk2500-3000 ft²
5203 2nd Line
Rural New Tecumseth, New Tecumseth
Detached · MLS® N13753956 · WISE GROUP REALTY
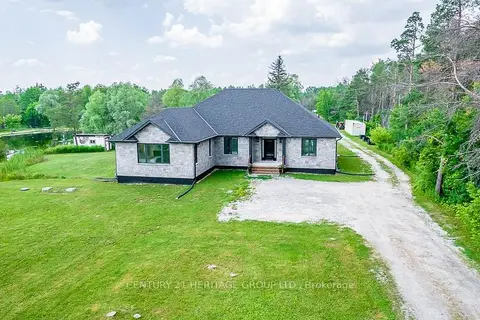
$1,999,999
3 bd3 ba16 pk2500-3000 ft²
6736 Second Line
Rural New Tecumseth, New Tecumseth
Detached · MLS® N13814200 · CENTURY 21 HERITAGE GROUP LTD.
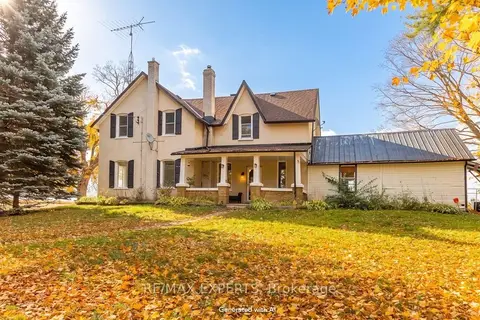
$1,599,000
4 bd2 ba3 pk1500-2000 ft²
5329 15th Line
Rural New Tecumseth, New Tecumseth
Detached · MLS® N14082922 · RE/MAX EXPERTS
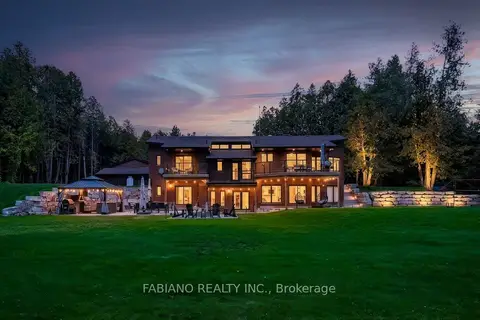
$2,100,000
3+1 bd3 ba12 pk2000-2500 ft²
4767 14th Line
Rural New Tecumseth, New Tecumseth
Detached · MLS® N13819412 · FABIANO REALTY INC.
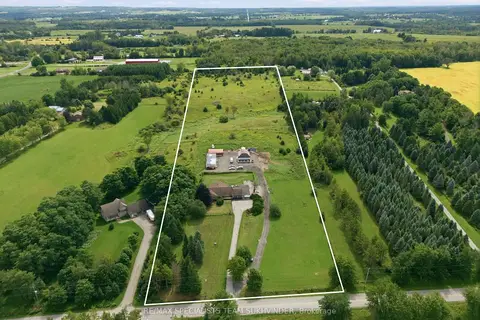
$1,499,000
3 bd3 ba27 pk2500-3000 ft²
5521 Third Line
Rural New Tecumseth, New Tecumseth
Detached · MLS® N13748916 · RE/MAX SPECIALISTS TEAM SUKHVINDER
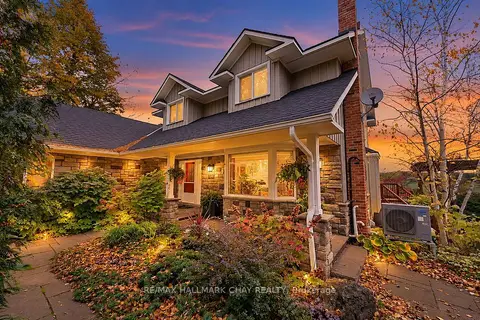 New
$1,495,000
5+2 bd4 ba12 pk2000-2500 ft²
5424 3rd Line
Rural New Tecumseth, New Tecumseth
Detached · MLS® N14092770 · RE/MAX HALLMARK CHAY REALTY