535 Doane Road
Rural East Gwillimbury, East Gwillimbury, L9N 0C7
$2,488,888
- 4+1 bedrooms
- 3 bathrooms
- 25 parking
- 1500-2000 sq ft
Listed 130 days ago · MLS® N13434472
About this home
Welcome to this exceptional 2-acre estate property (200' x 435.6'), offering the perfect blend of luxury, privacy, and future potential. This beautifully updated 4+1 bedroom, 3-bathroom bungalow features soaring 15-foot cathedral ceilings, hardwood floors, abundant natural light, and an open-concept design ideal for modern family living. The custom kitchen showcases an oversized granite island, stainless steel appliances, and a gas range, while the primary suite features professionally organized closets, including two walk-in closets. Heated bathroom floors add everyday comfort, and the fully finished walkout basement provides valuable additional living space with a fifth bedroom and direct backyard access. Enjoy true resort-style living with a heated 20' x 40' inground pool, natural gas BBQ hookup, custom treehouse, and a spectacular 30' x 40' heated and insulated workshop with extra-high doors. High-speed fiber internet and extensive smart-home features allow remote control of the security and surveillance system, garage doors, thermostat, pool equipment, outdoor lighting, and most interior lighting directly from your phone. Conveniently located minutes from Highway 404, schools, shopping, and GO Transit, this unique property offers the tranquility of country living with urban convenience. Situated within an area identified for future growth under the Secondary Plan, it also presents compelling long-term investment potential. Buyers are encouraged to conduct their own due diligence regarding planning policies, zoning, servicing, and future development opportunities. A rare opportunity to own a modern bungalow with a walkout basement, heated pool, heated workshop, smart-home automation, and exceptional future potential on a stunning 2-acre estate property.
Details
- Type
- Detached
- Style
- Bungalow
- Size
- 1500-2000 sq ft
- Lot
- 200 × 435.6 ft
- Basement
- Finished with Walk-Out
- Garage
- Built-In
- Kitchens
- 1
- Property tax
- $7,907 (2025)
- Neighbourhood
- Rural East Gwillimbury
- Municipality
- East Gwillimbury
- Price per sq ft
- $1,422 (96% above detached houses in Rural East Gwillimbury, $724)
Interior
- Bedrooms
- 4 above ground + 1 below
- Bathrooms
- 1 × 4-piece (ground), 1 × 4-piece (basement), 1 × 3-piece (basement)
- Rooms
- 7 above ground + 3 below
- Family room or den
- No
- Fireplace
- Natural Gas
- Features
- Central Vacuum, In-Law Suite, In-Law Capability, Water Purifier, Water Softener
Heating, cooling and services
- Heating
- Forced Air, Gas
- Air conditioning
- Central Air
- Water and sewer
- Septic
Building and exterior
- Style
- Bungalow
- Exterior
- Brick
- Roof
- Asphalt Shingle
- Faces
- South
- Pool
- Inground
- Outdoor
- Deck, Landscaped, Privacy, Workshop
Parking
- Garage spaces
- 1
- Total parking
- 25
- Driveway and parking
- Private
Lot
- Size
- 200 × 435.6 ft (rectangular)
- Acreage
- 2-4.99
More
- Possession
- 90 Days/Tba
- Cross street
- 2nd Concession Rd And Doane Rd
Rooms
| Room | Level | Size | Features |
|---|---|---|---|
| Kitchen | Ground | 7.01 × 3.65 m (23' × 12') | Granite Counters, Hardwood Floor, Centre Island |
| Dining Room | Ground | 4.87 × 4.63 m (16' × 15'2") | Large Window, Cathedral Ceiling(s), Hardwood Floor |
| Living Room | Ground | 5.24 × 5.18 m (17'2" × 17') | Hardwood Floor, Gas Fireplace, Combined w/Dining |
| Primary Bedroom | Ground | 3.92 × 3.41 m (12'10" × 11'2") | Double Closet, Hardwood Floor |
| Bedroom 2 | Ground | 3.96 × 3.04 m (13' × 10') | Hardwood Floor, Double Doors |
| Bedroom 3 | Ground | 3.41 × 3.29 m (11'2" × 10'10") | Hardwood Floor, Double Doors |
| Bedroom 4 | Ground | 3.59 × 2.89 m (11'9" × 9'6") | W/O To Patio, Closet, Hardwood Floor |
| Recreation | Basement | 9.14 × 4.66 m (30' × 15'3") | Laminate, Gas Fireplace, W/O To Yard |
| Bedroom 5 | Basement | 4.17 × 3.53 m (13'8" × 11'7") | Laminate, Closet |
History of this address
5 earlier listings at this address, with sold and leased prices. Create a free account or sign in to see them.
Location
Location is approximate. See nearby homes on the map
Recent sales nearby
See what similar homes within 1 km sold for in the last year. Create a free account or sign in to see them.
The neighbourhood
Getting around Car-dependent
- 🚆 East Gwillimbury GO4.3 km
Within a 10-minute walk: no grocery stores, 0 cafés and restaurants, 0 parks.
Schools nearby
Elementary
- École élémentaire catholique Jean-Béliveau Catholic · French
EQAO: Gr 6 reading 91%, math 59%1.3 km - Good Shepherd Catholic Elementary School Catholic
EQAO: Gr 6 reading 87%, math 49%1.7 km - Holland Landing Public School
EQAO: Gr 6 reading 93%, math 52%1.9 km - Park Avenue Public School
EQAO: Gr 6 reading 82%, math 40%2.4 km
EQAO: share of students meeting the provincial standard (2024–25). Ontario average: Gr 6 reading 86%, math 51%; Gr 9 math 55%; literacy test 83%.
Closest schools, not school zones. Check which school serves this address with the school board before relying on it.
Who lives here postal area L9N
- Owners / renters
- 81% / 19%
- Median household income
- $117,000
- Average age
- 38
- Children under 15
- 20%
- Homes
- 78% detached
- Commute by transit
- 3%
- Population
- 21,656
Languages spoken most at home besides English: Mandarin 4.9%, Yue (Cantonese) 3.7%, Russian 2.3%, Iranian Persian 2.1%.
Flood and conservation No mapped hazard
Not inside a mapped flood plain or regulated area.
Screening maps only. Ask the conservation authority for a property inquiry before relying on this.
Safety
Crime Severity Index for York Region police: 50 vs 57 for Ontario (2025).
Police-reported figures for the whole police service area, not this street. Rates use the area’s resident population.
Distances are approximate. Places © OpenStreetMap contributors. Neighbourhood figures: Statistics Canada, 2021 Census. School results: EQAO via Ontario Data Catalogue (Open Government Licence – Ontario). Crime Severity Index: Statistics Canada.
Living here
Commute
To Union Station (downtown Toronto): 52 km. Transit times · Driving times
Noise Nothing major nearby
No highway within 500 m, rail line within 300 m, or airport flight path nearby.
Distances from the map, not noise measurements. Visit at rush hour to judge for yourself.
Internet High-speed
50/10 Mbps or faster available here by cable, fibre or DSL (the federal high-speed target).
From the federal broadband map. Check exact speeds and providers for the address.
Roads, rail, airports and planned stations © OpenStreetMap contributors. Internet: Innovation, Science and Economic Development Canada, National Broadband Data.
Listed by SUTTON GROUP-ADMIRAL REALTY INC..
Listing information provided by PropTx Innovations Inc. and TRREB; deemed reliable but not guaranteed accurate by PropTx.
Similar homes nearby
See more in East Gwillimbury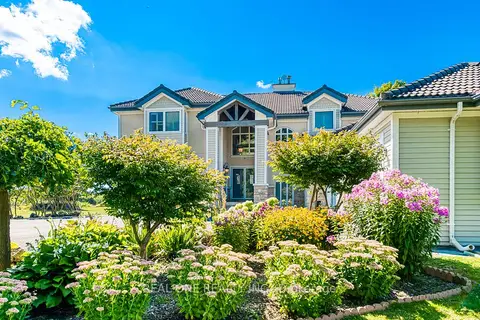
$2,380,000
5 bd3 ba13 pk5000 + ft²
2477 Hornes Road
Rural East Gwillimbury, East Gwillimbury
Detached · MLS® N13852652 · REAL ONE REALTY INC.
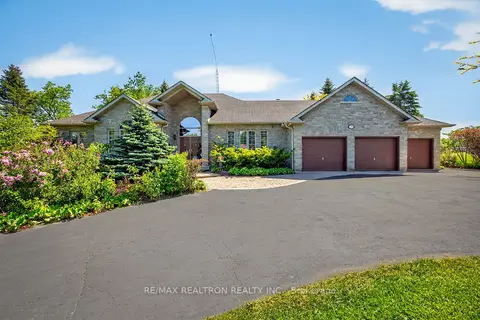
$2,698,000
Reduced $100,000
3+1 bd4 ba9 pk2500-3000 ft²
23 Fairbairn Gate
Rural East Gwillimbury, East Gwillimbury
Detached · MLS® N13248564 · RE/MAX REALTRON REALTY INC.
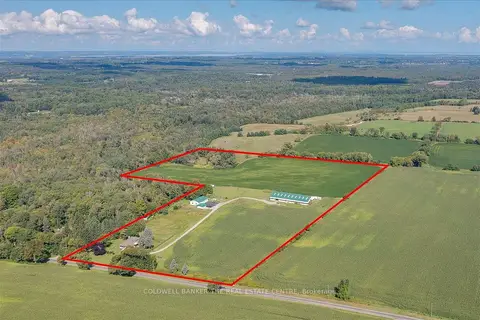
$2,699,000
3 bd3 ba6 pk1500-2000 ft²
4244 Doane Road
Rural East Gwillimbury, East Gwillimbury
Rural Residential · MLS® N13165422 · COLDWELL BANKER THE REAL ESTATE CENTRE
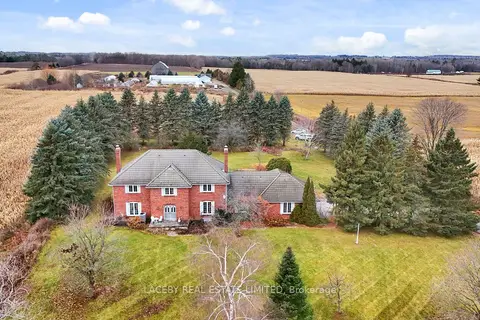
$2,699,000
Reduced $299,900
4+1 bd4 ba6 pk3500-5000 ft²
19654 Mccowan Road
Rural East Gwillimbury, East Gwillimbury
Farm · MLS® N13227892 · LACEBY REAL ESTATE LIMITED
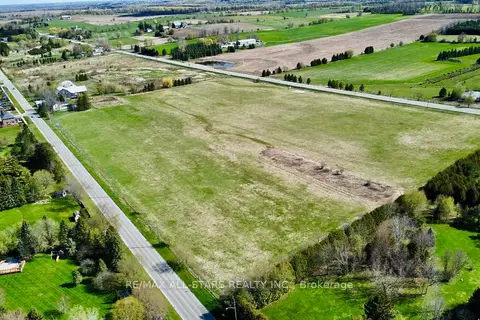
$2,870,000
4 bd3 ba12 pk2000-2500 ft²
19175 Ninth Line
Rural East Gwillimbury, East Gwillimbury
Farm · MLS® N12708626 · RE/MAX ALL-STARS REALTY INC.
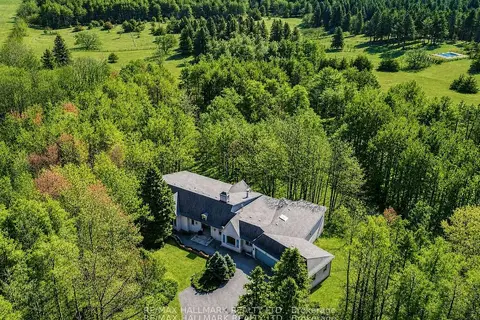
$2,000,000
2+2 bd4 ba14 pk3500-5000 ft²
18381 McCowan Road
Rural East Gwillimbury, East Gwillimbury
Detached · MLS® N13666808 · RE/MAX HALLMARK REALTY LTD.
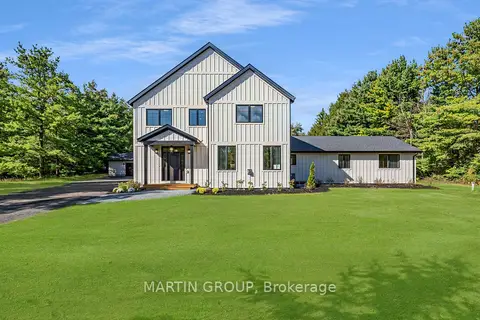
$1,998,000
5 bd4 ba10 pk3500-5000 ft²
21674 Highway 48 Road
Rural East Gwillimbury, East Gwillimbury
Detached · MLS® N13795246 · MARTIN GROUP
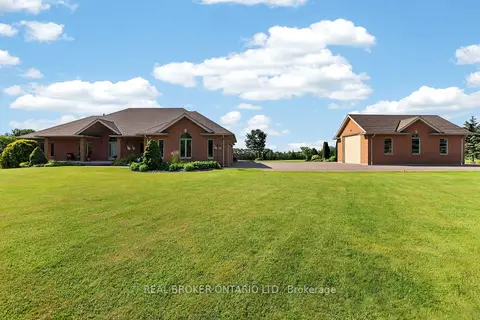
$2,490,000
3+2 bd4 ba22 pk2500-3000 ft²
3421 Cole Road
Queensville, East Gwillimbury
Detached · MLS® N13506474 · REAL BROKER ONTARIO LTD.