2477 Hornes Road
Rural East Gwillimbury, East Gwillimbury, L0G 1R0
$2,380,000
- 5 bedrooms
- 3 bathrooms
- 13 parking
- 5000 + sq ft
Listed 18 days ago · MLS® N13852652
About this home
A Romantic Tree-Lined Winding Driveway Leads To This Sensational Estate Known As Queensville Estate Situated on 10-Acre Picturesque Land. This Architectural Masterpiece Showcases Over 5500 Sf Living Space Above Grade With 5 Bedrooms. Fabulous Open Concept Floor Plan Blends Timeless Elegance And Modern Indulgence. Spectacular Views Grace Every Room. A Breathtaking 2-storey Great Room Features 25' Cathedral Ceiling Flooded With South Facing Natural Light. Stunning Open To Above Foyer With Floating Solid Oak Stairs. This immaculate Home Boasts Exquisite Gourmet Kitchen With Granite Countertop And Backsplash, Centre Island and Breakfast Bar. Spacious Guest Bedroom On Main Floor With A Full Bathroom. Enjoyable Working-At-Home Experience In Over-Sized Office With Separate Entrance. Impressive Master Bedroom With Her/His Walk-In Closets. Extra Large 5 Piece Ensuite With Stylish Freestanding Tub and Walk-Through Glass Shower. Shutters And Solid Oak Doors Throughout. Lasting Marley Title Roof. Heat Pump (Geothermal) For Heating And Cooling Saves Utility Costs. Complete Water Treatment Equipment. Enjoy Endless Summer and Starry Night Sky On Massive Decks/Patio Watching Mesmerizing Campfire In The Huge Fire Pit. Whether Hosting Family Barbecues Or Watching The Sun Set Over The Fields, It Offers The Space And Serenity To Enjoy Life's Simple Pleasures. Idyllic Country Living Yet Being Urban Convenient. Located Minutes From Highway 404 And The Advancing Bradford Bypass, It Provides Easy Access To The City While Remaining Firmly Rooted In Nature. The Booming Queensville Community, New Community Centre, New Schools and the Future New Southlake Hospital Just Across Highway. Short Distance To Costco, Malls and GO Train Station. Queensville Estate Offers Endless Possibilities For Future Use. Equestrian Facilities, A Hobby Farm, Even A Tennis Court, Putting Green And Pool Pavilion - Making This Estate Not Only A Dream Home But A Legacy Property For Years To Come.
Details
- Type
- Detached
- Style
- 2-Storey
- Size
- 5000 + sq ft
- Lot
- 316.73 × 1396.98 ft
- Basement
- Unfinished, Separate Entrance
- Garage
- Attached
- Kitchens
- 1
- Property tax
- $7,383 (2026)
- Neighbourhood
- Rural East Gwillimbury
- Municipality
- East Gwillimbury
- Price per sq ft
- ~$476 (33% below detached houses in Rural East Gwillimbury, $706)
Interior
- Bedrooms
- 5 above ground
- Bathrooms
- 1 × 5-piece (second), 1 × 4-piece (second), 1 × 4-piece (ground)
- Rooms
- 11 above ground
- Family room or den
- Yes
- Fireplace
- Propane, Family Room
- Features
- In-Law Suite, Water Treatment, Water Heater Owned, Carpet Free, Guest Accommodations, Sump Pump, Water Heater, Water Softener, Water Purifier
Heating, cooling and services
- Heating
- Heat Pump
- Air conditioning
- Central Air
- Water and sewer
- Septic
Building and exterior
- Style
- 2-Storey
- Exterior
- Stone, Stucco (Plaster)
- Roof
- Tile
- Foundation
- Concrete Block
- Faces
- South
- Outdoor
- Patio, Deck
Parking
- Garage spaces
- 2.5
- Total parking
- 12.5
Lot
- Size
- 316.73 × 1396.98 ft
- Acreage
- 10-24.99
More
- Possession
- TBD
- Cross street
- Woodbine/Queensville
Rooms
| Room | Level | Size | Features |
|---|---|---|---|
| Great Room | Main | 7.62 × 7.32 m (25' × 24') | Cathedral Ceiling(s), Fireplace, Hardwood Floor |
| Kitchen | Main | 6.71 × 4.75 m (22' × 15'7") | Granite Counters, Centre Island, Breakfast Bar |
| Dining Room | Main | 4.63 × 3.9 m (15'2" × 12'10") | Open Concept, Large Closet, Ceramic Floor |
| Office | Main | 6 × 5.42 m (19'8" × 17'9") | Walk-Out, French Doors, Hardwood Floor |
| Bedroom | Main | 6.03 × 4.84 m (19'9" × 15'11") | French Doors, Double Closet, California Shutters |
| Bathroom | Main | 2.8 × 2.24 m (9'2" × 7'4") | 4 Pc Bath, Large Closet, Pot Lights |
| Laundry | Main | 3.2 × 2.95 m (10'6" × 9'8") | Access To Garage, Large Closet, Ceramic Floor |
| Foyer | Main | 4 × 5 m (13'1" × 16'5") | Floating Stairs, Open Concept, Large Window |
| Primary Bedroom | Second | 7.32 × 6 m (24' × 19'8") | 5 Pc Ensuite, Walk-In Closet(s), His and Hers Closets |
| Bedroom 3 | Second | 5 × 4.48 m (16'5" × 14'8") | Semi Ensuite, Double Closet, California Shutters |
| Bedroom 4 | Second | 4.75 × 4.33 m (15'7" × 14'2") | Semi Ensuite, Double Closet, California Shutters |
| Bedroom 5 | Second | 4.27 × 2.44 m (14' × 8') | Hardwood Floor, Closet, California Shutters |
History of this address
7 earlier listings at this address, with sold and leased prices. Create a free account or sign in to see them.
Location
Location is approximate. See nearby homes on the map
Recent sales nearby
See what similar homes within 1 km sold for in the last year. Create a free account or sign in to see them.
The neighbourhood
Getting around Car-dependent
No subway, LRT or GO station within a short trip.
Within a 10-minute walk: no grocery stores, 0 cafés and restaurants, 0 parks.
Who lives here postal area L0G
- Owners / renters
- 88% / 12%
- Median household income
- $118,000
- Average age
- 41
- Children under 15
- 18%
- Homes
- 84% detached, 1% high-rise
- Commute by transit
- 1%
- Population
- 44,945
Languages spoken most at home besides English: Italian 0.7%, Spanish 0.7%, Russian 0.5%, Mandarin 0.5%.
Flood and conservation No mapped hazard
Not inside a mapped flood plain or regulated area.
Screening maps only. Ask the conservation authority for a property inquiry before relying on this.
Safety
Crime Severity Index for York Region police: 50 vs 57 for Ontario (2025).
Police-reported figures for the whole police service area, not this street. Rates use the area’s resident population.
Distances are approximate. Places © OpenStreetMap contributors. Neighbourhood figures: Statistics Canada, 2021 Census. Crime Severity Index: Statistics Canada.
Living here
Commute
To Union Station (downtown Toronto): 55 km. Transit times · Driving times
Noise Nothing major nearby
No highway within 500 m, rail line within 300 m, or airport flight path nearby.
Distances from the map, not noise measurements. Visit at rush hour to judge for yourself.
Internet High-speed
50/10 Mbps or faster available here by cable, fibre or DSL (the federal high-speed target).
From the federal broadband map. Check exact speeds and providers for the address.
Roads, rail, airports and planned stations © OpenStreetMap contributors. Internet: Innovation, Science and Economic Development Canada, National Broadband Data.
Listed by REAL ONE REALTY INC..
Listing information provided by PropTx Innovations Inc. and TRREB; deemed reliable but not guaranteed accurate by PropTx.
Similar homes nearby
See more in East Gwillimbury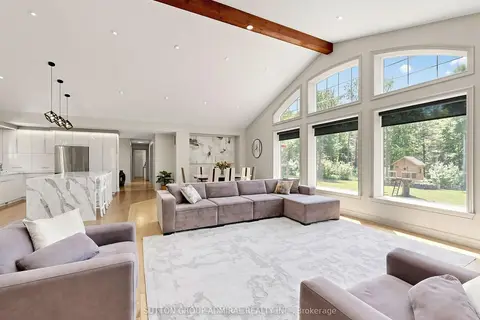
$2,488,888
4+1 bd3 ba25 pk1500-2000 ft²
535 Doane Road
Rural East Gwillimbury, East Gwillimbury
Detached · MLS® N13434472 · SUTTON GROUP-ADMIRAL REALTY INC.
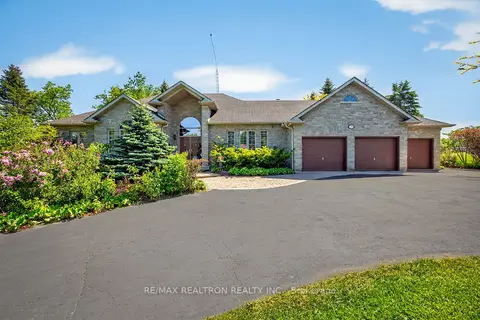
$2,698,000
Reduced $100,000
3+1 bd4 ba9 pk2500-3000 ft²
23 Fairbairn Gate
Rural East Gwillimbury, East Gwillimbury
Detached · MLS® N13248564 · RE/MAX REALTRON REALTY INC.
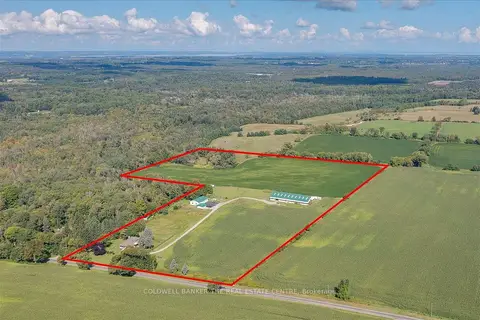
$2,699,000
3 bd3 ba6 pk1500-2000 ft²
4244 Doane Road
Rural East Gwillimbury, East Gwillimbury
Rural Residential · MLS® N13165422 · COLDWELL BANKER THE REAL ESTATE CENTRE
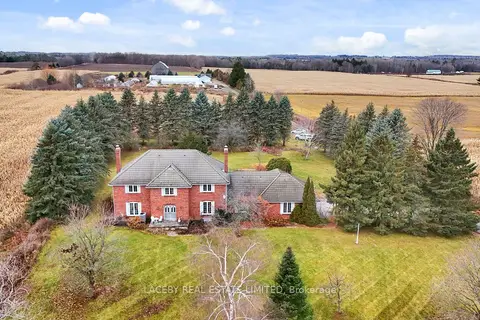
$2,699,000
Reduced $299,900
4+1 bd4 ba6 pk3500-5000 ft²
19654 Mccowan Road
Rural East Gwillimbury, East Gwillimbury
Farm · MLS® N13227892 · LACEBY REAL ESTATE LIMITED
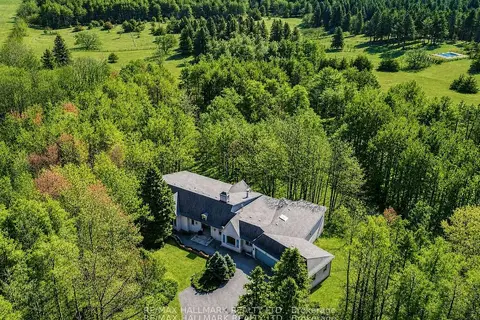
$2,000,000
2+2 bd4 ba14 pk3500-5000 ft²
18381 McCowan Road
Rural East Gwillimbury, East Gwillimbury
Detached · MLS® N13666808 · RE/MAX HALLMARK REALTY LTD.
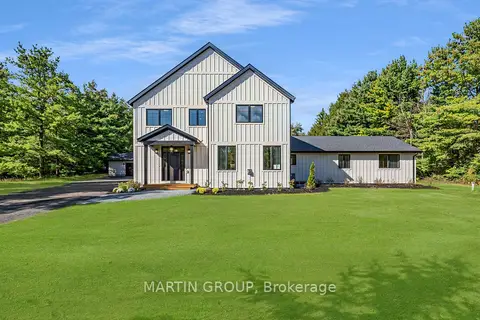
$1,998,000
5 bd4 ba10 pk3500-5000 ft²
21674 Highway 48 Road
Rural East Gwillimbury, East Gwillimbury
Detached · MLS® N13795246 · MARTIN GROUP
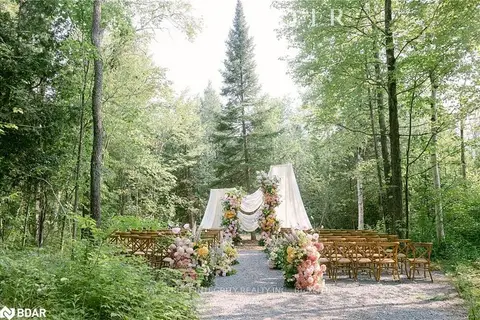
$1,990,000
3+1 bd3 ba22 pk2000-2500 ft²
4909 Holborn Road
Rural East Gwillimbury, East Gwillimbury
Detached · MLS® N13635924 · BAY STREET INTEGRITY REALTY INC.
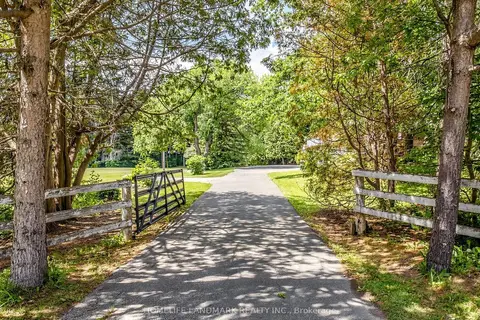
$1,988,000
Reduced $292,000
3+1 bd2 ba12 pk1100-1500 ft²
2654 Doane Road
Rural East Gwillimbury, East Gwillimbury
Detached · MLS® N13505564 · HOMELIFE LANDMARK REALTY INC.