3421 Cole Road
Queensville, East Gwillimbury, L0G 1R0
$2,490,000
- 3+2 bedrooms
- 4 bathrooms
- 22 parking
- 2500-3000 sq ft
Listed 112 days ago · MLS® N13506474
About this home
If you've been waiting for a property that offers real privacy, space for the whole family, room for all of your recreational equipment and a home built to a standard you simply can't replicate today, this is it. Set on 6.60 acres of flat, open land with unobstructed views for miles in every direction, this custom-built bungalow by Fifthshire Homes is a rare offering for buyers who understand quality and refuse to compromise. With over 5,000 sq ft of finished living space, this home was built well beyond typical standards. Constructed to R-2000 specifications for superior energy efficiency, built with intention, key features include spray foam insulation, triple-glazed windows, engineered steel beam construction, and a high-efficiency HVAC system with HRV, creating a home that is quieter and more efficient. This is a property where quality is felt in every detail. On the main level, you'll find 9-ft ceilings, an open-concept great room, 3 spacious bedrooms, including 2 primary bedrooms with en-suites and walk-in closets, hardwood flooring, solid oak staircases, a 2-sided gas fireplace, and a 3-season room. The fully finished lower level features 2 additional bedrooms, a full kitchen, 3-pc bath, large family room, and above-grade windows - ideal for multi-generational living or extended family. Positioned on a high and dry lot, the land is flat, usable, and completely private, offering endless potential, including the opportunity for a hobby farm. Enjoy your morning coffee while taking in breathtaking sunrises, and end your day with a glass of wine and sunset views that stretch for miles. Extra-deep 3-car garage plus a detached 860 sq ft garage. Located just 5 minutes to Hwy 404 and 15 minutes to the EG GO Station. This is more than a home; it's a property for someone who values space, understands quality, and knows you don't wait when something like this comes along.
Details
- Type
- Detached
- Style
- Bungalow
- Size
- 2500-3000 sq ft
- Lot
- 622 × 455.35 ft
- Basement
- Finished
- Garage
- Attached
- Kitchens
- 2
- Property tax
- $10,182 (2025)
- Neighbourhood
- Queensville
- Municipality
- East Gwillimbury
- Price per sq ft
- $905 (89% above detached houses in Queensville, $480)
Interior
- Bedrooms
- 3 above ground + 2 below
- Bathrooms
- 1 × 2-piece (main), 2 × 5-piece (main), 1 × 3-piece (basement)
- Kitchens
- 2 (1 below ground)
- Rooms
- 8 above ground + 4 below
- Family room or den
- Yes
- Fireplace
- Propane
- Features
- Carpet Free, Central Vacuum, Primary Bedroom - Main Floor, Water Heater Owned, Water Purifier, Water Softener
Heating, cooling and services
- Heating
- Forced Air, Propane
- Air conditioning
- Central Air
- Water and sewer
- Septic
Building and exterior
- Style
- Bungalow
- Exterior
- Brick
- Roof
- Asphalt Shingle
- Foundation
- Poured Concrete
- Faces
- South
- Outdoor
- Landscaped, Lawn Sprinkler System, Porch Enclosed, Shed, Greenhouse
Parking
- Garage spaces
- 7
- Total parking
- 22
- Driveway and parking
- Private
Lot
- Size
- 622 × 455.35 ft
- Acreage
- 5-9.99
More
- Possession
- TBA
- Nearby
- Clear View
- Cross street
- Cole Rd & Kennedy Rd
Rooms
| Room | Level | Size | Features |
|---|---|---|---|
| Living Room | Main | 4.64 × 4.45 m (15'3" × 14'7") | Hardwood Floor, 2 Way Fireplace, Combined w/Dining |
| Dining Room | Main | 4.47 × 3.56 m (14'8" × 11'8") | Hardwood Floor, Large Window, Combined w/Living |
| Kitchen | Main | 4.49 × 3.97 m (14'9" × 13') | Eat-in Kitchen, Stainless Steel Appl, Large Window |
| Breakfast | Main | 3.51 × 2.47 m (11'6" × 8'1") | W/O To Patio, Large Window, Overlooks Backyard |
| Great Room | Main | 6.7 × 5.37 m (22' × 17'7") | Hardwood Floor, Large Window, 2 Way Fireplace |
| Primary Bedroom | Main | 4.89 × 4.53 m (16'1" × 14'10") | 5 Pc Ensuite, Walk-In Closet(s), W/O To Sunroom |
| Bedroom 2 | Main | 7.12 × 4.57 m (23'4" × 15') | Semi Ensuite, Walk-In Closet(s), W/O To Patio |
| Bedroom 3 | Main | 4.59 × 3.65 m (15'1" × 12') | Hardwood Floor, Double Closet, Large Window |
| Family Room | Basement | 10.49 × 10.02 m (34'5" × 32'10") | Combined w/Kitchen, Above Grade Window, Tile Floor |
| Game Room | Basement | 10.3 × 4.31 m (33'10" × 14'2") | Access To Garage, Above Grade Window, Tile Floor |
| Bedroom 4 | Basement | 4.49 × 4.41 m (14'9" × 14'6") | Double Closet, Above Grade Window, Tile Floor |
| Office | Basement | 4.41 × 3.64 m (14'6" × 11'11") | Double Closet, Tile Floor |
History of this address
1 earlier listing at this address, with sold and leased prices. Create a free account or sign in to see them.
Location
Location is approximate. See nearby homes on the map
Recent sales nearby
See what similar homes within 1 km sold for in the last year. Create a free account or sign in to see them.
The neighbourhood
Getting around Car-dependent
No subway, LRT or GO station within a short trip.
Within a 10-minute walk: no grocery stores, 0 cafés and restaurants, 0 parks.
Who lives here postal area L0G
- Owners / renters
- 88% / 12%
- Median household income
- $118,000
- Average age
- 41
- Children under 15
- 18%
- Homes
- 84% detached, 1% high-rise
- Commute by transit
- 1%
- Population
- 44,945
Languages spoken most at home besides English: Italian 0.7%, Spanish 0.7%, Russian 0.5%, Mandarin 0.5%.
Flood and conservation No mapped hazard
Not inside a mapped flood plain or regulated area.
Screening maps only. Ask the conservation authority for a property inquiry before relying on this.
Safety
Crime Severity Index for York Region police: 50 vs 57 for Ontario (2025).
Police-reported figures for the whole police service area, not this street. Rates use the area’s resident population.
Distances are approximate. Places © OpenStreetMap contributors. Neighbourhood figures: Statistics Canada, 2021 Census. Crime Severity Index: Statistics Canada.
Living here
Commute
To Union Station (downtown Toronto): 59 km. Transit times · Driving times
Noise Nothing major nearby
No highway within 500 m, rail line within 300 m, or airport flight path nearby.
Distances from the map, not noise measurements. Visit at rush hour to judge for yourself.
Internet High-speed
50/10 Mbps or faster available here by cable, fibre or DSL (the federal high-speed target).
From the federal broadband map. Check exact speeds and providers for the address.
Roads, rail, airports and planned stations © OpenStreetMap contributors. Internet: Innovation, Science and Economic Development Canada, National Broadband Data.
Listed by REAL BROKER ONTARIO LTD..
Listing information provided by PropTx Innovations Inc. and TRREB; deemed reliable but not guaranteed accurate by PropTx.
Similar homes nearby
See more in East Gwillimbury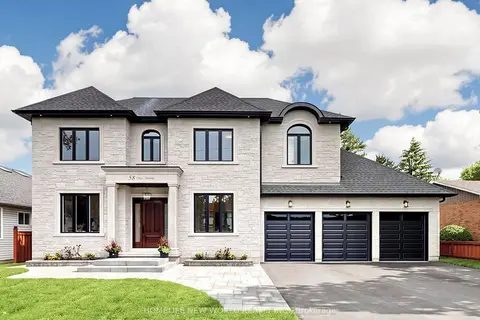 New
$2,490,000
4 bd6 ba14 pk3500-5000 ft²
58 May Avenue
Sharon, East Gwillimbury
Detached · MLS® N14098758 · HOMELIFE NEW WORLD REALTY INC.
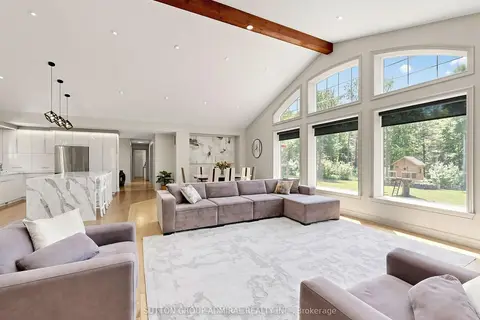
$2,488,888
4+1 bd3 ba25 pk1500-2000 ft²
535 Doane Road
Rural East Gwillimbury, East Gwillimbury
Detached · MLS® N13434472 · SUTTON GROUP-ADMIRAL REALTY INC.
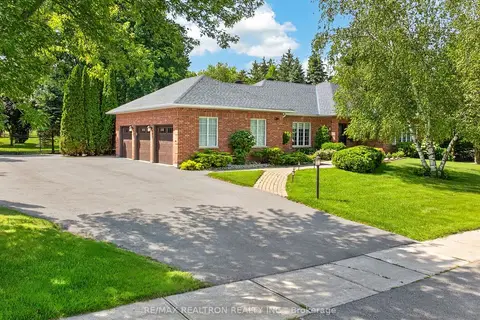
$2,398,000
3+2 bd4 ba11 pk2000-2500 ft²
7 Maplehyrn Avenue
Sharon, East Gwillimbury
Detached · MLS® N13536704 · RE/MAX REALTRON REALTY INC.
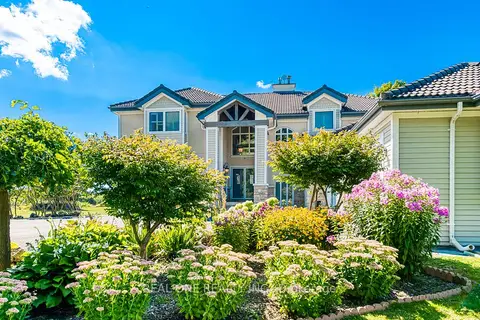
$2,380,000
5 bd3 ba13 pk5000 + ft²
2477 Hornes Road
Rural East Gwillimbury, East Gwillimbury
Detached · MLS® N13852652 · REAL ONE REALTY INC.
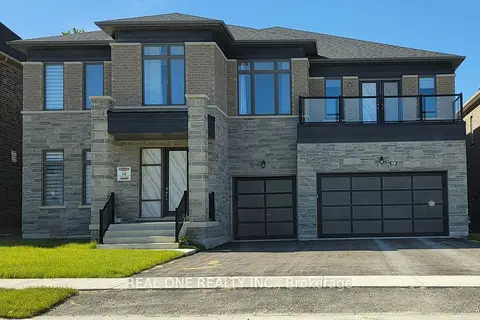
$2,300,000
5 bd6 ba10 pk5000 + ft²
108 Silk Twist Drive
Holland Landing, East Gwillimbury
Detached · MLS® N13772206 · REAL ONE REALTY INC.
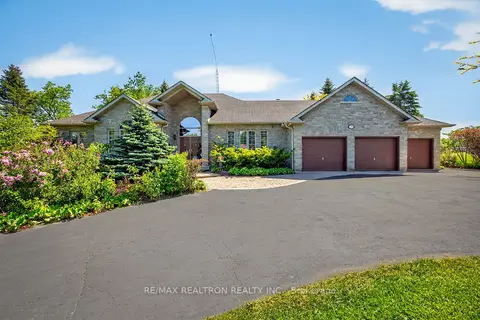
$2,698,000
Reduced $100,000
3+1 bd4 ba9 pk2500-3000 ft²
23 Fairbairn Gate
Rural East Gwillimbury, East Gwillimbury
Detached · MLS® N13248564 · RE/MAX REALTRON REALTY INC.
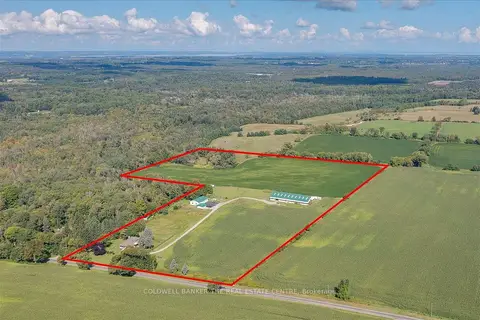
$2,699,000
3 bd3 ba6 pk1500-2000 ft²
4244 Doane Road
Rural East Gwillimbury, East Gwillimbury
Rural Residential · MLS® N13165422 · COLDWELL BANKER THE REAL ESTATE CENTRE
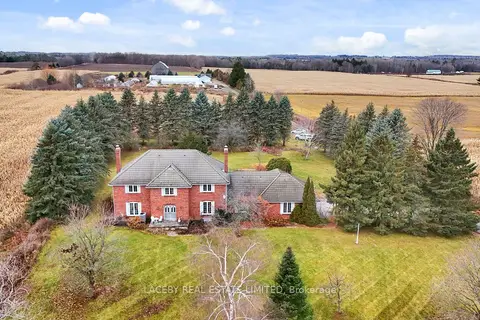
$2,699,000
Reduced $299,900
4+1 bd4 ba6 pk3500-5000 ft²
19654 Mccowan Road
Rural East Gwillimbury, East Gwillimbury
Farm · MLS® N13227892 · LACEBY REAL ESTATE LIMITED