530 DE MAZENOD Avenue 312
4407 - Ottawa East, Glebe - Ottawa East and Area, K1S 5H3
$519,900
- 1 bedrooms
- 1 bathrooms
- 1 parking
- 600-699 sq ft
Listed 26 days ago · MLS® X13824752
About this home
Rare Rooftop Terrace! Welcome to 530 De Mazenod Avenue #312, a stylish one-bedroom condo in the highly desirable River Terraces at Greystone Village. This exceptional home features a massive private rooftop terrace, offering a rare outdoor living space perfect for entertaining, relaxing, or enjoying the views. Inside, you'll find wide-plank hardwood flooring, a modern European-style kitchen with quartz countertops and premium appliances, a spa-inspired bathroom, and underground parking.Enjoy one of Ottawa's best urban lifestyles with walking and cycling paths along the Rideau River and Canal just outside your door. You're also steps to the shops, cafés, and restaurants of Main Street, with easy access to the Glebe, Lansdowne Park, the University of Ottawa and Saint Paul, and downtown. Residents enjoy excellent amenities, including guest suites, a lounge, bike and kayak storage, a pet wash station, and an active social community. A rare opportunity to own a unique condo in one of Ottawa's most sought-after neighbourhoods.
Details
- Type
- Condo Apartment
- Style
- 1 Storey/Apt
- Size
- 600-699 sq ft
- Basement
- None
- Garage
- Underground
- Kitchens
- 1
- Property tax
- $4,738 (2026)
- Maintenance fee
- $493/month
- Neighbourhood
- 4407 - Ottawa East
- Municipality
- Glebe - Ottawa East and Area
- Price per sq ft
- $800 (15% above condo apartments in Glebe - Ottawa East and Area, $699)
- Fee per sq ft
- $0.76/month
Interior
- Bedrooms
- 1 above ground
- Bathrooms
- 1 × 4-piece
- Rooms
- 5 above ground
- Family room or den
- No
- Fireplace
- No
- Laundry
- Ensuite
- Features
- Carpet Free
Heating, cooling and services
- Heating
- Forced Air, Electric
- Air conditioning
- Central Air
Building and exterior
- Style
- 1 Storey/Apt
- Exterior
- Brick
Parking
- Garage spaces
- 1
- Total parking
- 1
- Driveway and parking
- Underground
Condo
- Monthly fee
- $493
- Fee includes
- Common Elements Included, Building Insurance Included
- Amenities
- BBQs Allowed, Exercise Room, Guest Suites, Party Room/Meeting Room, Bike Storage
- Locker
- Owned (level 1)
- Balcony
- Terrace
- Exposure
- East
- View
- River
- Pets
- Yes-with Restrictions
- Property manager
- Sentinal
More
- Possession
- 60-89 days
- Nearby
- Public Transit, River/Stream
- Cross street
- Main Street to Clegg turn East on Clegg, Left on Telmon, Left on de Mazenod
Rooms
| Room | Level | Size | Features |
|---|---|---|---|
| Laundry | Main | 1 × 1 m (3'3" × 3'3") | |
| Bedroom | Main | 3.2 × 2.74 m (10'6" × 9') | |
| Living Room | Main | 5.86 × 3.42 m (19'3" × 11'3") | |
| Bathroom | |||
| Kitchen | Main | 2.51 × 2.36 m (8'3" × 7'9") |
History of this address
5 earlier listings at this address, with sold and leased prices. Create a free account or sign in to see them.
Location
Location is approximate. See nearby homes on the map
Recent sales nearby
See what similar homes within 1 km sold for in the last year. Create a free account or sign in to see them.
The neighbourhood
Getting around Very walkable
- 🚇 Hurdman LRT15 min walk
- 🚇 Lees LRT15 min walk
Within a 10-minute walk: 3 grocery stores, 13 cafés and restaurants, 10 parks, 2 pharmacies. Nearest grocery: Urban Greens (250 m). Nearest park: Robert F. Legget Park (250 m).
Schools nearby
Elementary
- Lady Evelyn Alternative School
EQAO: Gr 6 reading 69%, math 38%7 min walk - Nouvelle école élémentaire catholique au coeur d'Ottawa French
EQAO: Gr 6 reading 100%, math 100%8 min walk - First Avenue Public School
EQAO: Gr 6 reading 93%, math 67%13 min walk - Lycée Claudel Private15 min walk
Secondary
- Immaculata High School Catholic
EQAO: Gr 9 math 55%, literacy test 87%7 min walk - Glashan Public School1.4 km
EQAO: share of students meeting the provincial standard (2024–25). Ontario average: Gr 6 reading 86%, math 51%; Gr 9 math 55%; literacy test 83%.
Closest schools, not school zones. Check which school serves this address with the school board before relying on it.
Who lives here postal area K1S
- Owners / renters
- 51% / 49%
- Median household income
- $106,000
- Average age
- 41
- Children under 15
- 12%
- Homes
- 30% detached, 28% high-rise
- Commute by transit
- 13%
- Population
- 31,257
Languages spoken most at home besides English: Mandarin 1.6%, Arabic 0.6%, Spanish 0.6%, Iranian Persian 0.4%.
Distances are approximate. Places © OpenStreetMap contributors. Neighbourhood figures: Statistics Canada, 2021 Census. School results: EQAO via Ontario Data Catalogue (Open Government Licence – Ontario).
Living here
Commute
To downtown Ottawa: 3 km. Transit times · Driving times
Noise Nothing major nearby
No highway within 500 m, rail line within 300 m, or airport flight path nearby.
Distances from the map, not noise measurements. Visit at rush hour to judge for yourself.
Internet High-speed
50/10 Mbps or faster available here by cable, fibre or DSL (the federal high-speed target).
From the federal broadband map. Check exact speeds and providers for the address.
Short-term rentals
Only in your principal residence (whole home or part of it), with a City host permit. Rural cottage rentals have a separate permit.
Roads, rail, airports and planned stations © OpenStreetMap contributors. Internet: Innovation, Science and Economic Development Canada, National Broadband Data.
Listed by RE/MAX HALLMARK REALTY GROUP.
Listing information provided by PropTx Innovations Inc. and TRREB; deemed reliable but not guaranteed accurate by PropTx.
Similar homes nearby
See more in Glebe - Ottawa East and Area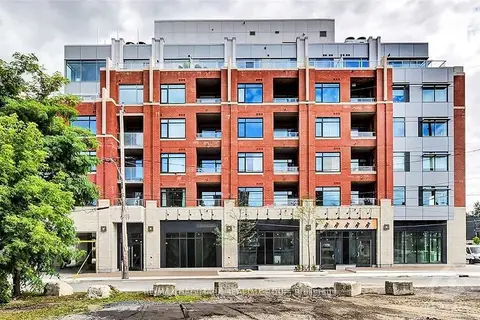
$484,900
1 bd1 ba1 pk700-799 ft²
60 SPRINGHURST Avenue 405
4407 - Ottawa East, Glebe - Ottawa East and Area
Condo Apartment · MLS® X13741730 · RE/MAX REAL ESTATE CENTRE INC.
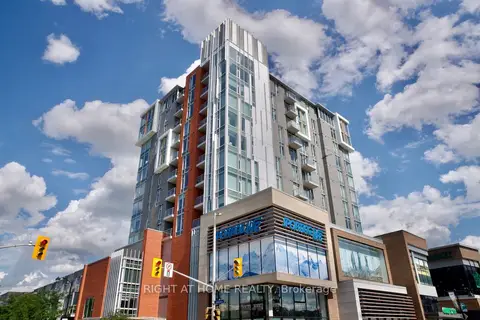
$524,900
Reduced $10,000
1 bd1 ba1 pk600-699 ft²
118 Holmwood Avenue 708
4402 - Glebe, Glebe - Ottawa East and Area
Condo Apartment · MLS® X13465728 · RIGHT AT HOME REALTY
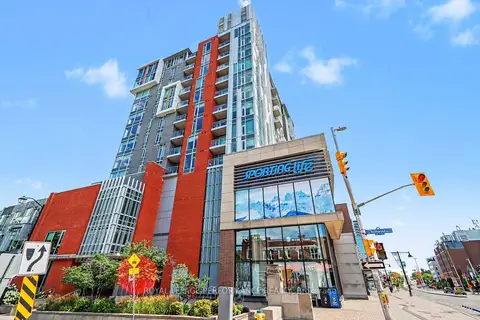
$534,900
Reduced $5,000
1 bd1 ba1 pk500-599 ft²
118 Holmwood Avenue 1008
4402 - Glebe, Glebe - Ottawa East and Area
Condo Apartment · MLS® X13682548 · ROYAL LEPAGE PERFORMANCE REALTY
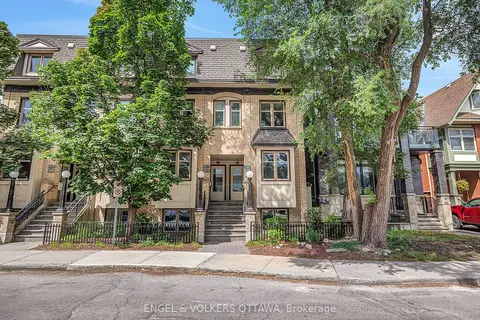
$549,000
2 bd1 ba1 pk1000-1199 ft²
103 Third Avenue A
4402 - Glebe, Glebe - Ottawa East and Area
Condo Townhouse · MLS® X13873246 · ENGEL & VOLKERS OTTAWA
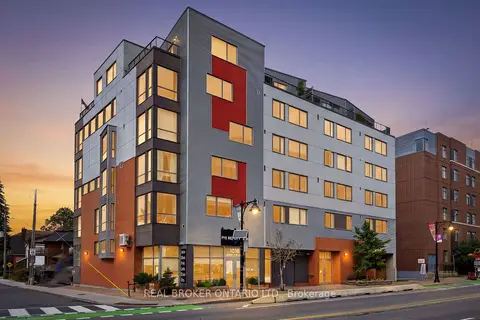
$449,900
0 bd1 ba600-699 ft²
1014 Bank Street 305
4401 - Glebe, Glebe - Ottawa East and Area
Condo Apartment · MLS® X13789626 · REAL BROKER ONTARIO LTD.
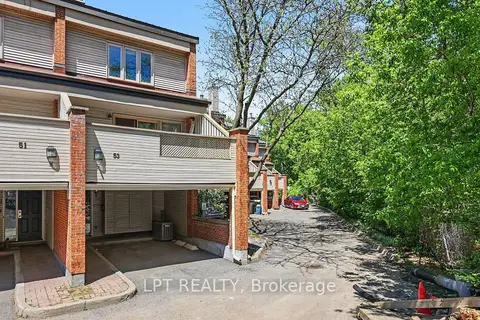
$599,900
Reduced $20,000
3 bd3 ba1 pk1600-1799 ft²
110 Havelock Street 53
4408 - Ottawa East, Glebe - Ottawa East and Area
Condo Townhouse · MLS® X13846898 · LPT REALTY
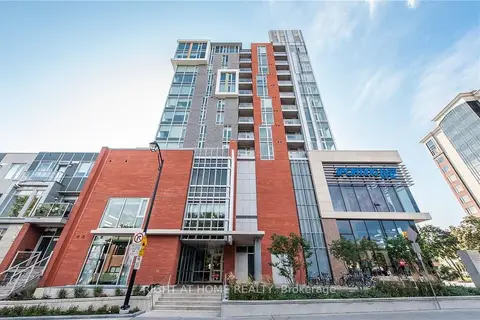
$425,000
1 bd1 ba600-699 ft²
118 Holmwood Avenue 806
4402 - Glebe, Glebe - Ottawa East and Area
Condo Apartment · MLS® X13546428 · RIGHT AT HOME REALTY