1014 Bank Street 305
4401 - Glebe, Glebe - Ottawa East and Area, K1S 3W8
$449,900
- 0 bedrooms
- 1 bathrooms
- 0 parking
- 600-699 sq ft
Listed 33 days ago · MLS® X13789626
About this home
A truly unique one of a kind studio offering an expansive and thoughtfully designed living experience with serene views of the Rideau Canal and Bank Street Bridge. Ideally located beside Lansdowne Park, this distinctive residence offers an exceptional blend of urban convenience and outdoor living. The expansive, well designed layout creates well defined living, dining, sleeping and entertaining areas, providing a sense of spacious separation rarely found in a studio. The living area features custom cabinetry, while the sleeping area is thoughtfully designed around a custom Murphy bed with built-in closets, plus a separate walk-in closet/laundry room providing extra storage. The kitchen has been enhanced with newly installed custom leathered granite countertops, and the completely renovated bathroom features a high-end tiled shower, rare green quartzite vanity and heated flooring. Step outside to immediate access to the Rideau Canal pathways, Lansdowne's restaurants, shops, events and amenities, along with the vibrant energy of Bank Street and the Glebe. Whether enjoying a run, morning bike ride, ice skate, heading out for dinner or an event, or simply relaxing at home and taking in the view, this exceptional condo offers the perfect urban home base. A rare opportunity to own a distinctive residence in one of Ottawa's most sought-after locations, where exceptional views, thoughtful design and an unbeatable lifestyle come together.
Details
- Type
- Condo Apartment
- Style
- Apartment
- Size
- 600-699 sq ft
- Basement
- None
- Garage
- None
- Kitchens
- 1
- Property tax
- $3,244 (2026)
- Maintenance fee
- $509/month
- Neighbourhood
- 4401 - Glebe
- Municipality
- Glebe - Ottawa East and Area
- Price per sq ft
- $693 (about the same as condo apartments in Glebe - Ottawa East and Area)
- Fee per sq ft
- $0.78/month
Interior
- Bedrooms
- 0 above ground
- Bathrooms
- 1 × 3-piece
- Rooms
- 3 above ground
- Family room or den
- No
- Fireplace
- No
- Laundry
- In-Suite Laundry, Ensuite
- Features
- Storage Area Lockers
Heating, cooling and services
- Heating
- Forced Air, Gas
- Air conditioning
- Central Air
Building and exterior
- Style
- Apartment
- Exterior
- Brick, Aluminum Siding
Condo
- Monthly fee
- $509
- Fee includes
- Heat Included, Water Included, Building Insurance Included, Common Elements Included
- Locker
- Owned
- Balcony
- Open
- Exposure
- East
- Pets
- Yes-with Restrictions
- Property manager
- Trivium Property management
More
- Possession
- TBD
- Cross street
- Bank St & Wilton Crescent
Location
Location is approximate. See nearby homes on the map
Recent sales nearby
See what similar homes within 1 km sold for in the last year. Create a free account or sign in to see them.
The neighbourhood
Getting around Very walkable
- 🚇 Carleton LRT1.6 km
- 🚇 Dow's Lake / Lac Dow LRT1.9 km
Within a 10-minute walk: 4 grocery stores, 53 cafés and restaurants, 12 parks, 5 pharmacies. Nearest grocery: Whole Foods Market (200 m). Nearest park: Lansdowne Park (300 m).
Schools nearby
Elementary
- The Element Private6 min walk
- Mutchmor Public School
EQAO: Gr 6 reading 100%, math 77%8 min walk - Hopewell Avenue Public School
EQAO: Gr 6 reading 97%, math 82%8 min walk - Corpus Christi School Catholic
EQAO: Gr 6 reading 88%, math 46%9 min walk
Secondary
- Glebe Collegiate Institute
EQAO: Gr 9 math 74%, literacy test 93%16 min walk - Glashan Public School1.4 km
- Immaculata High School Catholic
EQAO: Gr 9 math 55%, literacy test 87%1.5 km
EQAO: share of students meeting the provincial standard (2024–25). Ontario average: Gr 6 reading 86%, math 51%; Gr 9 math 55%; literacy test 83%.
Closest schools, not school zones. Check which school serves this address with the school board before relying on it.
Who lives here postal area K1S
- Owners / renters
- 51% / 49%
- Median household income
- $106,000
- Average age
- 41
- Children under 15
- 12%
- Homes
- 30% detached, 28% high-rise
- Commute by transit
- 13%
- Population
- 31,257
Languages spoken most at home besides English: Mandarin 1.6%, Arabic 0.6%, Spanish 0.6%, Iranian Persian 0.4%.
Distances are approximate. Places © OpenStreetMap contributors. Neighbourhood figures: Statistics Canada, 2021 Census. School results: EQAO via Ontario Data Catalogue (Open Government Licence – Ontario).
Living here
Commute
To downtown Ottawa: 3 km. Transit times · Driving times
Noise Nothing major nearby
No highway within 500 m, rail line within 300 m, or airport flight path nearby.
Distances from the map, not noise measurements. Visit at rush hour to judge for yourself.
Internet High-speed
50/10 Mbps or faster available here by cable, fibre or DSL (the federal high-speed target).
From the federal broadband map. Check exact speeds and providers for the address.
Short-term rentals
Only in your principal residence (whole home or part of it), with a City host permit. Rural cottage rentals have a separate permit.
Roads, rail, airports and planned stations © OpenStreetMap contributors. Internet: Innovation, Science and Economic Development Canada, National Broadband Data.
Listed by REAL BROKER ONTARIO LTD..
Listing information provided by PropTx Innovations Inc. and TRREB; deemed reliable but not guaranteed accurate by PropTx.
Similar homes nearby
See more in Glebe - Ottawa East and Area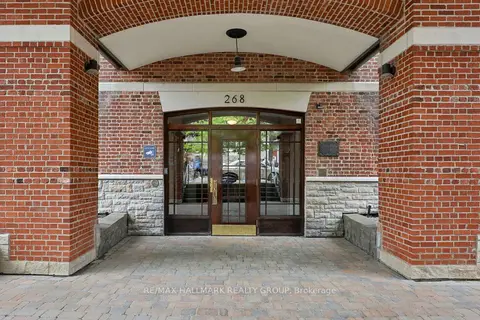
$399,900
1 bd1 ba0-499 ft²
268 First Avenue 1C
4401 - Glebe, Glebe - Ottawa East and Area
Condo Apartment · MLS® X13854848 · RE/MAX HALLMARK REALTY GROUP
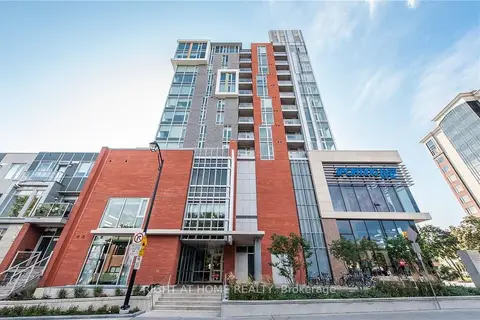
$425,000
1 bd1 ba600-699 ft²
118 Holmwood Avenue 806
4402 - Glebe, Glebe - Ottawa East and Area
Condo Apartment · MLS® X13546428 · RIGHT AT HOME REALTY
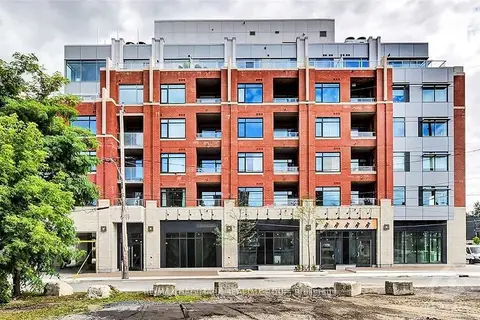
$484,900
1 bd1 ba1 pk700-799 ft²
60 SPRINGHURST Avenue 405
4407 - Ottawa East, Glebe - Ottawa East and Area
Condo Apartment · MLS® X13741730 · RE/MAX REAL ESTATE CENTRE INC.
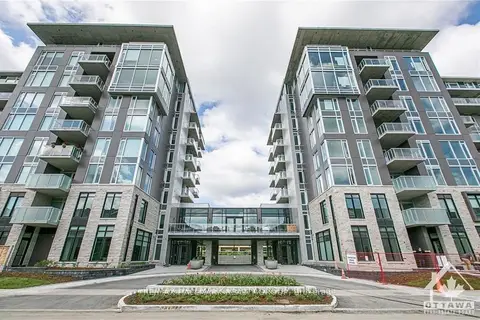
$519,900
1 bd1 ba1 pk600-699 ft²
530 DE MAZENOD Avenue 312
4407 - Ottawa East, Glebe - Ottawa East and Area
Condo Apartment · MLS® X13824752 · RE/MAX HALLMARK REALTY GROUP
$524,900
Reduced $10,000
1 bd1 ba1 pk600-699 ft²
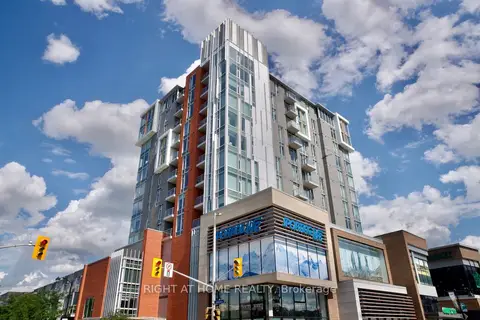
118 Holmwood Avenue 708
4402 - Glebe, Glebe - Ottawa East and Area
Condo Apartment · MLS® X13465728 · RIGHT AT HOME REALTY
$534,900
Reduced $5,000
1 bd1 ba1 pk500-599 ft²
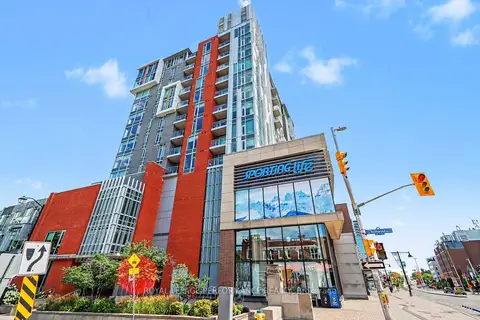
118 Holmwood Avenue 1008
4402 - Glebe, Glebe - Ottawa East and Area
Condo Apartment · MLS® X13682548 · ROYAL LEPAGE PERFORMANCE REALTY