110 Havelock Street 53
4408 - Ottawa East, Glebe - Ottawa East and Area, K1S 5L3
$599,900
Reduced $20,000 from $619,900
- 3 bedrooms
- 3 bathrooms
- 1 parking
- 1600-1799 sq ft
Listed 19 days ago · MLS® X13846898
Open house
- Saturday, October 24 at 2:00 p.m. to 4:00 p.m. Add to calendar
About this home
Welcome to Unit 53 at 110 Havelock Street, a highly desirable home perfectly positioned in Old Ottawa East and Canal East. This multi-level residence offers a practical, comfortable layout designed with distinct spaces that provide effortless privacy for day-to-day living, including a spacious kitchen, living room, dining room, and extra livable space in the basement. The renovated kitchen (2014) is a chef's dream, perched so you can look out both the front and back of the home while featuring abundant cabinetry. Morning sunlight beams into the cozy living room-the ideal spot to enjoy morning coffee while gazing out at the surrounding springtime foliage and autumn tree tops. Natural light cascades throughout the home thanks to condo-maintained skylights in the upper hallway and main bathroom. Major improvements offer complete peace of mind, including a brand-new furnace and a upgraded, extra-powerful air conditioning system installed in 2024 to keep all levels cool, renovated bathrooms (2009), rich upstairs hardwood flooring, updated bedroom closet doors, and a revamped laundry room (2015) with added storage. Outdoor enthusiasts and urban commuters will fall in love with this unbeatable location. You are just two blocks from the Rideau Canal and the Concord Street skating hut, with easy walking access to the Lees LRT Station, OttawaU, Lisgar Collegiate, Main Street cafes, wine bars, and the vibrant Lansdowne Farmers Market. Enjoy a quick 15-minute walk to Loblaws, a scenic 30-to-40-minute stroll to Downtown and the ByWard Market, plus rapid highway access via Lees Avenue or Mann Avenue. Nestled in a friendly, welcoming condo community with annual neighbourhood gatherings, this turn-key property seamlessly blends peaceful retreat with prime central living.
Details
- Type
- Condo Townhouse
- Style
- 3-Storey
- Size
- 1600-1799 sq ft
- Basement
- Full, Finished
- Garage
- Carport
- Kitchens
- 1
- Property tax
- $5,400 (2026)
- Maintenance fee
- $842/month
- Neighbourhood
- 4408 - Ottawa East
- Municipality
- Glebe - Ottawa East and Area
- Price per sq ft
- $353
Interior
- Bedrooms
- 3 above ground
- Bathrooms
- 1 × 2-piece (main), 1 × 3-piece (second), 1 × 4-piece (third)
- Rooms
- 6 above ground + 1 below
- Family room or den
- No
- Fireplace
- Yes
- Laundry
- In Basement
Heating, cooling and services
- Heating
- Forced Air, Gas
- Air conditioning
- Central Air
Building and exterior
- Style
- 3-Storey
- Exterior
- Brick, Cedar
Parking
- Total parking
- 1
Condo
- Monthly fee
- $842
- Fee includes
- Building Insurance Included, Parking Included, Common Elements Included
- Balcony
- Open
- Exposure
- North
- Pets
- Yes-with Restrictions
- Property manager
- CMG
More
- Possession
- TBD
- Cross street
- Main Street and Havelock Street
Rooms
| Room | Level | Size | Features |
|---|---|---|---|
| Foyer | Ground | 1.5 × 2.45 m (4'11" × 8') | |
| Kitchen | Main | 3.7 × 2.56 m (12'2" × 8'5") | |
| Dining Room | Main | 4.46 × 3.04 m (14'8" × 10') | |
| Living Room | Upper | 4.69 × 4.06 m (15'5" × 13'4") | |
| Bedroom 2 | Second | 4.31 × 3.53 m (14'2" × 11'7") | |
| Bedroom 3 | Second | 4.11 × 3.09 m (13'6" × 10'2") | |
| Primary Bedroom | Third | 3.96 × 3.45 m (13' × 11'4") | |
| Recreation | Lower | 4.57 × 3.35 m (15' × 11') |
Price history
| Date | Price | Change |
|---|---|---|
| Oct 14, 2026 | $619,900 | Listed |
| Oct 19, 2026 | $599,900 | −$20,000 |
Location
Location is approximate. See nearby homes on the map
Recent sales nearby
See what similar homes within 1 km sold for in the last year. Create a free account or sign in to see them.
The neighbourhood
Getting around Very walkable
- 🚇 Lees LRT9 min walk
- 🚇 uOttawa LRT10 min walk
Within a 10-minute walk: 3 grocery stores, 49 cafés and restaurants, 12 parks, 4 pharmacies. Nearest grocery: NU Grocery (600 m). Nearest park: Montgomery Memorial Park (300 m).
Schools nearby
Elementary
- Lady Evelyn Alternative School
EQAO: Gr 6 reading 69%, math 38%6 min walk - Nouvelle école élémentaire catholique au coeur d'Ottawa French
EQAO: Gr 6 reading 100%, math 100%7 min walk - Viscount Alexander Public School
EQAO: Gr 6 reading 100%, math 53%9 min walk - Elgin Street Public School
EQAO: Gr 6 reading 96%, math 84%14 min walk
Secondary
- Immaculata High School Catholic
EQAO: Gr 9 math 55%, literacy test 87%9 min walk - Lisgar Collegiate Institute
EQAO: Gr 9 math 73%, literacy test 91%15 min walk - Glashan Public School1.4 km
EQAO: share of students meeting the provincial standard (2024–25). Ontario average: Gr 6 reading 86%, math 51%; Gr 9 math 55%; literacy test 83%.
Closest schools, not school zones. Check which school serves this address with the school board before relying on it.
Who lives here postal area K1S
- Owners / renters
- 51% / 49%
- Median household income
- $106,000
- Average age
- 41
- Children under 15
- 12%
- Homes
- 30% detached, 28% high-rise
- Commute by transit
- 13%
- Population
- 31,257
Languages spoken most at home besides English: Mandarin 1.6%, Arabic 0.6%, Spanish 0.6%, Iranian Persian 0.4%.
Distances are approximate. Places © OpenStreetMap contributors. Neighbourhood figures: Statistics Canada, 2021 Census. School results: EQAO via Ontario Data Catalogue (Open Government Licence – Ontario).
Living here
Commute
To downtown Ottawa: 2 km. Transit times · Driving times
Noise 1 source nearby
- 🛣️ Highway 417100 m
Distances from the map, not noise measurements. Visit at rush hour to judge for yourself.
Internet High-speed
50/10 Mbps or faster available here by cable, fibre or DSL (the federal high-speed target).
From the federal broadband map. Check exact speeds and providers for the address.
Short-term rentals
Only in your principal residence (whole home or part of it), with a City host permit. Rural cottage rentals have a separate permit.
Roads, rail, airports and planned stations © OpenStreetMap contributors. Internet: Innovation, Science and Economic Development Canada, National Broadband Data.
Listed by LPT REALTY.
Listing information provided by PropTx Innovations Inc. and TRREB; deemed reliable but not guaranteed accurate by PropTx.
Similar homes nearby
See more in Glebe - Ottawa East and Area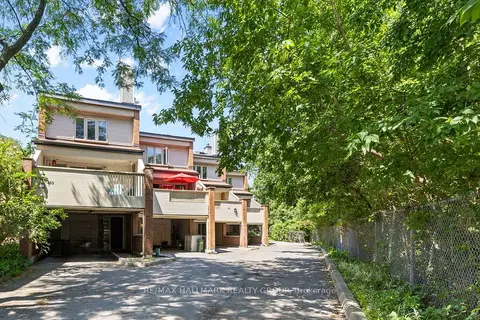
$639,900
Reduced $10,000
3+1 bd3 ba1 pk1600-1799 ft²
110 Havelock Street 59
4408 - Ottawa East, Glebe - Ottawa East and Area
Condo Townhouse · MLS® X13598274 · RE/MAX HALLMARK REALTY GROUP
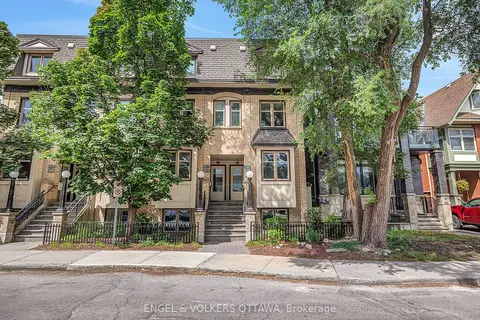
$549,000
2 bd1 ba1 pk1000-1199 ft²
103 Third Avenue A
4402 - Glebe, Glebe - Ottawa East and Area
Condo Townhouse · MLS® X13873246 · ENGEL & VOLKERS OTTAWA
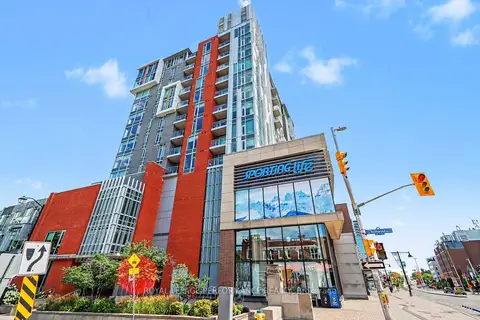
$534,900
Reduced $5,000
1 bd1 ba1 pk500-599 ft²
118 Holmwood Avenue 1008
4402 - Glebe, Glebe - Ottawa East and Area
Condo Apartment · MLS® X13682548 · ROYAL LEPAGE PERFORMANCE REALTY
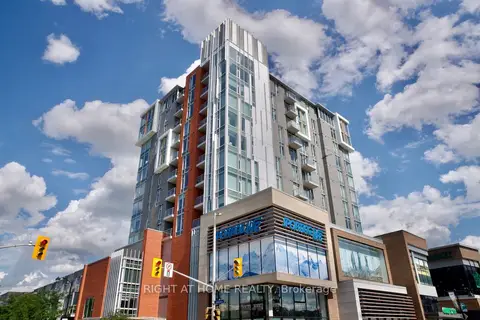
$524,900
Reduced $10,000
1 bd1 ba1 pk600-699 ft²
118 Holmwood Avenue 708
4402 - Glebe, Glebe - Ottawa East and Area
Condo Apartment · MLS® X13465728 · RIGHT AT HOME REALTY
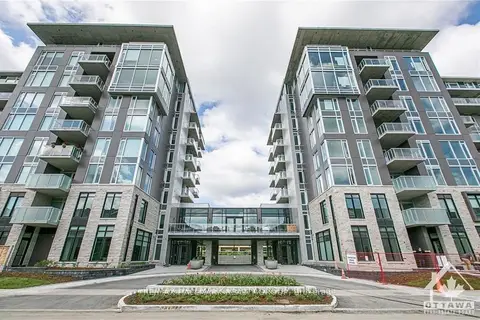
$519,900
1 bd1 ba1 pk600-699 ft²
530 DE MAZENOD Avenue 312
4407 - Ottawa East, Glebe - Ottawa East and Area
Condo Apartment · MLS® X13824752 · RE/MAX HALLMARK REALTY GROUP
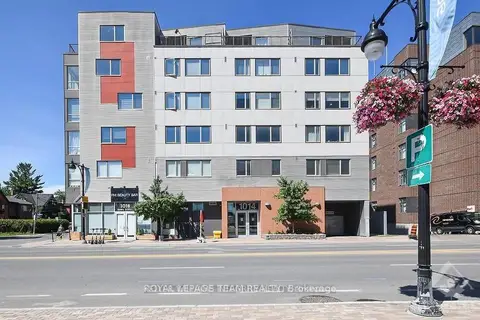
$689,000
2 bd2 ba1 pk1200-1399 ft²
1014 Bank Street 101
4401 - Glebe, Glebe - Ottawa East and Area
Condo Apartment · MLS® X13760668 · ROYAL LEPAGE TEAM REALTY
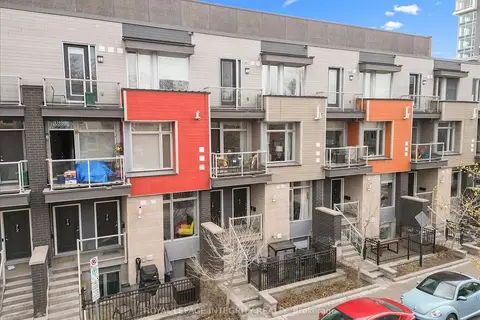
$699,000
Reduced $50,900
2 bd3 ba1000-1199 ft²
78 Holmwood Avenue 9
4402 - Glebe, Glebe - Ottawa East and Area
Condo Townhouse · MLS® X13628360 · ROYAL LEPAGE INTEGRITY REALTY
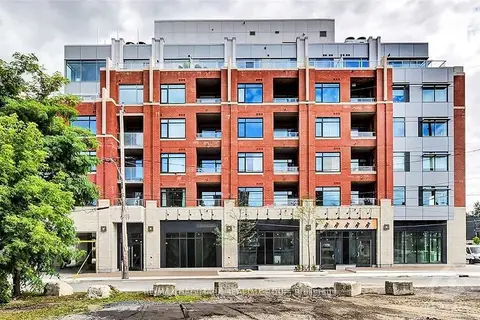
$484,900
1 bd1 ba1 pk700-799 ft²
60 SPRINGHURST Avenue 405
4407 - Ottawa East, Glebe - Ottawa East and Area
Condo Apartment · MLS® X13741730 · RE/MAX REAL ESTATE CENTRE INC.