53 Beverly Street E 20
South Dumfries, Brant, N0E 1N0
$750,000
Reduced $39,000 from $789,000
- 2+1 bedrooms
- 2 bathrooms
- 2 parking
- 1000-1199 sq ft
Listed 54 days ago · MLS® X13717900
About this home
Welcome to beautiful Heritage Village Condos a retirement community. This condo bungalow is a hidden gem, nestled in the charming village of St. George and perfect for the downsizer looking for peace and serenity. With a modern touch, this beautiful bungalow offers open concept kitchen, spacious living space for entertaining, main floor bedroom and laundry, a finish basement, lots of storage space, and the deck backs onto a wooded paradise with beautiful morning sunrises. Updated in 2025 - Furnace uv air purifier light, air conditioner, flooring, paint, kitchen sink and modern faucet, stove, bathroom faucets (2) and comfort height toilets (2), carpet professionally cleaned. You're close to the downtown area, where you can enjoy unique restaurants, shops and also the yearly St. George Apple Fest. Never worry about snow shovelling, grass cutting, lawn maintenance, roof, windows or deck repair again as the monthly fee covers all of this with a healthy reserve.
Details
- Type
- Condo Townhouse
- Style
- Bungalow
- Age
- 16-30 years
- Size
- 1000-1199 sq ft
- Basement
- Full, Finished
- Garage
- Attached
- Kitchens
- 1
- Property tax
- $4,180 (2026)
- Maintenance fee
- $430/month
- Neighbourhood
- South Dumfries
- Municipality
- Brant
- Price per sq ft
- $682 (46% above condo townhouses in Brant, $467)
Interior
- Bedrooms
- 2 above ground + 1 below
- Bathrooms
- 1 × 4-piece (main), 1 × 3-piece (basement)
- Rooms
- 8 above ground + 3 below
- Family room or den
- Yes
- Fireplace
- No
- Laundry
- In Bathroom, Ensuite
- Features
- Primary Bedroom - Main Floor
Heating, cooling and services
- Heating
- Forced Air, Gas
- Air conditioning
- Central Air
Building and exterior
- Style
- Bungalow
- Exterior
- Brick, Stone
- Roof
- Asphalt Shingle
- Foundation
- Concrete
- Age
- 16-30 years
- Outdoor
- Backs On Green Belt, Deck
Parking
- Garage spaces
- 1
- Total parking
- 2
Condo
- Monthly fee
- $430
- Fee includes
- Common Elements Included, Building Insurance Included, Parking Included
- Balcony
- Open
- Exposure
- West
- Pets
- Yes-with Restrictions
- Property manager
- Maple Ridge Community Management
More
- Possession
- Immediate
- Nearby
- Cul de Sac/Dead End
- Cross street
- Beverly St E east of Reid Street
Rooms
| Room | Level | Size | Features |
|---|---|---|---|
| Foyer | Main | 4.9 × 2.31 m (16'1" × 7'7") | |
| Living Room | Main | 4.75 × 4.37 m (15'7" × 14'4") | W/O To Deck |
| Dining Room | Main | 5.77 × 2.49 m (18'11" × 8'2") | |
| Kitchen | Main | 5.94 × 3 m (19'6" × 9'10") | |
| Primary Bedroom | Main | 5.82 × 3.25 m (19'1" × 10'8") | Semi Ensuite |
| Bedroom 2 | Main | 3.48 × 3.02 m (11'5" × 9'11") | |
| Bathroom | Main | 3.25 × 2.29 m (10'8" × 7'6") | 4 Pc Bath |
| Laundry | Main | 1.75 × 1.02 m (5'9" × 3'4") | |
| Family Room | Basement | 9.17 × 6.07 m (30'1" × 19'11") | |
| Bedroom 3 | Basement | 4.06 × 3.81 m (13'4" × 12'6") | |
| Bathroom | Basement | 2.49 × 1.98 m (8'2" × 6'6") | 3 Pc Bath |
Location
Location is approximate. See nearby homes on the map
Recent sales nearby
See what similar homes within 1 km sold for in the last year. Create a free account or sign in to see them.
The neighbourhood
Getting around Somewhat walkable
No subway, LRT or GO station within a short trip.
Within a 10-minute walk: 1 grocery store, 3 cafés and restaurants, 4 parks. Nearest grocery: Foodland (700 m). Nearest park: King William Park (550 m).
Schools nearby
Elementary
- St George-German Public School Catholic
EQAO: Gr 6 reading 90%, math 55%13 min walk
EQAO: share of students meeting the provincial standard (2024–25). Ontario average: Gr 6 reading 86%, math 51%; Gr 9 math 55%; literacy test 83%.
Closest schools, not school zones. Check which school serves this address with the school board before relying on it.
Who lives here postal area N0E
- Owners / renters
- 88% / 12%
- Median household income
- $92,000
- Average age
- 44
- Children under 15
- 17%
- Homes
- 92% detached, 0% high-rise
- Commute by transit
- 0%
- Population
- 36,557
Languages spoken most at home besides English: German 1.7%, Plautdietsch 1.1%, Spanish 0.3%, Low German 0.2%.
Distances are approximate. Places © OpenStreetMap contributors. Neighbourhood figures: Statistics Canada, 2021 Census. School results: EQAO via Ontario Data Catalogue (Open Government Licence – Ontario).
Living here
Commute
To Union Station (downtown Toronto): 83 km. Transit times · Driving times
Noise Nothing major nearby
No highway within 500 m, rail line within 300 m, or airport flight path nearby.
Distances from the map, not noise measurements. Visit at rush hour to judge for yourself.
Internet High-speed
50/10 Mbps or faster available here by cable, fibre or DSL (the federal high-speed target).
From the federal broadband map. Check exact speeds and providers for the address.
Roads, rail, airports and planned stations © OpenStreetMap contributors. Internet: Innovation, Science and Economic Development Canada, National Broadband Data.
Listed by PEAK REALTY LTD..
Listing information provided by PropTx Innovations Inc. and TRREB; deemed reliable but not guaranteed accurate by PropTx.
Similar homes nearby
See more in Brant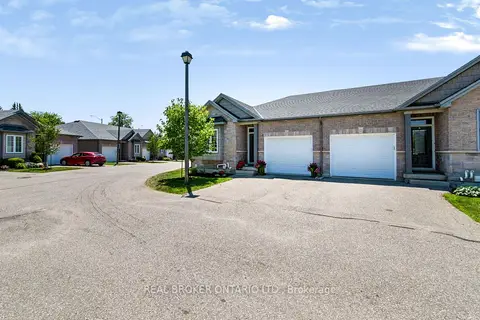
$675,000
2+1 bd3 ba2 pk1000-1199 ft²
244 DUNDAS Street W 22
Paris, Brant
Condo Townhouse · MLS® X13866442 · REAL BROKER ONTARIO LTD.
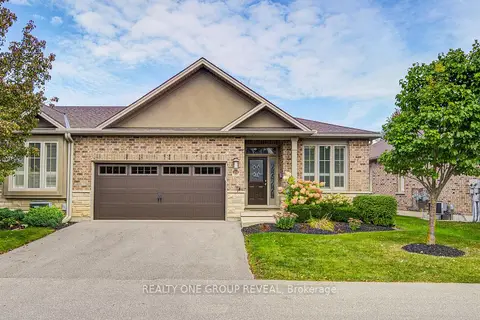
$849,900
2+1 bd3 ba4 pk1400-1599 ft²
30 Cedar Street 21
Paris, Brant
Condo Townhouse · MLS® X13854206 · REALTY ONE GROUP REVEAL
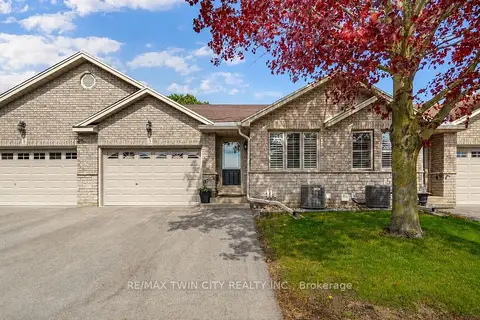
$612,900
2+1 bd2 ba2 pk1200-1399 ft²
24 Griffiths Drive 9
Paris, Brant
Condo Townhouse · MLS® X13760338 · RE/MAX TWIN CITY REALTY INC.