30 Cedar Street 21
Paris, Brant, N3L 0C2
$849,900
- 2+1 bedrooms
- 3 bathrooms
- 4 parking
- 1400-1599 sq ft
Listed 17 days ago · MLS® X13854206
About this home
Enjoy relaxed, low-maintenance living at 21-30 Cedar Street in charming Paris, Ontario. This end-unit home features 2+1 bedrooms, two full bathrooms and a powder room, plus a double-car garage and extensive storage. Hardwood and ceramic flooring complement the main living spaces, with nine-foot ceilings and a ten-foot coffered ceiling spanning over the dining room and living room, adding architectural appeal. The kitchen island includes a breakfast bar, while solar shades alongside curtains provide light control in the kitchen and main living area. Two gas fireplaces offer warmth and comfort, and the fully finished, carpeted basement provides additional living space with the potential of a large games room. This end-unit features a large partially covered wood deck and a power-retractable awning, as well as a natural gas barbecue line, ideal for outdoor dining and relaxing. Included lawn maintenance and snow removal leave you more time to enjoy life. Explore Paris's historic downtown, local shops, cafés and riverside restaurants, along with scenic trails and the beauty of the Grand and Nith rivers. Quick access to Highway 403 combines everyday convenience with the easy pace of small-town living.
Details
- Type
- Condo Townhouse
- Style
- Bungalow
- Size
- 1400-1599 sq ft
- Basement
- Finished
- Garage
- Built-In
- Kitchens
- 1
- Property tax
- $4,330 (2026)
- Maintenance fee
- $465/month
- Neighbourhood
- Paris
- Municipality
- Brant
- Price per sq ft
- $567 (21% above condo townhouses in Brant, $467)
Interior
- Bedrooms
- 2 above ground + 1 below
- Bathrooms
- 1 × 3-piece (main), 1 × 2-piece (main), 1 × 3-piece (basement)
- Rooms
- 5 above ground
- Family room or den
- No
- Fireplace
- Natural Gas
- Laundry
- Laundry Room
- Features
- Auto Garage Door Remote, Central Vacuum, Primary Bedroom - Main Floor, Water Softener, Water Heater, Water Meter
Heating, cooling and services
- Heating
- Forced Air, Gas
- Air conditioning
- Central Air
Building and exterior
- Style
- Bungalow
- Exterior
- Brick
Parking
- Garage spaces
- 2
- Total parking
- 4
Condo
- Monthly fee
- $465
- Exposure
- South
- Pets
- Yes-with Restrictions
- Property manager
- G3 Property Solutions Condominium Residential and Management
More
- Possession
- 30, 60, 90
- Cross street
- Rest Acres Rd and King Edward St
Rooms
| Room | Level | Size | Features |
|---|---|---|---|
| Foyer | Main | 3.35 × 1.75 m (11' × 5'9") | |
| Living Room | Main | 4.6 × 4.52 m (15'1" × 14'10") | |
| Dining Room | Main | 4.6 × 3.43 m (15'1" × 11'3") | |
| Kitchen | Main | 5.08 × 3.05 m (16'8" × 10') | |
| Primary Bedroom | Main | 4.52 × 4.42 m (14'10" × 14'6") | |
| Bathroom | Main | 3.28 × 2.67 m (10'9" × 8'9") | 3 Pc Ensuite |
| Bedroom 2 | Main | 3.05 × 2.67 m (10' × 8'9") | |
| Bathroom | Main | 1.6 × 1.52 m (5'3" × 5') | 2 Pc Bath |
| Laundry | Main | 2.29 × 1.83 m (7'6" × 6') | |
| Common Room | Basement | 4.39 × 4.24 m (14'5" × 13'11") | |
| Family Room | Basement | 6.53 × 4.37 m (21'5" × 14'4") | |
| Bedroom 3 | Basement | 4.88 × 3.05 m (16' × 10') | |
| Bathroom | Basement | 2.44 × 2.39 m (8' × 7'10") | 3 Pc Bath |
| Recreation | Basement | 5.28 × 4.01 m (17'4" × 13'2") | |
| Furnace Room | Basement | 5.84 × 2.95 m (19'2" × 9'8") |
Location
Location is approximate. See nearby homes on the map
Recent sales nearby
See what similar homes within 1 km sold for in the last year. Create a free account or sign in to see them.
The neighbourhood
Getting around Car-dependent
No subway, LRT or GO station within a short trip.
Within a 10-minute walk: no grocery stores, 2 cafés and restaurants, 2 parks. Nearest park: Rest Acres Ridge Park (550 m).
Schools nearby
Elementary
- Cobblestone Elementary School
EQAO: Gr 6 reading 89%, math 54%9 min walk - Sacred Heart Catholic Elementary School Catholic11 min walk
- Paris Central Public School
EQAO: Gr 6 reading 73%, math 55%1.3 km
Secondary
- Paris District High School
EQAO: Gr 9 math 44%, literacy test 79%2.5 km
EQAO: share of students meeting the provincial standard (2024–25). Ontario average: Gr 6 reading 86%, math 51%; Gr 9 math 55%; literacy test 83%.
Closest schools, not school zones. Check which school serves this address with the school board before relying on it.
Who lives here postal area N3L
- Owners / renters
- 83% / 17%
- Median household income
- $102,000
- Average age
- 42
- Children under 15
- 18%
- Homes
- 66% detached, 1% high-rise
- Commute by transit
- 0%
- Population
- 17,676
Languages spoken most at home besides English: Punjabi (Panjabi) 1.1%, Urdu 0.4%, Arabic 0.3%, Spanish 0.2%.
Distances are approximate. Places © OpenStreetMap contributors. Neighbourhood figures: Statistics Canada, 2021 Census. School results: EQAO via Ontario Data Catalogue (Open Government Licence – Ontario).
Living here
Commute
Noise Nothing major nearby
No highway within 500 m, rail line within 300 m, or airport flight path nearby.
Distances from the map, not noise measurements. Visit at rush hour to judge for yourself.
Internet High-speed
50/10 Mbps or faster available here by cable, fibre or DSL (the federal high-speed target).
From the federal broadband map. Check exact speeds and providers for the address.
Roads, rail, airports and planned stations © OpenStreetMap contributors. Internet: Innovation, Science and Economic Development Canada, National Broadband Data.
Listed by REALTY ONE GROUP REVEAL.
Listing information provided by PropTx Innovations Inc. and TRREB; deemed reliable but not guaranteed accurate by PropTx.
Similar homes nearby
See more in Brant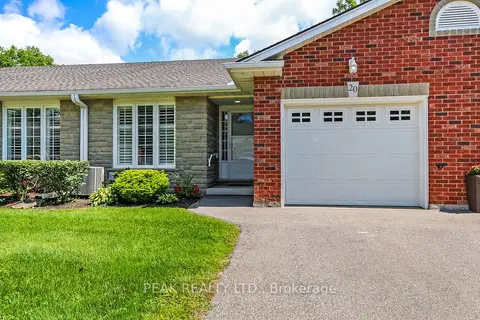
$750,000
Reduced $39,000
2+1 bd2 ba2 pk1000-1199 ft²
53 Beverly Street E 20
South Dumfries, Brant
Condo Townhouse · MLS® X13717900 · PEAK REALTY LTD.