244 DUNDAS Street W 22
Paris, Brant, N3L 0B4
$675,000
- 2+1 bedrooms
- 3 bathrooms
- 2 parking
- 1000-1199 sq ft
Listed 15 days ago · MLS® X13866442
About this home
Welcome to Unit 22 at 244 Dundas Street West, where easy bungalow living meets space, privacy, and modern finishes in one of Paris' mostdesirable condominium communities. This beautifully maintained end-unit townhome offers 2+1 bedrooms, 2.5 bathrooms, a finished lowerlevel, and a layout designed for comfortable everyday living. The bright, open-concept main floor brings the kitchen, dining, and living areastogether, with extra windows throughout the end unit allowing plenty of natural light. The kitchen features quartz countertops, a large island,under-cabinet motion-sensor lighting, ample storage, and plenty of space for gathering. Main-floor laundry adds even more convenience.Downstairs, the finished lower level offers a spacious recreation room, additional bedroom, and full bathroom - perfect for overnight guests, ahome office, hobbies, or additional living space. Outside is where this unit really stands apart. Enjoy one of the more private backyards in thecomplex, complete with a retractable awning for shade and the added bonus of BBQs being permitted. Whether you're enjoying a quiet morningoutside or entertaining family and friends, it offers a peaceful extension of the living space. Move-in ready and thoughtfully maintained, thishome is an excellent opportunity for anyone looking for low-maintenance bungalow living without giving up the space, privacy, and comforts of atraditional home.
Details
- Type
- Condo Townhouse
- Style
- Bungalow
- Size
- 1000-1199 sq ft
- Basement
- Finished
- Garage
- Attached
- Kitchens
- 1
- Property tax
- $4,092 (2026)
- Maintenance fee
- $461/month
- Neighbourhood
- Paris
- Municipality
- Brant
- Price per sq ft
- $614 (31% above condo townhouses in Brant, $467)
Interior
- Bedrooms
- 2 above ground + 1 below
- Bathrooms
- 1 × 2-piece (main), 1 × 4-piece (main), 1 × 4-piece (basement)
- Rooms
- 2 above ground + 1 below
- Family room or den
- No
- Fireplace
- Yes
- Laundry
- In-Suite Laundry, Ensuite
- Features
- Carpet Free
Heating, cooling and services
- Heating
- Forced Air, Gas
- Air conditioning
- Central Air
Building and exterior
- Style
- Bungalow
- Exterior
- Brick
- Roof
- Asphalt Shingle
- Foundation
- Poured Concrete
Parking
- Garage spaces
- 1
- Total parking
- 2
Condo
- Monthly fee
- $461
- Fee includes
- Common Elements Included, Parking Included
- Exposure
- East
- Pets
- Yes-with Restrictions
- Property manager
- Wilson Blanchard
More
- Possession
- Flexible
- Cross street
- King Edward and Dundas St W
Location
Location is approximate. See nearby homes on the map
Recent sales nearby
See what similar homes within 1 km sold for in the last year. Create a free account or sign in to see them.
The neighbourhood
Getting around Car-dependent
No subway, LRT or GO station within a short trip.
Within a 10-minute walk: no grocery stores, 2 cafés and restaurants, 2 parks. Nearest park: Grandville Park (950 m).
Schools nearby
Elementary
- Cobblestone Elementary School
EQAO: Gr 6 reading 89%, math 54%8 min walk - Sacred Heart Catholic Elementary School Catholic11 min walk
- Paris Central Public School
EQAO: Gr 6 reading 73%, math 55%1.4 km - North Ward School
EQAO: Gr 6 reading 84%, math 40%2.3 km
Secondary
- Paris District High School
EQAO: Gr 9 math 44%, literacy test 79%2.4 km
EQAO: share of students meeting the provincial standard (2024–25). Ontario average: Gr 6 reading 86%, math 51%; Gr 9 math 55%; literacy test 83%.
Closest schools, not school zones. Check which school serves this address with the school board before relying on it.
Who lives here postal area N3L
- Owners / renters
- 83% / 17%
- Median household income
- $102,000
- Average age
- 42
- Children under 15
- 18%
- Homes
- 66% detached, 1% high-rise
- Commute by transit
- 0%
- Population
- 17,676
Languages spoken most at home besides English: Punjabi (Panjabi) 1.1%, Urdu 0.4%, Arabic 0.3%, Spanish 0.2%.
Distances are approximate. Places © OpenStreetMap contributors. Neighbourhood figures: Statistics Canada, 2021 Census. School results: EQAO via Ontario Data Catalogue (Open Government Licence – Ontario).
Living here
Commute
Noise Nothing major nearby
No highway within 500 m, rail line within 300 m, or airport flight path nearby.
Distances from the map, not noise measurements. Visit at rush hour to judge for yourself.
Internet High-speed
50/10 Mbps or faster available here by cable, fibre or DSL (the federal high-speed target).
From the federal broadband map. Check exact speeds and providers for the address.
Roads, rail, airports and planned stations © OpenStreetMap contributors. Internet: Innovation, Science and Economic Development Canada, National Broadband Data.
Listed by REAL BROKER ONTARIO LTD..
Listing information provided by PropTx Innovations Inc. and TRREB; deemed reliable but not guaranteed accurate by PropTx.
Similar homes nearby
See more in Brant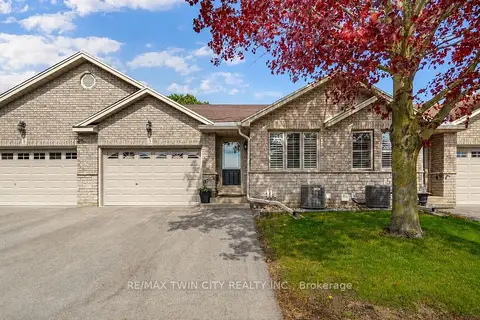
$612,900
2+1 bd2 ba2 pk1200-1399 ft²
24 Griffiths Drive 9
Paris, Brant
Condo Townhouse · MLS® X13760338 · RE/MAX TWIN CITY REALTY INC.
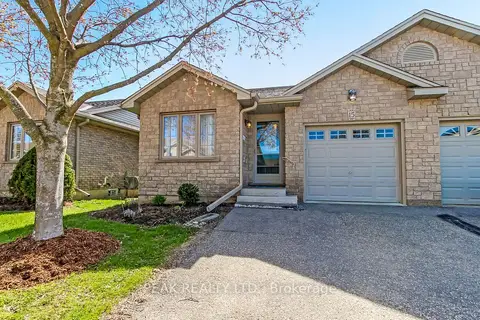
$579,500
Reduced $25,500
2+1 bd2 ba2 pk1000-1199 ft²
19 Hanlon Place 15
Paris, Brant
Condo Townhouse · MLS® X13576324 · PEAK REALTY LTD.
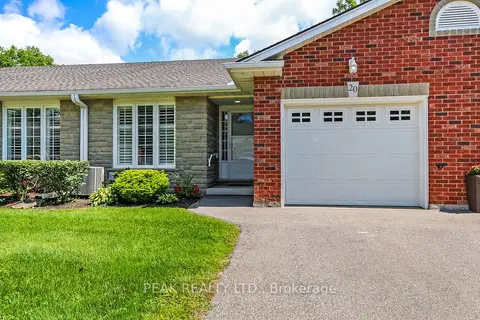
$750,000
Reduced $39,000
2+1 bd2 ba2 pk1000-1199 ft²
53 Beverly Street E 20
South Dumfries, Brant
Condo Townhouse · MLS® X13717900 · PEAK REALTY LTD.
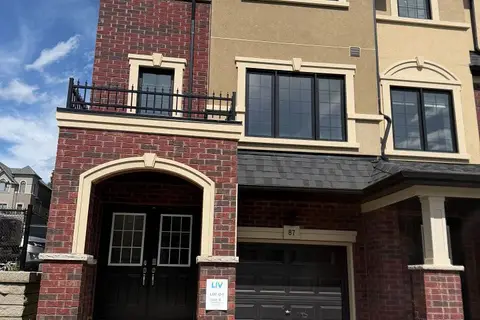
$552,990
4 bd3 ba2 pk1600-1799 ft²
87 Colborne Street W 0-1
Brantford Twp, Brant
Common Element Condo · MLS® X13771956 · SPECTRUM REALTY SERVICES INC.
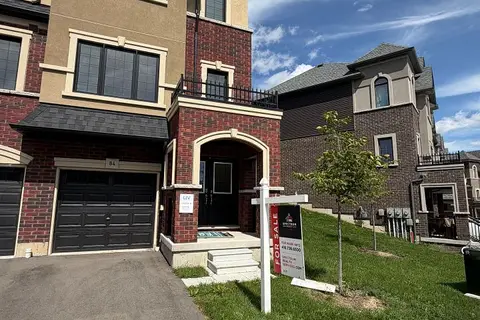
$541,990
Reduced $11,000
4 bd3 ba2 pk1600-1799 ft²
620 Colborne Street W 84
Brantford Twp, Brant
Common Element Condo · MLS® X13771966 · SPECTRUM REALTY SERVICES INC.
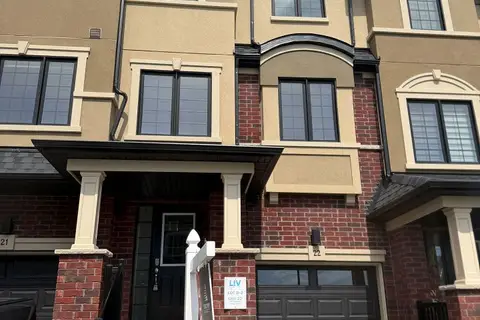
$541,990
Reduced $11,000
3 bd3 ba2 pk1400-1599 ft²
620 Colborne Street W 22
Brantford Twp, Brant
Common Element Condo · MLS® X13771972 · SPECTRUM REALTY SERVICES INC.