620 Colborne Street W 84
Brantford Twp, Brant, N3T 0Y1
$541,990
Reduced $11,000 from $552,990
- 4 bedrooms
- 3 bathrooms
- 2 parking
- 1600-1799 sq ft
Listed 39 days ago · MLS® X13771966
About this home
Brand New RIVER Model (End Unit) Townhome In Sought-After Sienna Woods East By LIV Communities, nestled overlooking the asscartment. Offering Approximately 1,617 Sq. Ft. Of Modern Living Space, This Beautiful Home Features 4 Bedrooms, 2.5 Bathrooms, An Open-Concept Layout. Spacious Great Room, Contemporary Kitchen, And Attached Garage. $29,641 In Upgrades Including Upgraded Kitchen Package. Includes Central Air Conditiong, 5 Brand-New Apppliances, And Full Tarion New Home Warranty Coverage For Added Peace Of Mind. Take Advantage Of Potential Government Programs And Rebates Available. Ideally Located Close To Parks, Trails, Schools, Shopping, Everyday Amenities, And Convenient Highway 403 Access. Quick Closing Available. An Exceptional Opportunity To Own A Brand-New Home In One Of Brantford's Most Desirable Growing Communities.
Details
- Type
- Common Element Condo
- Style
- 3-Storey
- Size
- 1600-1799 sq ft
- Basement
- None
- Garage
- Attached
- Kitchens
- 1
- Property tax
- $3,780 (2025)
- Maintenance fee
- $120/month
- Neighbourhood
- Brantford Twp
- Municipality
- Brant
- Price per sq ft
- $319 (32% below condo townhouses in Brant, $467)
Interior
- Bedrooms
- 4 above ground
- Bathrooms
- 1 × 2-piece (main), 1 × 4-piece (upper), 1 × 3-piece (upper)
- Rooms
- 9 above ground
- Family room or den
- No
- Fireplace
- No
- Laundry
- In Hall, Laundry Closet
- Features
- Air Exchanger
Heating, cooling and services
- Heating
- Forced Air, Gas
- Air conditioning
- Central Air
Building and exterior
- Style
- 3-Storey
- Exterior
- Brick, Stucco (Plaster)
Parking
- Garage spaces
- 1
- Total parking
- 2
- Driveway and parking
- Private
Condo
- Monthly fee
- $120
- Fee includes
- Common Elements Included
- Exposure
- South
- View
- Park/Greenbelt, Trees/Woods
- Pets
- Yes-with Restrictions
- Property manager
- Property
More
- Possession
- 30-90 Days
- Nearby
- Greenbelt/Conservation, Hospital, River/Stream, Wooded/Treed
- Cross street
- Pleasant Ridge Rd & Colborne St W
Rooms
| Room | Level | Size | Features |
|---|---|---|---|
| Breakfast | Main | 3.28 × 2.54 m (10'9" × 8'4") | Ceramic Floor |
| Kitchen | Main | 3.28 × 2.59 m (10'9" × 8'6") | Ceramic Floor |
| Great Room | Main | 5.16 × 3.96 m (16'11" × 13') | |
| Primary Bedroom | Upper | 3.63 × 3.15 m (11'11" × 10'4") | |
| Bedroom 2 | Upper | 3.51 × 2.44 m (11'6" × 8') | |
| Bedroom 3 | Upper | 2.69 × 2.62 m (8'10" × 8'7") | |
| Bedroom 5 | Ground | 3.35 × 2.44 m (11' × 8') |
Location
Location is approximate. See nearby homes on the map
Recent sales nearby
See what similar homes within 1 km sold for in the last year. Create a free account or sign in to see them.
The neighbourhood
Getting around Car-dependent
No subway, LRT or GO station within a short trip.
Within a 10-minute walk: no grocery stores, 0 cafés and restaurants, 0 parks.
Schools nearby
Elementary
- Ryerson Heights Elementary School15 min walk
- St. Gabriel Catholic Elementary School Catholic
EQAO: Gr 6 reading 85%, math 56%1.2 km - St. Theresa School Catholic
EQAO: Gr 6 reading 69%, math 31%1.8 km - St. Basil Catholic Elementary School Catholic
EQAO: Gr 6 reading 91%, math 57%2.2 km
Secondary
- Assumption College School Catholic
EQAO: Gr 9 math 51%, literacy test 91%1.2 km
EQAO: share of students meeting the provincial standard (2024–25). Ontario average: Gr 6 reading 86%, math 51%; Gr 9 math 55%; literacy test 83%.
Closest schools, not school zones. Check which school serves this address with the school board before relying on it.
Who lives here postal area N3T
- Owners / renters
- 66% / 34%
- Median household income
- $86,000
- Average age
- 40
- Children under 15
- 19%
- Homes
- 65% detached, 12% high-rise
- Commute by transit
- 4%
- Population
- 37,406
Languages spoken most at home besides English: Punjabi (Panjabi) 3.1%, Urdu 0.6%, Polish 0.6%, Gujarati 0.5%.
Distances are approximate. Places © OpenStreetMap contributors. Neighbourhood figures: Statistics Canada, 2021 Census. School results: EQAO via Ontario Data Catalogue (Open Government Licence – Ontario).
Living here
Commute
Noise Nothing major nearby
No highway within 500 m, rail line within 300 m, or airport flight path nearby.
Distances from the map, not noise measurements. Visit at rush hour to judge for yourself.
Internet High-speed
50/10 Mbps or faster available here by cable, fibre or DSL (the federal high-speed target).
From the federal broadband map. Check exact speeds and providers for the address.
Roads, rail, airports and planned stations © OpenStreetMap contributors. Internet: Innovation, Science and Economic Development Canada, National Broadband Data.
Listed by SPECTRUM REALTY SERVICES INC..
Listing information provided by PropTx Innovations Inc. and TRREB; deemed reliable but not guaranteed accurate by PropTx.
Similar homes nearby
See more in Brant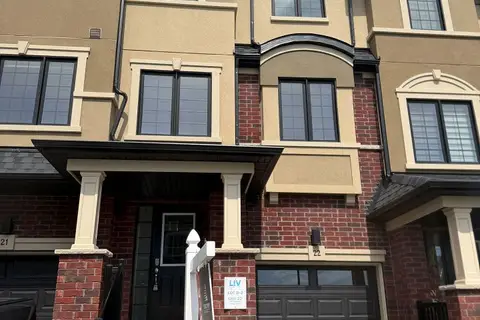
$541,990
Reduced $11,000
3 bd3 ba2 pk1400-1599 ft²
620 Colborne Street W 22
Brantford Twp, Brant
Common Element Condo · MLS® X13771972 · SPECTRUM REALTY SERVICES INC.
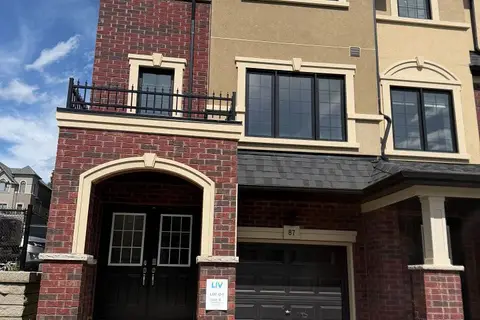
$552,990
4 bd3 ba2 pk1600-1799 ft²
87 Colborne Street W 0-1
Brantford Twp, Brant
Common Element Condo · MLS® X13771956 · SPECTRUM REALTY SERVICES INC.
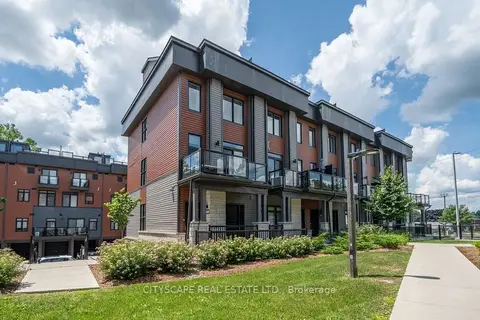
$509,000
2 bd3 ba2 pk1000-1199 ft²
2 Willow Street 28
Paris, Brant
Condo Townhouse · MLS® X13656998 · CITYSCAPE REAL ESTATE LTD.
$509,000
2 bd3 ba2 pk1000-1199 ft²
2 Willow Street 60
Paris, Brant
Condo Townhouse · MLS® X13727226 · PEAK REALTY LTD.
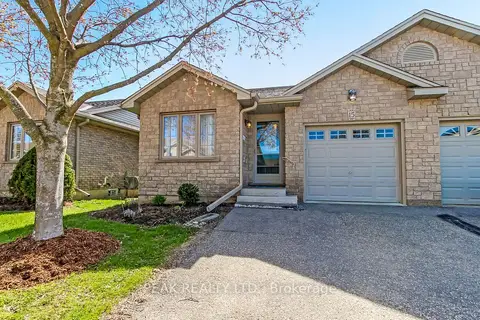
$579,500
Reduced $25,500
2+1 bd2 ba2 pk1000-1199 ft²
19 Hanlon Place 15
Paris, Brant
Condo Townhouse · MLS® X13576324 · PEAK REALTY LTD.
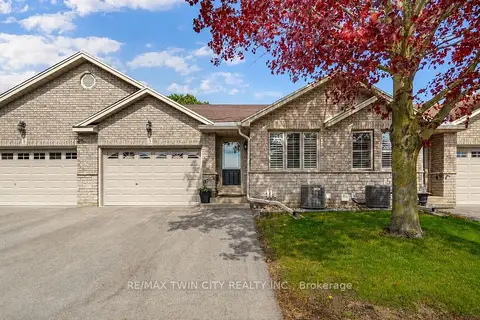
$612,900
2+1 bd2 ba2 pk1200-1399 ft²
24 Griffiths Drive 9
Paris, Brant
Condo Townhouse · MLS® X13760338 · RE/MAX TWIN CITY REALTY INC.