2 Willow Street 28
Paris, Brant, N3L 0K7
$509,000
- 2 bedrooms
- 3 bathrooms
- 2 parking
- 1000-1199 sq ft
Listed 70 days ago · MLS® X13656998
About this home
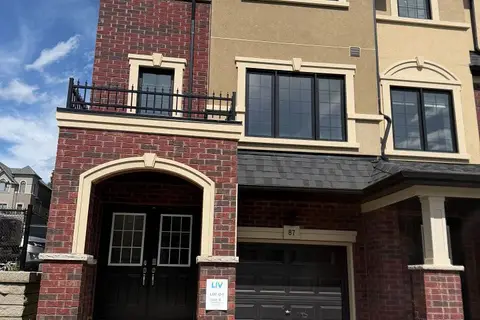
ATTENTION END USERS AND INVESTORS! Rare opportunity to own a beautiful end-unit townhouse with breathtaking triple river views in the heart of Paris, often referred to as the "Hidden Gem of Ontario." This stunning home features over $36,000 in designer upgrades, including granite countertops, stained oak stairs, 7" luxury rigid-core waterproof vinyl flooring, upgraded beveled trim and baseboards, gas lines for BBQ on the rooftop terrace, and much more. Designed with modern functionality and luxury finishes throughout, this home offers everything you need to enjoy comfortable living for years to come. Wake up to spectacular views of the Grand River from your primary bedroom balcony and start your day with a peaceful cup of coffee. The rooftop terrace is an entertainer's dream, offering panoramic river views, a gas BBQ hookup, and the perfect space to relax or host family and friends. The gourmet kitchen features ceiling-height upper cabinets, a large island, ceramic backsplash, stainless steel appliances, and an inviting layout that's perfect for cooking and entertaining. Enjoy the benefits of an end-unit townhouse that lives like a semi-detached home, with extra side windows that provide abundant natural light, enhanced privacy, and an open, airy feel. Additional features include an attached garage, a private covered parking space, and a convenient location just minutes from shopping, dining, the hospital, Grand River trails, golf courses, the community pool, and many other amenities. This owner-occupied home has been exceptionally well maintained and offers flexible closing. Opportunities like this don't come along often. Book your private showing today and experience everything this remarkable home has to offer. You won't be disappointed!
Details
- Type
- Condo Townhouse
- Style
- Stacked Townhouse
- Size
- 1000-1199 sq ft
- Basement
- None
- Garage
- Attached
- Kitchens
- 1
- Property tax
- $4,118 (2026)
- Maintenance fee
- $372/month
- Neighbourhood
- Paris
- Municipality
- Brant
- Price per sq ft
- $463 (about the same as condo townhouses in Brant)
Interior
- Bedrooms
- 2 above ground
- Bathrooms
- 1 × 3-piece (second), 1 × 4-piece (second), 1 × 2-piece (main)
- Rooms
- 5 above ground
- Family room or den
- No
- Fireplace
- No
- Laundry
- In-Suite Laundry, Ensuite
- Features
- Auto Garage Door Remote, Carpet Free
Heating, cooling and services
- Heating
- Forced Air, Gas
- Air conditioning
- Central Air
Building and exterior
- Style
- Stacked Townhouse
- Exterior
- Brick
- Foundation
- Poured Concrete
- Outdoor
- Deck, Landscaped, Patio, Privacy
Parking
- Garage spaces
- 1
- Total parking
- 2
- Driveway and parking
- Covered
Condo
- Monthly fee
- $372
- Fee includes
- Common Elements Included, Building Insurance Included, Parking Included
- Amenities
- BBQs Allowed
- Balcony
- Terrace
- Exposure
- North
- View
- Bridge, Clear, Garden, River
- Security
- Carbon Monoxide Detectors, Smoke Detector
- Property manager
- Larlyn Property Management Ltd
More
- Possession
- Flexible
- Nearby
- Clear View, Park, River/Stream, Waterfront, Cul de Sac/Dead End, Golf
- Cross street
- Willow St & Dundas Street East
Rooms
| Room | Level | Size | Features |
|---|---|---|---|
| Living Room | Main | 3.69 × 3.35 m (12'1" × 11') | Open Concept, Window, W/O To Balcony |
| Kitchen | Main | 3.69 × 3.68 m (12'1" × 12'1") | B/I Appliances, Granite Counters, Stainless Steel Appl |
| Den | Main | 2.92 × 2.56 m (9'7" × 8'5") | Overlook Water, Open Concept, Large Window |
| Primary Bedroom | Second | 3.6 × 3.2 m (11'10" × 10'6") | 3 Pc Ensuite, Walk-In Closet(s), W/O To Balcony |
| Bedroom 2 | Second | 3.05 × 2.71 m (10' × 8'11") | Closet, Window |
History of this address
1 earlier listing at this address, with sold and leased prices. Create a free account or sign in to see them.
Location
Location is approximate. See nearby homes on the map
Recent sales nearby
See what similar homes within 1 km sold for in the last year. Create a free account or sign in to see them.
The neighbourhood
Getting around Somewhat walkable
No subway, LRT or GO station within a short trip.
Within a 10-minute walk: 1 grocery store, 6 cafés and restaurants, 0 parks, 1 pharmacy. Nearest grocery: No Frills (500 m).
Schools nearby
Elementary
- Paris Central Public School
EQAO: Gr 6 reading 73%, math 55%16 min walk - Cobblestone Elementary School
EQAO: Gr 6 reading 89%, math 54%2.0 km - Sacred Heart Catholic Elementary School Catholic2.2 km
- Holy Family School Catholic
EQAO: Gr 6 reading 94%, math 50%2.2 km
Secondary
- Paris District High School
EQAO: Gr 9 math 44%, literacy test 79%1.8 km
EQAO: share of students meeting the provincial standard (2024–25). Ontario average: Gr 6 reading 86%, math 51%; Gr 9 math 55%; literacy test 83%.
Closest schools, not school zones. Check which school serves this address with the school board before relying on it.
Who lives here postal area N3L
- Owners / renters
- 83% / 17%
- Median household income
- $102,000
- Average age
- 42
- Children under 15
- 18%
- Homes
- 66% detached, 1% high-rise
- Commute by transit
- 0%
- Population
- 17,676
Languages spoken most at home besides English: Punjabi (Panjabi) 1.1%, Urdu 0.4%, Arabic 0.3%, Spanish 0.2%.
Distances are approximate. Places © OpenStreetMap contributors. Neighbourhood figures: Statistics Canada, 2021 Census. School results: EQAO via Ontario Data Catalogue (Open Government Licence – Ontario).
Living here
Commute
Noise Nothing major nearby
No highway within 500 m, rail line within 300 m, or airport flight path nearby.
Distances from the map, not noise measurements. Visit at rush hour to judge for yourself.
Internet High-speed
50/10 Mbps or faster available here by cable, fibre or DSL (the federal high-speed target).
From the federal broadband map. Check exact speeds and providers for the address.
Roads, rail, airports and planned stations © OpenStreetMap contributors. Internet: Innovation, Science and Economic Development Canada, National Broadband Data.
Listed by CITYSCAPE REAL ESTATE LTD..
Listing information provided by PropTx Innovations Inc. and TRREB; deemed reliable but not guaranteed accurate by PropTx.
Similar homes nearby
See more in Brant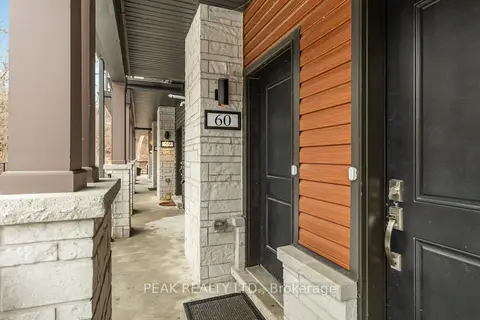
$509,000
2 bd3 ba2 pk1000-1199 ft²
2 Willow Street 60
Paris, Brant
Condo Townhouse · MLS® X13727226 · PEAK REALTY LTD.
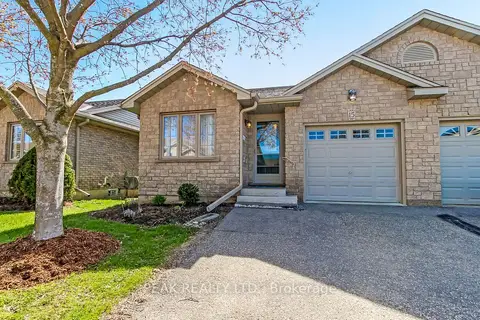
$579,500
Reduced $25,500
2+1 bd2 ba2 pk1000-1199 ft²
19 Hanlon Place 15
Paris, Brant
Condo Townhouse · MLS® X13576324 · PEAK REALTY LTD.
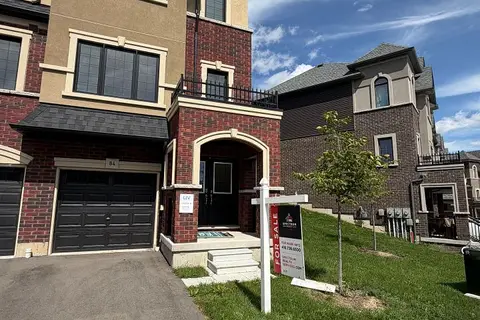
$541,990
Reduced $11,000
4 bd3 ba2 pk1600-1799 ft²
620 Colborne Street W 84
Brantford Twp, Brant
Common Element Condo · MLS® X13771966 · SPECTRUM REALTY SERVICES INC.
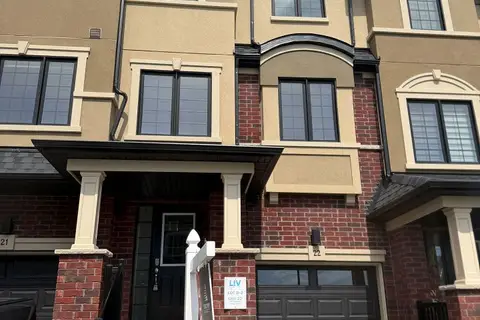
$541,990
Reduced $11,000
3 bd3 ba2 pk1400-1599 ft²
620 Colborne Street W 22
Brantford Twp, Brant
Common Element Condo · MLS® X13771972 · SPECTRUM REALTY SERVICES INC.
$552,990
4 bd3 ba2 pk1600-1799 ft²
87 Colborne Street W 0-1
Brantford Twp, Brant
Common Element Condo · MLS® X13771956 · SPECTRUM REALTY SERVICES INC.