529 South Pelham Road 208
770 - West Welland, Welland, L3C 0H7 · More in this building
$450,000
- 2 bedrooms
- 2 bathrooms
- 2 parking
- 1000-1199 sq ft
Listed 66 days ago · MLS® X13679208
About this home
Sophisticated and Secure Living at Maple View Terrace Condos Welcome to Maple View Terrace Condos, where comfort, elegance and security come together int his beautifully designed 2-bedroom, 2-bathroom suite. Featuring 9-foot ceilings, custom lighting and a thoughtfully designed layout, this home offers the perfect blend of modern style and everyday functionality. The open-concept kitchen is both stylish and practical, complete with stainless steel appliances, ample workspace and a custom portable island ideal for entertaining or additional prep space. The spacious living area is filled with natural light from the large sliding glass doors that lead to your private balcony, the perfect place to enjoy your morning coffee or unwind in the evening. The primary bedroom features a walk-through closet leading seamlessly into a sleek ensuite bathroom, creating a private and sophisticated retreat. Additional highlights include in-suite laundry, generous storage space and independent climate control with your own heating and cooling system for year-round comfort. This suite also includes the convenience of two parking spaces and one locker. Residents enjoy access to exceptional building amenities, including a party room with a kitchen and three bright, beautifully furnished foyers one located on each floor. Built with durability, efficiency, and peace of mind in mind, Maple View Terrace is constructed using Insulated Concrete Forms (ICF), providing superior soundproofing, enhanced energy efficiency and outstanding security. Each suite is built with solid concrete exterior walls insulated on both sides. Owners also benefit from their own private mechanical room equipped with a furnace, air conditioning unit and hot water tank. Ideally situated near Maple Park, shopping, dining, transit and golf courses, this exceptional condo offers stylish, low-maintance living in a prime Welland Location.
Details
- Type
- Condo Apartment
- Style
- Apartment
- Age
- 6-10 years
- Size
- 1000-1199 sq ft
- Basement
- None
- Garage
- None
- Kitchens
- 1
- Property tax
- $4,298 (2025)
- Maintenance fee
- $510/month
- Neighbourhood
- 770 - West Welland
- Municipality
- Welland
- Price per sq ft
- $409 (16% below condo apartments in Welland, $487)
- Fee per sq ft
- $0.46/month
Interior
- Bedrooms
- 2 above ground
- Bathrooms
- 1 × 4-piece (flat), 1 × 4-piece (flat)
- Rooms
- 8 above ground
- Family room or den
- No
- Fireplace
- No
- Laundry
- In-Suite Laundry, Sink, Ensuite
- Features
- Carpet Free, Separate Heating Controls, Storage
Heating, cooling and services
- Heating
- Forced Air, Electric
- Air conditioning
- Central Air
Building and exterior
- Style
- Apartment
- Exterior
- Brick, Stone
- Age
- 6-10 years
Parking
- Total parking
- 2
- Driveway and parking
- Surface
Condo
- Building
- Maple Terrace
- Monthly fee
- $510
- Fee includes
- Common Elements Included, Building Insurance Included, Water Included, Parking Included
- Amenities
- BBQs Allowed, Elevator, Party Room/Meeting Room, Visitor Parking
- Locker
- Owned (level L)
- Balcony
- Open
- Exposure
- North
- View
- Pond
- Pets
- Yes-with Restrictions
- Security
- Smoke Detector
- Property manager
- Shabri Properties
More
- Possession
- Flexible
- Nearby
- Hospital, Lake/Pond, School, Public Transit, Rec./Commun.Centre
- Cross street
- South Pelham & Thorold Road
Rooms
| Room | Level | Size | Features |
|---|---|---|---|
| Primary Bedroom | Flat | 5.79 × 3.08 m (19' × 10'1") | Laminate, Walk Through, Window |
| Laundry | Flat | 1.77 × 3.08 m (5'10" × 10'1") | Ceramic Floor |
| Bathroom | Flat | 2.16 × 1.71 m (7'1" × 5'7") | 4 Pc Bath |
| Living Room | Flat | 3.14 × 3.38 m (10'4" × 11'1") | Laminate, Combined w/Kitchen, W/O To Balcony |
| Bedroom 2 | Flat | 4.6 × 2.74 m (15'1" × 9') | Laminate, Window |
| Kitchen | Flat | 3.05 × 4.69 m (10' × 15'5") | Laminate, Stainless Steel Appl, Centre Island |
| Other | Flat | 1.77 × 3.11 m (5'10" × 10'2") | Ceramic Floor |
| Bathroom | Flat | 2.59 × 3.08 m (8'6" × 10'1") | Ceramic Floor |
History of this address
11 earlier listings at this address, with sold and leased prices. Create a free account or sign in to see them.
Location
Location is approximate. See nearby homes on the map
Recent sales nearby
See what similar homes within 1 km sold for in the last year. Create a free account or sign in to see them.
The neighbourhood
Getting around Somewhat walkable
No subway, LRT or GO station within a short trip.
Within a 10-minute walk: 1 grocery store, 3 cafés and restaurants, 3 parks, 2 pharmacies. Nearest grocery: Sobeys (650 m). Nearest park: Maple Park (300 m).
Schools nearby
Elementary
- Gordon Public School
EQAO: Gr 6 reading 89%, math 61%14 min walk - École élémentaire catholique du Sacré-Coeur French
EQAO: Gr 6 reading 100%, math 75%16 min walk - Holy Name Catholic Elementary School Catholic
EQAO: Gr 6 reading 93%, math 48%18 min walk - Fitch Street Public School
EQAO: Gr 6 reading 98%, math 50%1.8 km
Secondary
- Father Fogerty Adult Learning Centre Catholic1.4 km
- Welland Centennial Secondary School
EQAO: Gr 9 math 65%, literacy test 87%1.6 km
EQAO: share of students meeting the provincial standard (2024–25). Ontario average: Gr 6 reading 86%, math 51%; Gr 9 math 55%; literacy test 83%.
Closest schools, not school zones. Check which school serves this address with the school board before relying on it.
Who lives here postal area L3C
- Owners / renters
- 73% / 27%
- Median household income
- $78,500
- Average age
- 44
- Children under 15
- 15%
- Homes
- 66% detached, 8% high-rise
- Commute by transit
- 1%
- Population
- 33,462
Languages spoken most at home besides English: Italian 0.6%, Spanish 0.5%, Korean 0.5%, Mandarin 0.2%.
Flood and conservation Regulated area
This address is inside a conservation-authority regulated area (Niagara Peninsula Conservation): near a valley, stream, shoreline or wetland, where flooding or erosion can occur. New building, additions, pools or grading usually need a permit from the authority.
Screening maps only. Ask the conservation authority for a property inquiry before relying on this.
Safety
Crime Severity Index for Niagara Region (St. Catharines) police: 54 vs 57 for Ontario (2025).
Police-reported figures for the whole police service area, not this street. Rates use the area’s resident population.
Distances are approximate. Places © OpenStreetMap contributors. Neighbourhood figures: Statistics Canada, 2021 Census. School results: EQAO via Ontario Data Catalogue (Open Government Licence – Ontario). Flood and regulation mapping: Niagara Peninsula Conservation open data. Crime Severity Index: Statistics Canada.
Living here
Commute
To Union Station (downtown Toronto): 72 km. Transit times · Driving times
Noise Nothing major nearby
No highway within 500 m, rail line within 300 m, or airport flight path nearby.
Distances from the map, not noise measurements. Visit at rush hour to judge for yourself.
Internet High-speed
50/10 Mbps or faster available here by cable, fibre or DSL (the federal high-speed target).
From the federal broadband map. Check exact speeds and providers for the address.
Roads, rail, airports and planned stations © OpenStreetMap contributors. Internet: Innovation, Science and Economic Development Canada, National Broadband Data.
Listed by ROYAL LEPAGE SIGNATURE REALTY.
Listing information provided by PropTx Innovations Inc. and TRREB; deemed reliable but not guaranteed accurate by PropTx.
Similar homes nearby
See more in Welland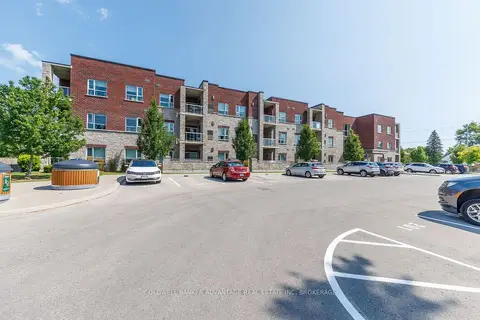
$449,900
Reduced $25,000
2 bd2 ba1 pk1000-1199 ft²
529 South Pelham Road 306
770 - West Welland, Welland
Condo Apartment · MLS® X13607660 · COLDWELL BANKER ADVANTAGE REAL ESTATE INC, BROKERAGE
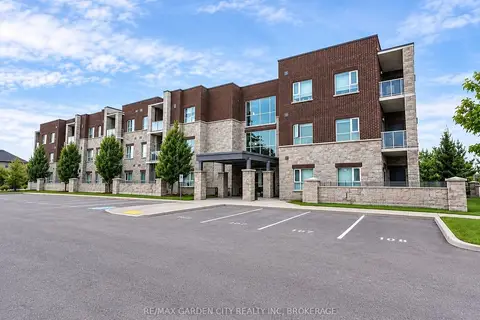
$474,900
2 bd2 ba1 pk900-999 ft²
529 South Pelham Road 304
770 - West Welland, Welland
Condo Apartment · MLS® X13802064 · RE/MAX GARDEN CITY REALTY INC, BROKERAGE
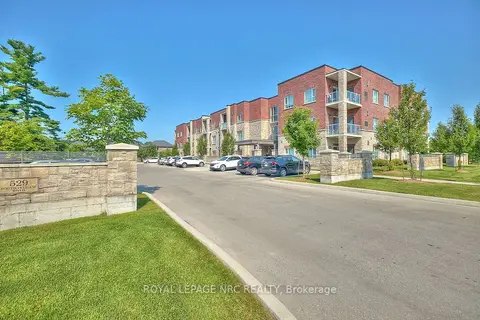
$499,000
2 bd2 ba1 pk900-999 ft²
529 South Pelham Road 205
770 - West Welland, Welland
Condo Apartment · MLS® X13604384 · ROYAL LEPAGE NRC REALTY
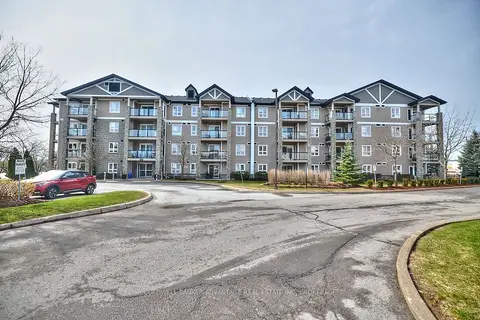
$449,900
2 bd2 ba1 pk900-999 ft²
330 Prince Charles Drive S 1208
772 - Broadway, Welland
Condo Apartment · MLS® X13559442 · COLDWELL BANKER ADVANTAGE REAL ESTATE INC, BROKERAGE

$447,900
1 bd1 ba1 pk500-599 ft²
350 Prince Charles Drive S 110
772 - Broadway, Welland
Common Element Condo · MLS® X13586762 · BAY STREET PLATINUM REALTY INC.
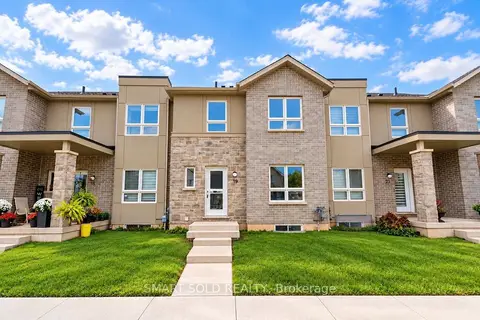
$456,750
3 bd3 ba2 pk1400-1599 ft²
19 Perenack Avenue
772 - Broadway, Welland
Condo Townhouse · MLS® X14088194 · SMART SOLD REALTY

$417,900
1 bd1 ba500-599 ft²
350 Prince Charles Drive S 129
772 - Broadway, Welland
Common Element Condo · MLS® X13775538 · RE/MAX NIAGARA REALTY LTD, BROKERAGE
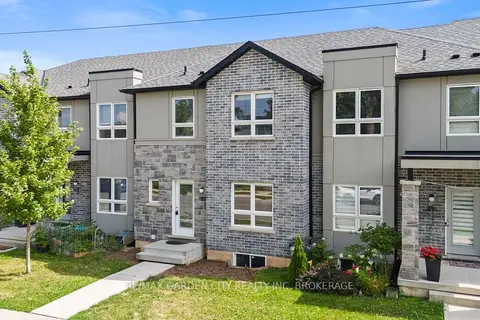
$499,000
3 bd3 ba2 pk1400-1599 ft²
182 BROADWAY Lane 8
772 - Broadway, Welland
Condo Townhouse · MLS® X13655846 · RE/MAX GARDEN CITY REALTY INC, BROKERAGE