350 Prince Charles Drive S 129
772 - Broadway, Welland, L3C 0L6
$417,900
- 1 bedrooms
- 1 bathrooms
- 0 parking
- 500-599 sq ft
Listed 39 days ago · MLS® X13775538
About this home
14-FOOT CEILINGS, MAIN-FLOOR LIVING & A PRIVATE WALKOUT PATIO - THIS ONE STANDS OUT ! Welcome to The Locks Plan at Upper Vista Condos, a thoughtfully designed cozy 549 sq. ft. one-bedroom condo offering exceptional convenience and an easy, low-maintenance lifestyle in Welland. Step inside and appreciate the dramatic 12-foot ceilings that create an open, airy feel rarely found in a condo of this size. The main-floor location offers the ultimate in convenience, with a walkout patio directly from the unit- perfect for morning coffee, outdoor entertaining, or enjoying a BBQ. Convenient in-suite laundry. Enjoy easy access to parking and direct access to your unit, making everyday comings and goings a breeze.**Parking space and locker options are available**, providing buyers with the flexibility to choose the features that best suit their lifestyle and storage needs.Outdoor enthusiasts will love the location, with easy access to the Welland Canal, recreational areas and scenic walking trails. Enjoy nearby parks, green spaces, golf, shopping, dining and recreation, with Niagara's many attractions just a short drive away.Conveniently located with easy access to Highway 406 commuting throughout Niagara and beyond is simple. Niagara Region Transit is also nearby, providing connections to St. Catharines, Niagara Falls, Port Colborne and surrounding communities. Niagara College's Welland Campus is also close by. Appliances are included and immediate possession is available, allowing you to move in and enjoy your new home right away. An excellent opportunity for first-time buyers, downsizers, investors, or anyone looking for a convenient Niagara lifestyle. Don't miss this exceptional main-floor opportunity at Upper Vista Condos - 12-foot ceilings, private walkout patio, convenient parking options, optional locker, appliances included and immediate possession!
Details
- Type
- Common Element Condo
- Style
- Apartment
- Age
- New
- Size
- 500-599 sq ft
- Basement
- None
- Garage
- Underground
- Kitchens
- 1
- Neighbourhood
- 772 - Broadway
- Municipality
- Welland
- Price per sq ft
- $761 (25% above condo townhouses in 772 - Broadway, $607)
Interior
- Bedrooms
- 1 above ground
- Bathrooms
- 1 × 3-piece (main)
- Rooms
- 3 above ground
- Family room or den
- No
- Fireplace
- No
- Laundry
- In-Suite Laundry, Ensuite
Heating, cooling and services
- Heating
- Forced Air, Gas
- Air conditioning
- Central Air
Building and exterior
- Style
- Apartment
- Exterior
- Concrete Poured
- Age
- New
- Waterfront
- WaterfrontCommunity
Condo
- Fee includes
- Common Elements Included
- Balcony
- Open
- Exposure
- West
- Pets
- Yes-with Restrictions
- Property manager
- Nadlan-Harris Property Management
More
- Possession
- Immediate
- Cross street
- LINCOLN STREET/PRINCE CHARLES DRIVE S
Rooms
| Room | Level | Size | Features |
|---|---|---|---|
| Bedroom | Main | 10.2 × 9.1 m (33'6" × 29'10") | |
| Living Room | Main | 18.2 × 14.9 m (59'9" × 48'11") | |
| Kitchen | Main | 18.2 × 1.9 m (59'9" × 6'3") |
Location
Location is approximate. See nearby homes on the map
Recent sales nearby
See what similar homes within 1 km sold for in the last year. Create a free account or sign in to see them.
The neighbourhood
Getting around Somewhat walkable
No subway, LRT or GO station within a short trip.
Within a 10-minute walk: no grocery stores, 11 cafés and restaurants, 5 parks, 4 pharmacies. Nearest park: Rotary Park (200 m).
Schools nearby
Elementary
- St. Mary Catholic Elementary School Catholic
EQAO: Gr 6 reading 83%, math 50%15 min walk - Plymouth Public School
EQAO: Gr 6 reading 100%, math 100%17 min walk - St. Augustine Catholic Elementary School Catholic
EQAO: Gr 6 reading 91%, math 36%19 min walk - Diamond Trail Public School
EQAO: Gr 6 reading 96%, math 85%1.9 km
EQAO: share of students meeting the provincial standard (2024–25). Ontario average: Gr 6 reading 86%, math 51%; Gr 9 math 55%; literacy test 83%.
Closest schools, not school zones. Check which school serves this address with the school board before relying on it.
Who lives here postal area L3C
- Owners / renters
- 73% / 27%
- Median household income
- $78,500
- Average age
- 44
- Children under 15
- 15%
- Homes
- 66% detached, 8% high-rise
- Commute by transit
- 1%
- Population
- 33,462
Languages spoken most at home besides English: Italian 0.6%, Spanish 0.5%, Korean 0.5%, Mandarin 0.2%.
Flood and conservation No mapped hazard
Not inside a mapped flood plain or regulated area in Niagara Peninsula Conservation’s mapping.
Screening maps only. Ask the conservation authority for a property inquiry before relying on this.
Safety
Crime Severity Index for Niagara Region (St. Catharines) police: 54 vs 57 for Ontario (2025).
Police-reported figures for the whole police service area, not this street. Rates use the area’s resident population.
Distances are approximate. Places © OpenStreetMap contributors. Neighbourhood figures: Statistics Canada, 2021 Census. School results: EQAO via Ontario Data Catalogue (Open Government Licence – Ontario). Flood and regulation mapping: Niagara Peninsula Conservation open data. Crime Severity Index: Statistics Canada.
Living here
Commute
To Union Station (downtown Toronto): 75 km. Transit times · Driving times
Noise Nothing major nearby
No highway within 500 m, rail line within 300 m, or airport flight path nearby.
Distances from the map, not noise measurements. Visit at rush hour to judge for yourself.
Internet High-speed
50/10 Mbps or faster available here by cable, fibre or DSL (the federal high-speed target).
From the federal broadband map. Check exact speeds and providers for the address.
Roads, rail, airports and planned stations © OpenStreetMap contributors. Internet: Innovation, Science and Economic Development Canada, National Broadband Data.
Listed by RE/MAX NIAGARA REALTY LTD, BROKERAGE.
Listing information provided by PropTx Innovations Inc. and TRREB; deemed reliable but not guaranteed accurate by PropTx.
Similar homes nearby
See more in Welland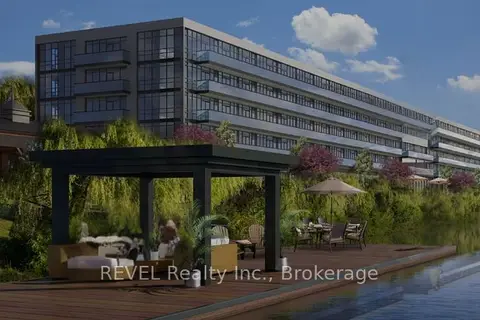
$399,000
0 bd1 ba1 pk0-499 ft²
350 Prince Charles Dr Drive S 125
772 - Broadway, Welland
Common Element Condo · MLS® X13488264 · REVEL Realty Inc., Brokerage

$447,900
1 bd1 ba1 pk500-599 ft²
350 Prince Charles Drive S 110
772 - Broadway, Welland
Common Element Condo · MLS® X13586762 · BAY STREET PLATINUM REALTY INC.
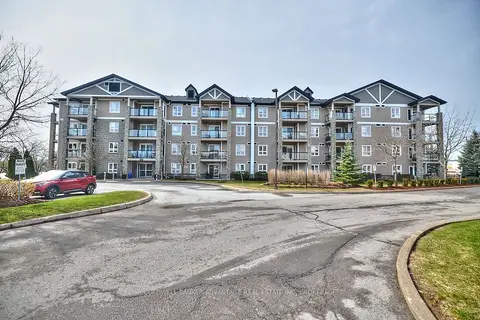
$449,900
2 bd2 ba1 pk900-999 ft²
330 Prince Charles Drive S 1208
772 - Broadway, Welland
Condo Apartment · MLS® X13559442 · COLDWELL BANKER ADVANTAGE REAL ESTATE INC, BROKERAGE
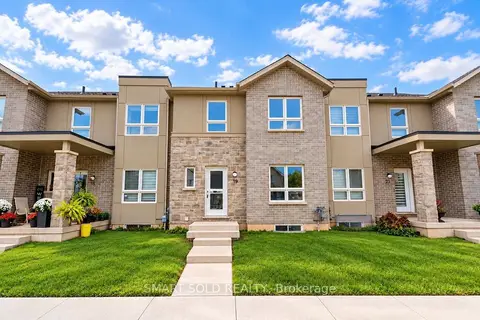
$456,750
3 bd3 ba2 pk1400-1599 ft²
19 Perenack Avenue
772 - Broadway, Welland
Condo Townhouse · MLS® X14088194 · SMART SOLD REALTY
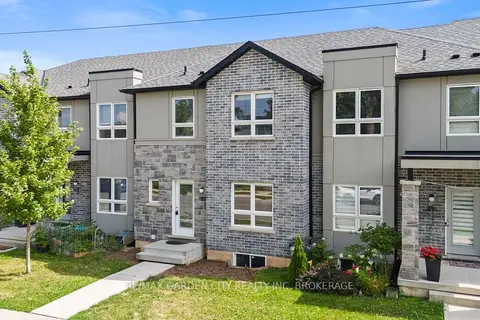
$499,000
3 bd3 ba2 pk1400-1599 ft²
182 BROADWAY Lane 8
772 - Broadway, Welland
Condo Townhouse · MLS® X13655846 · RE/MAX GARDEN CITY REALTY INC, BROKERAGE
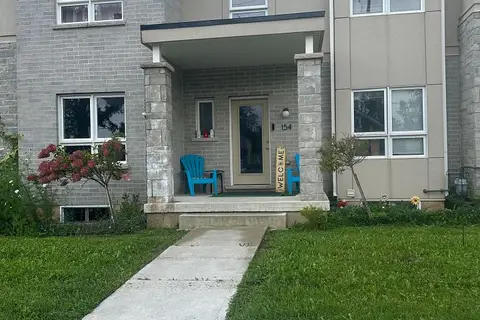
$499,999
3+1 bd3 ba2 pk1400-1599 ft²
154 Broadway Lane
772 - Broadway, Welland
Condo Townhouse · MLS® X13797552 · PROPERTY.CA INC.
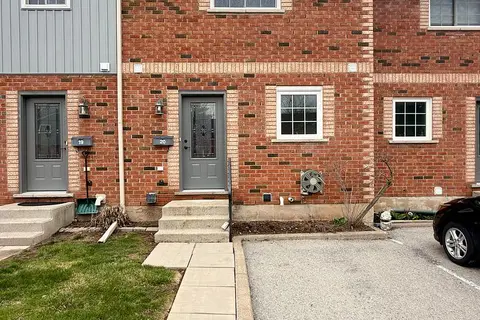
$399,900
2 bd2 ba1 pk1000-1199 ft²
110 Silvan Drive 20
767 - N. Welland, Welland
Condo Townhouse · MLS® X13795750 · ROYAL LEPAGE NRC REALTY
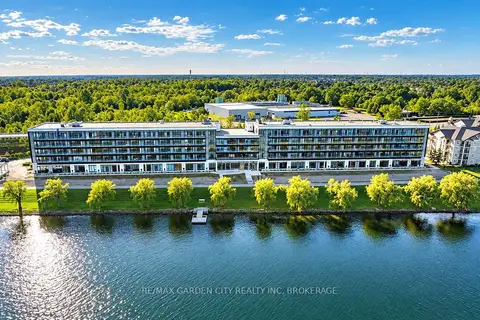
$399,000
1+1 bd1 ba1 pk600-699 ft²
350 Prince Charles Drive 326
769 - Prince Charles, Welland
Condo Apartment · MLS® X13866746 · RE/MAX GARDEN CITY REALTY INC, BROKERAGE