5262 KITCHENER Street
214 - Clifton Hill, Niagara Falls, L2G 1B3
$699,000
Reduced $149,888 from $848,888
- 3+1 bedrooms
- 3 bathrooms
- 7 parking
- 1100-1500 sq ft
Listed 97 days ago · MLS® X13565866
About this home
Prime Niagara Falls Investment Opportunity | Turn-Key Vacation Rental Potential. Positioned perfectly within the highly sought-after Tourist Commercial Zone. This fully renovated, two-storey brick detached home is a must-see investment. Capitalizing on the Ontario government's recently launched Destination Niagara Strategy, this property offers unparalleled walkability to the bustling core of Niagara Falls. With easy potential for a VRU license, separate utility meters, and two distinct living spaces, it is perfectly tailored for maximum rental income. Prime Location: Walking distance to the heart of Niagara Falls and key tourist attractions. Attached linked garage plus an expansive driveway with 6 additional parking spots-ideal for accommodating multiple guests or tenants. Completely carpet-free throughout, featuring contemporary pot lighting and a fresh, bright aesthetic. Freshly painted interiors (2026), a brand-new roof (2026), and a newly installed garage door (2026). Equipped with separate hydro meters for effortless tenant management. Two Distinct, Separately Entranced Units. Unit 1: Main & Second Floor Designed for comfort and style, this spacious, multi-level unit boasts a private entrance leading to the second floor. 3 generous bedrooms and 2 full bathrooms. A large, welcoming family room perfect for entertaining or relaxing. An open-concept chef's kitchen featuring premium granite countertops and sleek stainless steel appliances. Unit 2: Lower Level / In-Law Suite. Accessed via its own separate basement entrance, this self-contained unit offers excellent secondary income potential. A sprawling, open-concept bedroom and living area. An extra-large eat-in kitchen with plenty of prep space. A dedicated, fully updated 3-piece bathroom. The Bottom Line: Whether you are looking to capitalize on Niagara's booming tourism market or seeking a dual-income long-term rental, this property delivers on all fronts.
Details
- Type
- Detached
- Style
- 2-Storey
- Size
- 1100-1500 sq ft
- Lot
- 50.12 × 100.23 ft
- Basement
- Walk-Out, Separate Entrance
- Garage
- Attached
- Kitchens
- 2
- Property tax
- $2,903 (2026)
- Neighbourhood
- 214 - Clifton Hill
- Municipality
- Niagara Falls
- Price per sq ft
- $538 (11% above detached houses in 214 - Clifton Hill, $485)
Interior
- Bedrooms
- 3 above ground + 1 below
- Bathrooms
- 1 × 3-piece (main), 1 × 3-piece (second), 1 × 3-piece (basement)
- Kitchens
- 2 (1 below ground)
- Rooms
- 9 above ground + 3 below
- Family room or den
- Yes
- Fireplace
- No
- Features
- Carpet Free
Heating, cooling and services
- Heating
- Forced Air, Gas
- Water and sewer
- Sewer
Building and exterior
- Style
- 2-Storey
- Exterior
- Brick
- Roof
- Asphalt Shingle
- Foundation
- Stone
- Faces
- South
Parking
- Garage spaces
- 1
- Total parking
- 7
- Driveway and parking
- Private Double
Lot
- Size
- 50.12 × 100.23 ft
- Acreage
- < .50
More
- Possession
- Immediate
- Cross street
- STANLEY AVE.
Rooms
| Room | Level | Size | Features |
|---|---|---|---|
| Sitting | Main | 4.77 × 1.7 m (15'8" × 5'7") | Large Window |
| Living Room | Main | 4.67 × 4.03 m (15'4" × 13'3") | Fireplace |
| Kitchen | Main | 4.95 × 4.24 m (16'3" × 13'11") | Open Concept, Eat-in Kitchen |
| Bedroom | Main | 3.45 × 2.26 m (11'4" × 7'5") | Large Window |
| Bathroom | Main | ||
| Bedroom | Second | 4.9 × 2.95 m (16'1" × 9'8") | |
| Bathroom | Second | 0ft. 0in. X 0ft. 5in. | |
| Bedroom | Second | 3.8 × 3.2 m (12'6" × 10'6") | |
| Bedroom | Basement | 3.73 × 4.69 m (12'3" × 15'5") | |
| Other | Basement | 4.64 × 4.34 m (15'3" × 14'3") | |
| Bathroom | Basement | ||
| Kitchen | Basement | 3.9 × 2 m (12'10" × 6'7") |
History of this address
3 earlier listings at this address, with sold and leased prices. Create a free account or sign in to see them.
Location
Location is approximate. See nearby homes on the map
Recent sales nearby
See what similar homes within 1 km sold for in the last year. Create a free account or sign in to see them.
The neighbourhood
Getting around Walkable
No subway, LRT or GO station within a short trip.
Within a 10-minute walk: 2 grocery stores, 81 cafés and restaurants, 2 parks, 1 pharmacy. Nearest grocery: Bombay Store (900 m). Nearest park: F.H. Leslie (650 m).
Schools nearby
Elementary
- Valley Way Public School
EQAO: Gr 6 reading 80%, math 40%12 min walk - Simcoe Street Public School
EQAO: Gr 6 reading 92%, math 56%17 min walk - St. Mary Catholic Elementary School Catholic
EQAO: Gr 6 reading 100%, math 100%1.3 km - St. Patrick Catholic Elementary School Catholic
EQAO: Gr 3 reading 100%, math 100%1.4 km
Secondary
- Stamford Collegiate
EQAO: Gr 9 math 62%, literacy test 80%1.5 km
EQAO: share of students meeting the provincial standard (2024–25). Ontario average: Gr 6 reading 86%, math 51%; Gr 9 math 55%; literacy test 83%.
Closest schools, not school zones. Check which school serves this address with the school board before relying on it.
Who lives here postal area L2G
- Owners / renters
- 63% / 37%
- Median household income
- $69,000
- Average age
- 44
- Children under 15
- 14%
- Homes
- 63% detached, 3% high-rise
- Commute by transit
- 3%
- Population
- 30,344
Languages spoken most at home besides English: Punjabi (Panjabi) 1.3%, Tagalog (Pilipino, Filipino) 1.1%, Spanish 0.9%, Mandarin 0.8%.
Flood and conservation No mapped hazard
Not inside a mapped flood plain or regulated area in Niagara Peninsula Conservation’s mapping.
Screening maps only. Ask the conservation authority for a property inquiry before relying on this.
Safety
Crime Severity Index for Niagara Region (St. Catharines) police: 54 vs 57 for Ontario (2025).
Police-reported figures for the whole police service area, not this street. Rates use the area’s resident population.
Distances are approximate. Places © OpenStreetMap contributors. Neighbourhood figures: Statistics Canada, 2021 Census. School results: EQAO via Ontario Data Catalogue (Open Government Licence – Ontario). Flood and regulation mapping: Niagara Peninsula Conservation open data. Crime Severity Index: Statistics Canada.
Living here
Commute
To Union Station (downtown Toronto): 66 km. Transit times · Driving times
Noise 1 source nearby
- 🛣️ Highway 420350 m
Distances from the map, not noise measurements. Visit at rush hour to judge for yourself.
Internet High-speed
50/10 Mbps or faster available here by cable, fibre or DSL (the federal high-speed target).
From the federal broadband map. Check exact speeds and providers for the address.
Roads, rail, airports and planned stations © OpenStreetMap contributors. Internet: Innovation, Science and Economic Development Canada, National Broadband Data.
Listed by REAL HOME CANADA REALTY INC..
Listing information provided by PropTx Innovations Inc. and TRREB; deemed reliable but not guaranteed accurate by PropTx.
Similar homes nearby
See more in Niagara Falls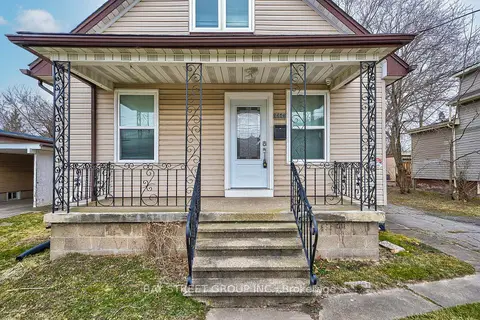
$699,900
Reduced $30,000
5+2 bd5 ba2 pk1100-1500 ft²
5241 Kitchener Street
214 - Clifton Hill, Niagara Falls
Detached · MLS® X13087194 · BAY STREET GROUP INC.
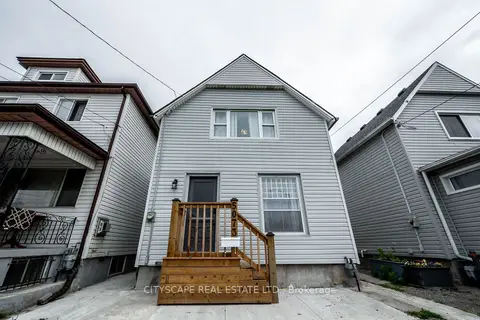
$675,000
3 bd2 ba2 pk700-1100 ft²
5073 Kitchener Street
214 - Clifton Hill, Niagara Falls
Detached · MLS® X13586272 · CITYSCAPE REAL ESTATE LTD.
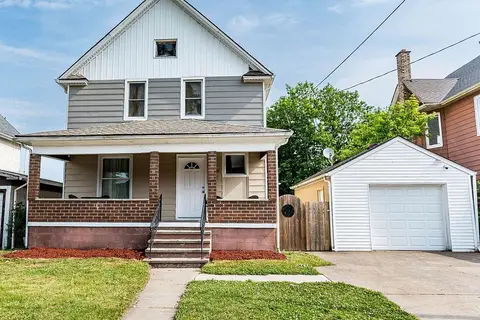
$649,000
4 bd3 ba3 pk1100-1500 ft²
5001 Kitchener Street
214 - Clifton Hill, Niagara Falls
Detached · MLS® X13859366 · CENTURY 21 PEOPLE`S CHOICE REALTY INC.
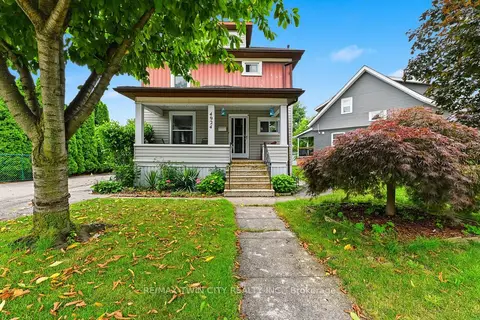
$600,000
3 bd2 ba9 pk1500-2000 ft²
4924 Hunter Street
214 - Clifton Hill, Niagara Falls
Detached · MLS® X13722540 · RE/MAX TWIN CITY REALTY INC.
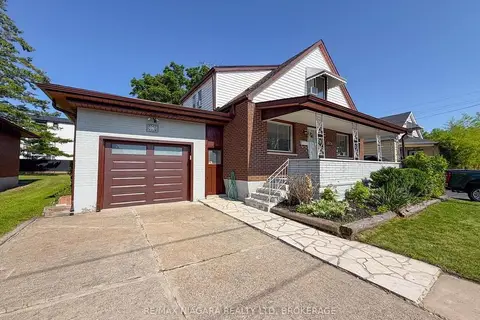
$569,000
Reduced $20,000
4+1 bd2 ba4 pk1100-1500 ft²
5576 Desson Avenue
214 - Clifton Hill, Niagara Falls
Detached · MLS® X13566314 · RE/MAX NIAGARA REALTY LTD, BROKERAGE
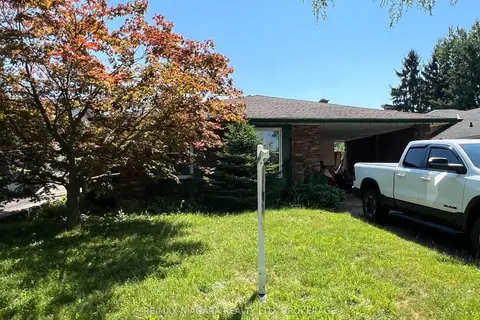
$699,000
3 bd2 ba7 pk1100-1500 ft²
6086 Eldorado Avenue
218 - West Wood, Niagara Falls
Detached · MLS® X13557570 · RE/MAX NIAGARA REALTY LTD, BROKERAGE
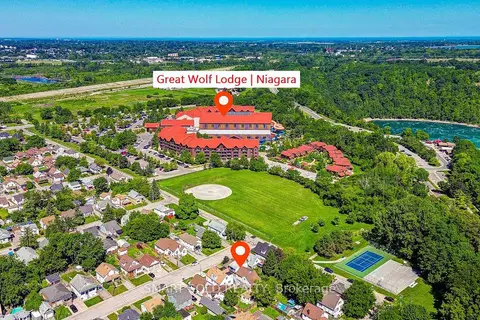
$699,000
4 bd5 ba5 pk1500-2000 ft²
4096 Broughton Avenue
210 - Downtown, Niagara Falls
Detached · MLS® X13629916 · SMART SOLD REALTY
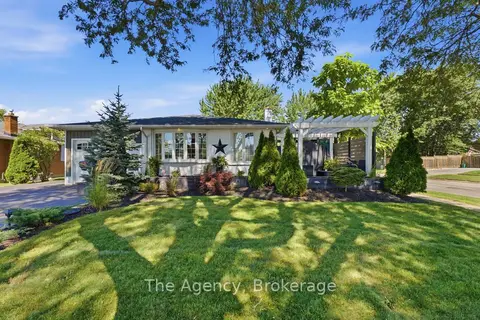
$699,000
Reduced $25,900
3+1 bd2 ba5 pk1100-1500 ft²
3267 Cattell Drive
223 - Chippawa, Niagara Falls
Detached · MLS® X13698208 · The Agency