521 Vanessa Crescent
Lorne Park, Mississauga, L5H 2N4
$1,898,000
- 4 bedrooms
- 3 bathrooms
- 4 parking
- 2000-2500 sq ft
Listed 85 days ago · MLS® W13607856
About this home
Welcome to 521 Vanessa Crescent, set on a rare and expansive 0.35-acre lot offering exceptional privacy and potential in the coveted enclave of Lorne Park. This well-maintained bungalow provides approx. 4,600 SF of total living space, where charm and comfort take precedence. Expansive windows fill the home with natural light, highlighting the formal living and dining rooms designed for effortless entertaining, featuring broadloom floors and a fireplace in the living room. The chef-inspired kitchen, illuminated by skylights and a dramatic wall of windows, anchors the home with warmth and architectural character. The family room showcases large picture windows, creating a bright, inviting space for daily living. It opens directly to a covered patio through expansive sliding glass doors, enhancing the connection to the private backyard. Elevated sightlines over the mature landscape create a bright, tranquil backdrop throughout the seasons. The main level also offers 4 spacious bedrooms and 3 baths, including a generous primary suite with a connected 4-piece ensuite. The walk-up lower level expands the living space with a large recreation room featuring a wood-burning fireplace, multiple flexible rooms ideal for an office, studio, gym, or guest suite, a full laundry room, extensive storage, and a cold room, making it perfect for multi-generational living or customized for a long-term rental opportunity. Outdoors, the deep, private backyard offers abundant opportunities for a pool, sport court, garden expansion, or future custom build. Additional features include an irrigation system, security cameras, and ample parking. Perfectly located just minutes from Port Credit, waterfront trails, marinas, top-rated Lorne Park schools, boutique shops, and dining, with easy access to the QEW, Hwy 403, and GO Transit, this is a rare opportunity to secure long-term potential in one of Mississauga's most prestigious communities.
Details
- Type
- Detached
- Style
- Bungalow
- Size
- 2000-2500 sq ft
- Lot
- 118.06 × 170 ft
- Basement
- Full, Walk-Up
- Garage
- Attached
- Kitchens
- 1
- Property tax
- $13,295 (2026)
- Neighbourhood
- Lorne Park
- Municipality
- Mississauga
- Price per sq ft
- $844 (about the same as detached houses in Lorne Park)
Interior
- Bedrooms
- 4 above ground
- Bathrooms
- 1 × 3-piece (main), 2 × 4-piece (main)
- Rooms
- 8 above ground + 4 below
- Family room or den
- Yes
- Fireplace
- Wood, Family Room, Rec Room
- Features
- Auto Garage Door Remote, Guest Accommodations, In-Law Capability, Sump Pump
Heating, cooling and services
- Heating
- Forced Air, Gas
- Air conditioning
- Central Air
- Water and sewer
- Sewer
Building and exterior
- Style
- Bungalow
- Exterior
- Brick
- Roof
- Asphalt Shingle
- Foundation
- Poured Concrete
- Faces
- East
- Outdoor
- Lawn Sprinkler System, Privacy, Deck, Garden Shed
Parking
- Garage spaces
- 2
- Total parking
- 4
- Driveway and parking
- Private Double
Lot
- Size
- 118.06 × 170 ft (irregular)
More
- Possession
- Flex/TBD
- Nearby
- Fenced Yard, Park, Golf, School, School Bus Route, River/Stream
- Cross street
- Via Mississauga Rd & Indian Rd - turn right onto Indian Rd, then right on Vanessa Cres.
Rooms
| Room | Level | Size | Features |
|---|---|---|---|
| Primary Bedroom | Main | 3.94 × 4.36 m (12'11" × 14'4") | Double Closet, 4 Pc Ensuite, Bay Window |
| Kitchen | Main | 4.83 × 3.54 m (15'10" × 11'7") | B/I Appliances, Skylight, Breakfast Bar |
| Bedroom 3 | Main | 3.39 × 3.66 m (11'1" × 12') | Closet, Window, Hardwood Floor |
| Recreation | Basement | 8.46 × 7.53 m (27'9" × 24'8") | Fireplace, Beamed Ceilings, Walk-Up |
| Living Room | Main | 6.17 × 4.19 m (20'3" × 13'9") | Fireplace, Large Window, Broadloom |
| Dining Room | Main | 6.18 × 3.34 m (20'3" × 10'11") | Pot Lights, Overlooks Backyard |
| Bedroom 2 | Main | 3.39 × 4.26 m (11'1" × 14') | Walk-In Closet(s), 3 Pc Ensuite, Broadloom |
| Family Room | Main | 5.66 × 4.38 m (18'7" × 14'4") | Pot Lights, Overlooks Backyard, W/O To Deck |
| Bedroom 4 | Main | 2.87 × 3.65 m (9'5" × 12') | Closet, Window, Broadloom |
History of this address
4 earlier listings at this address, with sold and leased prices. Create a free account or sign in to see them.
Location
Location is approximate. See nearby homes on the map
Recent sales nearby
See what similar homes within 1 km sold for in the last year. Create a free account or sign in to see them.
The neighbourhood
Getting around Somewhat walkable
- 🚆 Port Credit GO1.5 km
Within a 10-minute walk: 1 grocery store, 4 cafés and restaurants, 4 parks, 1 pharmacy. Nearest grocery: Loblaws (800 m). Nearest park: Painters Green Park (150 m).
Schools nearby
Elementary
- St. Luke Catholic Elementary School Catholic
EQAO: Gr 6 reading 97%, math 56%7 min walk - Kenollie Public School
EQAO: Gr 6 reading 94%, math 59%14 min walk - Tecumseh Public School
EQAO: Gr 6 reading 91%, math 80%14 min walk - Riverside Public School
EQAO: Gr 6 reading 61%, math 22%17 min walk
Secondary
- Brian J. Fleming Catholic Adult Learning Centre Catholic1.3 km
- Port Credit Secondary School
EQAO: Gr 9 math 70%, literacy test 91%1.9 km - Queen Elizabeth Senior Public School2.2 km
EQAO: share of students meeting the provincial standard (2024–25). Ontario average: Gr 6 reading 86%, math 51%; Gr 9 math 55%; literacy test 83%.
Closest schools, not school zones. Check which school serves this address with the school board before relying on it.
Who lives here postal area L5H
- Owners / renters
- 79% / 21%
- Median household income
- $139,000
- Average age
- 44
- Children under 15
- 15%
- Homes
- 68% detached, 11% high-rise
- Commute by transit
- 7%
- Population
- 17,409
Languages spoken most at home besides English: Mandarin 2.9%, Polish 1.5%, Arabic 1.3%, Urdu 1.1%.
Flood and conservation No mapped hazard
Not inside a mapped flood plain or regulated area in Credit Valley Conservation’s mapping.
Screening maps only. Ask the conservation authority for a property inquiry before relying on this.
Safety
Crime Severity Index for Peel Region (Mississauga/Brampton) police: 59 vs 57 for Ontario (2025).
Police-reported figures for the whole police service area, not this street. Rates use the area’s resident population.
Development nearby
No planning applications within 500 m in the last five years.
Rezoning, site plan, subdivision and condominium applications filed with the city.
Distances are approximate. Places © OpenStreetMap contributors. Neighbourhood figures: Statistics Canada, 2021 Census. School results: EQAO via Ontario Data Catalogue (Open Government Licence – Ontario). Flood and regulation mapping: Credit Valley Conservation open data. Crime Severity Index: Statistics Canada.
Living here
Commute
To Union Station (downtown Toronto): 21 km. Transit times · Driving times
Coming transit
- 🚧 Mineola Hazel McCallion LRT1.7 km · opening about 2029
- 🚧 Port Credit Hazel McCallion LRT1.7 km · opening about 2029
Stations under construction or approved. Opening dates are the latest public estimates and often move.
Noise Nothing major nearby
No highway within 500 m, rail line within 300 m, or airport flight path nearby.
Distances from the map, not noise measurements. Visit at rush hour to judge for yourself.
Internet High-speed
50/10 Mbps or faster available here by cable, fibre or DSL (the federal high-speed target).
From the federal broadband map. Check exact speeds and providers for the address.
Short-term rentals
Only in your principal residence, with a City licence: not allowed in investment properties. Up to 180 nights a year, no more than 30 in a row.
Roads, rail, airports and planned stations © OpenStreetMap contributors. Internet: Innovation, Science and Economic Development Canada, National Broadband Data.
Listed by SAM MCDADI REAL ESTATE INC..
Listing information provided by PropTx Innovations Inc. and TRREB; deemed reliable but not guaranteed accurate by PropTx.
Similar homes nearby
See more in Mississauga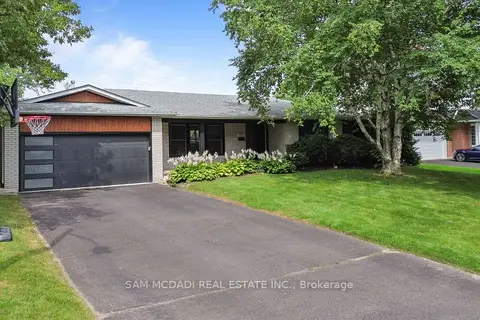
$1,900,000
3+2 bd3 ba8 pk1500-2000 ft²
1357 Saginaw Crescent
Lorne Park, Mississauga
Detached · MLS® W13851554 · SAM MCDADI REAL ESTATE INC.
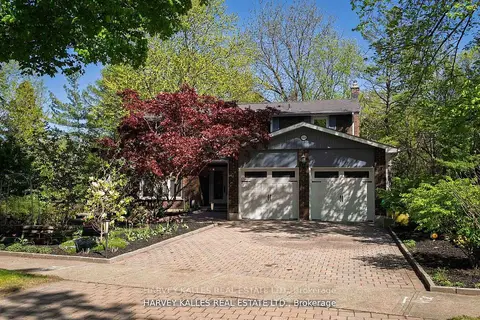
$1,875,000
4+1 bd4 ba6 pk2000-2500 ft²
1268 Cermel Drive W
Lorne Park, Mississauga
Detached · MLS® W13060530 · HARVEY KALLES REAL ESTATE LTD.
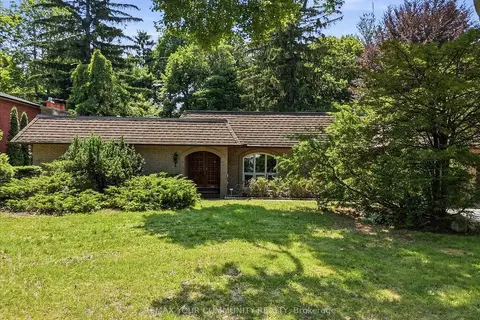
$1,839,900
4+2 bd4 ba8 pk2500-3000 ft²
1528 Knareswood Drive
Lorne Park, Mississauga
Detached · MLS® W13718182 · REMAX YOUR COMMUNITY REALTY
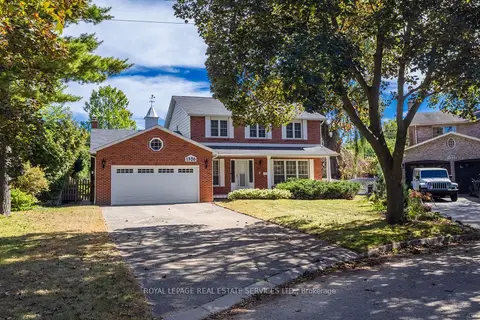
$1,800,000
4 bd3 ba8 pk2000-2500 ft²
1326 Prince Albert Court
Lorne Park, Mississauga
Detached · MLS® W14083286 · ROYAL LEPAGE REAL ESTATE SERVICES LTD.
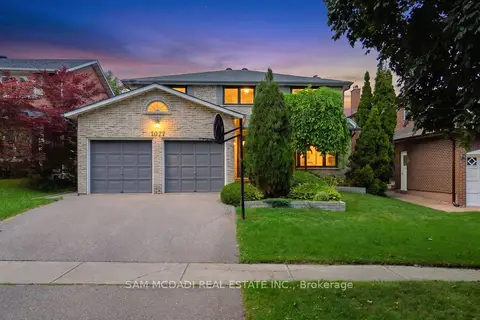
$1,799,000
4+1 bd4 ba4 pk2500-3000 ft²
1077 Saginaw Crescent
Lorne Park, Mississauga
Detached · MLS® W13658862 · SAM MCDADI REAL ESTATE INC.
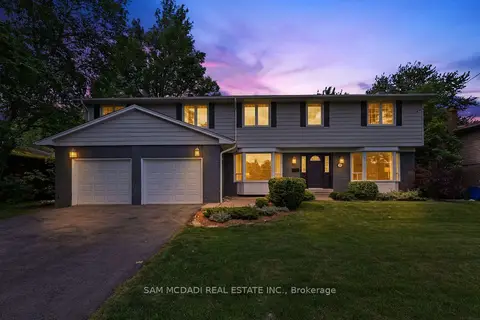
$1,799,000
5 bd4 ba6 pk2500-3000 ft²
1449 Truscott Drive
Lorne Park, Mississauga
Detached · MLS® W13695994 · SAM MCDADI REAL ESTATE INC.
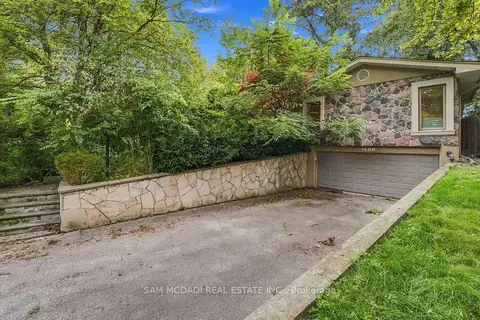
$1,799,000
4+1 bd3 ba6 pk1500-2000 ft²
1459 Birchwood Drive
Lorne Park, Mississauga
Detached · MLS® W13815128 · SAM MCDADI REAL ESTATE INC.
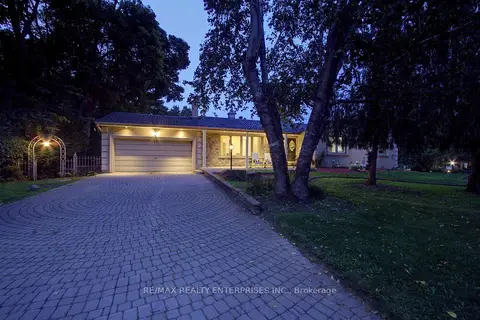
$1,798,000
3+1 bd3 ba6 pk1500-2000 ft²
551 Cochise Crescent
Lorne Park, Mississauga
Detached · MLS® W14090872 · RE/MAX REALTY ENTERPRISES INC.