1268 Cermel Drive W
Lorne Park, Mississauga, L5H 3V4
$1,875,000
- 4+1 bedrooms
- 4 bathrooms
- 6 parking
- 2000-2500 sq ft
Listed 174 days ago · MLS® W13060530
About this home
Welcome to 1268 Cermel Drive, an exceptional residence nestled at the end of a secluded cul-de-sac in the prestigious Lorne Park neighbourhood. This rare and private setting offers the unique privilege of being the last home on the street, surrounded by mature trees and lush landscaping on a generously sized 70+ foot frontage lot. Expertly reimagined with a discerning eye, this 4+1 bedroom, 4 bathroom home has been meticulously renovated from top to bottom, showcasing an elevated standard of craftsmanship and design. Step into expansive, light-filled principal rooms adorned with refined finishes, elegant millwork, and premium materials throughout. At the heart of the home lies a bespoke chefs kitchen, complete with high-end appliances, a custom eat-in dining area, and direct walk-out to a private deck perfect for al fresco entertaining. Each bathroom has been transformed into a spa-like retreat, offering serenity and sophistication in equal measure. The primary suite is a true sanctuary, featuring a luxurious spa-inspired ensuite and a custom walk-in closet designed with both function and elegance in mind. The finished lower level offers a spacious and stylish extension of the home, featuring a custom bar with seating, a wine cellar, and a private bedroom with full bath ideal for guests or nanny quarters. A walk-out to the backyard and space for a dining area also make it well-suited for multi-generational living. Step outside to a picturesque and private backyard oasis, where mature landscaping, curated gardens, and soaring trees create a tranquil, retreat-like setting. The natural canopy provides exceptional privacy and a sense of being tucked away in the countryside offering a rare escape within the city. Located within the top-ranked Lorne Park school district and just minutes to the lake, parks, trails, shops, and restaurants, this home offers the perfect blend of tranquility and convenience with quick access to the QEW and GO for easy commuting.
Details
- Type
- Detached
- Style
- 2-Storey
- Size
- 2000-2500 sq ft
- Lot
- 70.32 × 117 ft
- Basement
- Finished with Walk-Out, Finished
- Garage
- Detached
- Kitchens
- 1
- Property tax
- $11,000 (2025)
- Neighbourhood
- Lorne Park
- Municipality
- Mississauga
- Price per sq ft
- $833 (about the same as detached houses in Lorne Park)
Interior
- Bedrooms
- 4 above ground + 1 below
- Bathrooms
- 1 × 2-piece (main), 1 × 4-piece (second), 1 × 3-piece (second), 1 × 3-piece (lower)
- Rooms
- 7 above ground + 1 below
- Family room or den
- Yes
- Fireplace
- No
- Features
- Bar Fridge, Primary Bedroom - Main Floor
Heating, cooling and services
- Heating
- Forced Air, Gas
- Air conditioning
- Central Air
- Water and sewer
- Sewer
Building and exterior
- Style
- 2-Storey
- Exterior
- Brick
- Roof
- Asphalt Shingle
- Faces
- South
- Outdoor
- Landscaped, Lawn Sprinkler System, Patio, Privacy
Parking
- Garage spaces
- 2
- Total parking
- 6
- Driveway and parking
- Private
Lot
- Size
- 70.32 × 117 ft
- Acreage
- < .50
More
- Possession
- 30/60/90 days
- Nearby
- Clear View, Cul de Sac/Dead End, Golf, Hospital, Library, Park
- Cross street
- Indian Rd & Cermel Dr
Rooms
| Room | Level | Size | Features |
|---|---|---|---|
| Living Room | Main | 5.55 × 3.75 m (18'3" × 12'4") | Hardwood Floor, Open Concept, Large Window |
| Dining Room | Main | 3.25 × 3 m (10'8" × 9'10") | Hardwood Floor, Large Window, Combined w/Living |
| Kitchen | Main | 4.88 × 3.66 m (16' × 12') | Eat-in Kitchen, Modern Kitchen, Walk-Out |
| Family Room | Main | 4.85 × 3.4 m (15'11" × 11'2") | Hardwood Floor, Fireplace, Large Window |
| Primary Bedroom | Second | 5.3 × 3.75 m (17'5" × 12'4") | Ensuite Bath, Walk-In Closet(s), Hardwood Floor |
| Bedroom 2 | Second | 3.35 × 3.06 m (11' × 10') | Hardwood Floor, Large Closet, Large Window |
| Bedroom 3 | Second | 3.1 × 3 m (10'2" × 9'10") | Large Closet, Large Window, Hardwood Floor |
| Bedroom 4 | Second | 3.1 × 3 m (10'2" × 9'10") | Hardwood Floor, Large Closet, Large Window |
| Recreation | Basement | 8.55 × 3.75 m (28'1" × 12'4") | Above Grade Window, Pot Lights, Hardwood Floor |
| Bedroom 5 | Basement | 4.1 × 3.55 m (13'5" × 11'8") | Pot Lights, Closet, Hardwood Floor |
History of this address
3 earlier listings at this address, with sold and leased prices. Create a free account or sign in to see them.
Living here
Short-term rentals
Only in your principal residence, with a City licence: not allowed in investment properties. Up to 180 nights a year, no more than 30 in a row.
Listed by HARVEY KALLES REAL ESTATE LTD..
Listing information provided by PropTx Innovations Inc. and TRREB; deemed reliable but not guaranteed accurate by PropTx.
Similar homes nearby
See more in Mississauga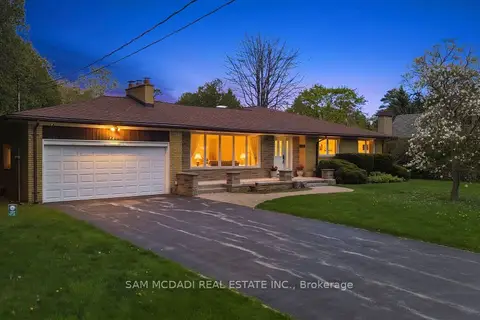
$1,898,000
4 bd3 ba4 pk2000-2500 ft²
521 Vanessa Crescent
Lorne Park, Mississauga
Detached · MLS® W13607856 · SAM MCDADI REAL ESTATE INC.
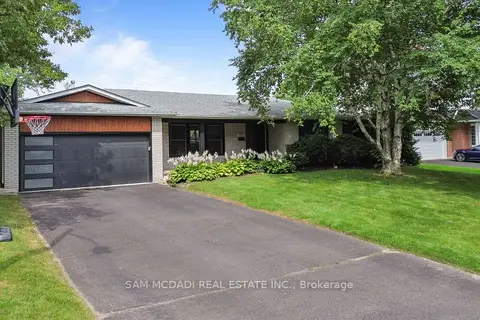
$1,900,000
3+2 bd3 ba8 pk1500-2000 ft²
1357 Saginaw Crescent
Lorne Park, Mississauga
Detached · MLS® W13851554 · SAM MCDADI REAL ESTATE INC.
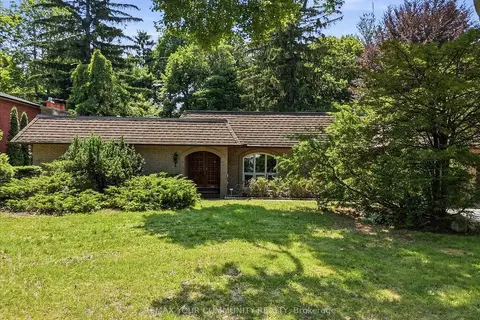
$1,839,900
4+2 bd4 ba8 pk2500-3000 ft²
1528 Knareswood Drive
Lorne Park, Mississauga
Detached · MLS® W13718182 · REMAX YOUR COMMUNITY REALTY
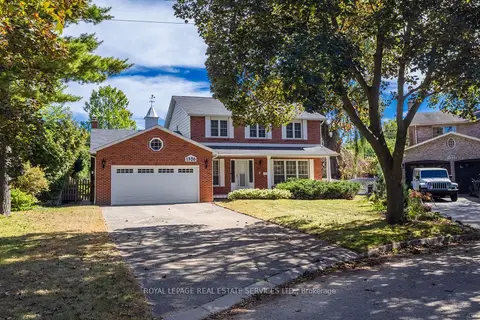
$1,800,000
4 bd3 ba8 pk2000-2500 ft²
1326 Prince Albert Court
Lorne Park, Mississauga
Detached · MLS® W14083286 · ROYAL LEPAGE REAL ESTATE SERVICES LTD.
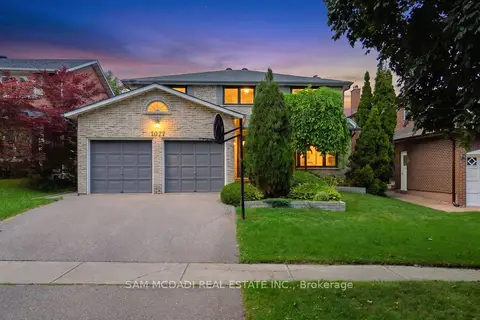
$1,799,000
4+1 bd4 ba4 pk2500-3000 ft²
1077 Saginaw Crescent
Lorne Park, Mississauga
Detached · MLS® W13658862 · SAM MCDADI REAL ESTATE INC.
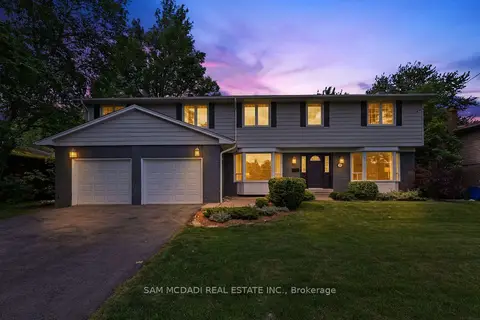
$1,799,000
5 bd4 ba6 pk2500-3000 ft²
1449 Truscott Drive
Lorne Park, Mississauga
Detached · MLS® W13695994 · SAM MCDADI REAL ESTATE INC.
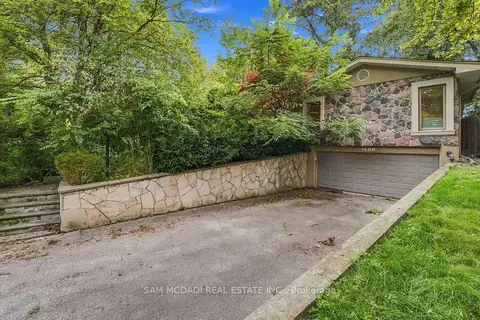
$1,799,000
4+1 bd3 ba6 pk1500-2000 ft²
1459 Birchwood Drive
Lorne Park, Mississauga
Detached · MLS® W13815128 · SAM MCDADI REAL ESTATE INC.
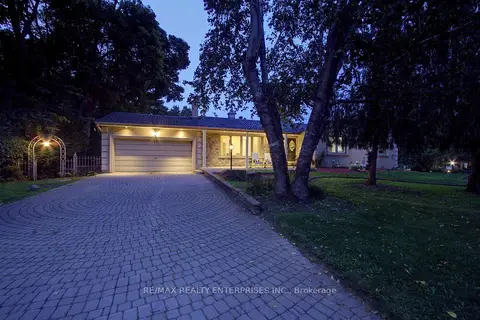
$1,798,000
3+1 bd3 ba6 pk1500-2000 ft²
551 Cochise Crescent
Lorne Park, Mississauga
Detached · MLS® W14090872 · RE/MAX REALTY ENTERPRISES INC.