52 Kimberly Avenue
802 - North Grenville Twp (Kemptville East), North Grenville, K0G 1J0
$1,169,900
- 5 bedrooms
- 3 bathrooms
- 8 parking
- 2000-2500 sq ft
Listed 39 days ago · MLS® X13772232
About this home
Unique multigenerational home with 2 spacious homes all on one level! This 2011 quality built Lockwood Brothers home on 1.3 private acres is larger than it appears, boasting 2336 SF on the main level. A spacious 3 Bed, 2 full bath main bungalow with a finished basement PLUS a purpose built 2 Bed, 1 Bath apartment at the rear, complete with its own separate finished basement. Step into the main foyer and experience an open concept great room with soaring vaulted ceilings anchored by a natural gas fireplace in the living room. Cook up a storm in the chefs kitchen with quartz counters & stainless steel appliances. Downstairs offers space galore to work, rest or play, complimented by a large bar w/mini-fridge. The central access point for both units is the laundry/mudroom with garage access. The secondary unit offers a bright and open living, dining & kitchen, 2 good sized bedrooms and a full 4 PC bath, PLUS a sizable finished basement of its own with access to the central utility areas. Backing on to farmers fields, enjoy a huge & private fully fenced yard to keep the kids and the fur babies safe, along with apple & pear trees, a fenced garden, & large deck complete with gazebo, BBQ gas line & patio door access to each wing of the home. Rough-in for a 4th full bath in the storage room of main basement. Video walkthrough & Feature Sheet attached. Dishwasher 2024, washer/dryer 2023. Recent improvements - Front porch re-done, deck painted, septic pumped, driveway sealed, whole house painted, Generlink transfer switch installed, yard fully fenced in, reverse osmosis system installed, new quartz counters, sink, faucet, backsplash in main kitchen, all light fixtures in whole house replaced. Whether you're seeking room for the extended family or income potential, this is one very unique property to put on your must see list!
Details
- Type
- Detached
- Style
- Bungalow
- Age
- 6-15 years
- Size
- 2000-2500 sq ft
- Lot
- 200.13 × 298.2 ft
- Basement
- Finished
- Garage
- Attached
- Kitchens
- 2
- Property tax
- $6,943 (2025)
- Neighbourhood
- 802 - North Grenville Twp (Kemptville East)
- Municipality
- North Grenville
- Price per sq ft
- $520 (about the same as detached houses in 802 - North Grenville Twp (Kemptville East))
Interior
- Bedrooms
- 5 above ground
- Bathrooms
- 3 × 4-piece (main)
- Rooms
- 15 above ground + 3 below
- Family room or den
- Yes
- Fireplace
- Natural Gas
- Features
- Bar Fridge, ERV/HRV, In-Law Suite, Water Heater Owned
Heating, cooling and services
- Heating
- Forced Air, Gas
- Air conditioning
- Central Air
- Water and sewer
- Septic
Building and exterior
- Style
- Bungalow
- Exterior
- Vinyl Siding
- Roof
- Asphalt Shingle
- Foundation
- Poured Concrete
- Age
- 6-15 years
- Faces
- North
- Outdoor
- Gazebo
Parking
- Garage spaces
- 2
- Total parking
- 8
Lot
- Size
- 200.13 × 298.2 ft
More
- Possession
- TBD
- Nearby
- Fenced Yard, Wooded/Treed
- Cross street
- ON-416 to exit 34 for County Road 43 E toward Winchester, turn left onto Kimberly Ave.
Rooms
| Room | Level | Size | Features |
|---|---|---|---|
| Family Room | Basement | 5.18 × 4.87 m (17' × 16') | |
| Dining Room | Main | 3.2 × 3.2 m (10'6" × 10'6") | |
| Dining Room | Flat | 3.65 × 2.13 m (12' × 7') | |
| Bedroom 3 | Main | 3.04 × 3.32 m (10' × 10'11") | |
| Bathroom | Main | 3.09 × 1.54 m (10'2" × 5'1") | |
| Foyer | Main | 2.27 × 1.29 m (7'5" × 4'3") | |
| Primary Bedroom | Main | 3.58 × 4.11 m (11'9" × 13'6") | |
| Laundry | Main | 3.04 × 1.81 m (10' × 5'11") | |
| Primary Bedroom | Flat | 3.22 × 2.98 m (10'7" × 9'9") | |
| Bedroom 2 | Main | 3.04 × 3.78 m (10' × 12'5") | |
| Kitchen | Flat | 3.24 × 3.14 m (10'8" × 10'4") | |
| Bedroom 2 | Flat | 2.74 × 3.27 m (9' × 10'9") | |
| Kitchen | Main | 3.27 × 2.48 m (10'9" × 8'2") | |
| Bathroom | Main | 3.09 × 2.89 m (10'2" × 9'6") | |
| Family Room | Flat | 7.43 × 6.07 m (24'5" × 19'11") | |
| Living Room | Flat | 4.57 × 3.96 m (15' × 13') | |
| Living Room | Main | 4.76 × 3.7 m (15'7" × 12'2") |
History of this address
4 earlier listings at this address, with sold and leased prices. Create a free account or sign in to see them.
Location
Location is approximate. See nearby homes on the map
Recent sales nearby
See what similar homes within 1 km sold for in the last year. Create a free account or sign in to see them.
The neighbourhood
Getting around Car-dependent
No subway, LRT or GO station within a short trip.
Within a 10-minute walk: no grocery stores, 0 cafés and restaurants, 0 parks.
Who lives here postal area K0G
- Owners / renters
- 88% / 12%
- Median household income
- $94,000
- Average age
- 46
- Children under 15
- 15%
- Homes
- 88% detached
- Commute by transit
- 0%
- Population
- 39,862
Languages spoken most at home besides English: Russian 0.1%, Punjabi (Panjabi) 0.1%, Spanish 0.1%, Arabic 0.1%.
Safety
Crime Severity Index for Grenville County (North Grenville) (OPP): 36 vs 57 for Ontario (2025).
Police-reported figures for the whole police service area, not this street. Rates use the area’s resident population.
Distances are approximate. Places © OpenStreetMap contributors. Neighbourhood figures: Statistics Canada, 2021 Census. Crime Severity Index: Statistics Canada.
Living here
Commute
To downtown Ottawa: 42 km. Transit times · Driving times
Noise Nothing major nearby
No highway within 500 m, rail line within 300 m, or airport flight path nearby.
Distances from the map, not noise measurements. Visit at rush hour to judge for yourself.
Internet High-speed
50/10 Mbps or faster available here by cable, fibre or DSL (the federal high-speed target).
From the federal broadband map. Check exact speeds and providers for the address.
Roads, rail, airports and planned stations © OpenStreetMap contributors. Internet: Innovation, Science and Economic Development Canada, National Broadband Data.
Listed by TRU REALTY.
Listing information provided by PropTx Innovations Inc. and TRREB; deemed reliable but not guaranteed accurate by PropTx.
Similar homes nearby
See more in North Grenville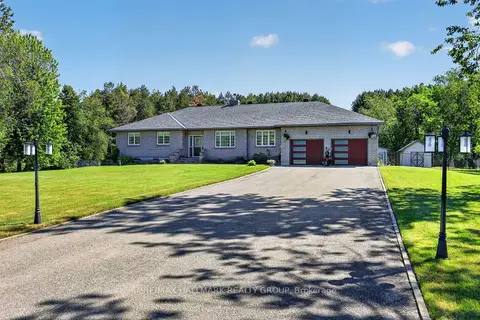
$1,189,900
3 bd3 ba13 pk2000-2500 ft²
30 Kimberly Avenue
802 - North Grenville Twp (Kemptville East), North Grenville
Detached · MLS® X13859014 · RE/MAX HALLMARK REALTY GROUP
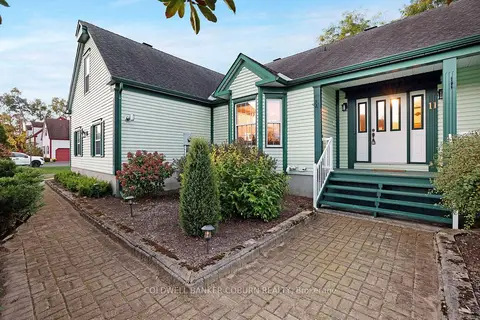
$1,199,500
Reduced $94,900
3+3 bd4 ba8 pk1500-2000 ft²
11 Kimberly Avenue
802 - North Grenville Twp (Kemptville East), North Grenville
Detached · MLS® X12778258 · COLDWELL BANKER COBURN REALTY
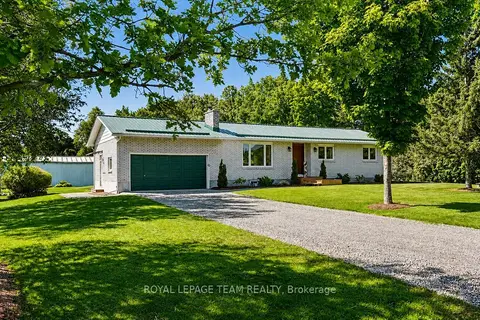
$1,099,900
3 bd3 ba8 pk1100-1500 ft²
512 Edward Scott Road
802 - North Grenville Twp (Kemptville East), North Grenville
Detached · MLS® X13659588 · ROYAL LEPAGE TEAM REALTY
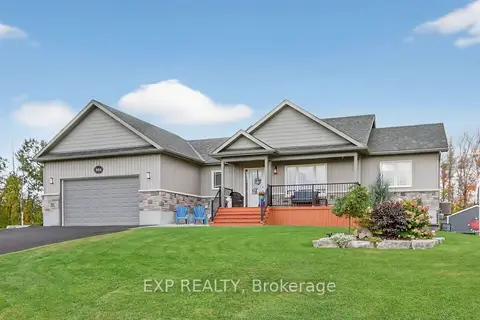
$1,099,000
Reduced $80,000
4 bd3 ba10 pk1500-2000 ft²
305 Moore Crescent
802 - North Grenville Twp (Kemptville East), North Grenville
Detached · MLS® X13173060 · EXP REALTY
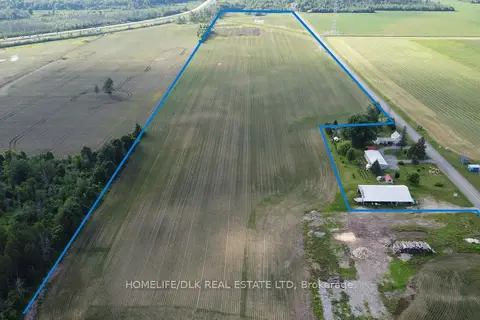
$1,020,000
0 bd0 ba
000 South Gower Drive
802 - North Grenville Twp (Kemptville East), North Grenville
Vacant Land · MLS® X13501712 · HOMELIFE/DLK REAL ESTATE LTD
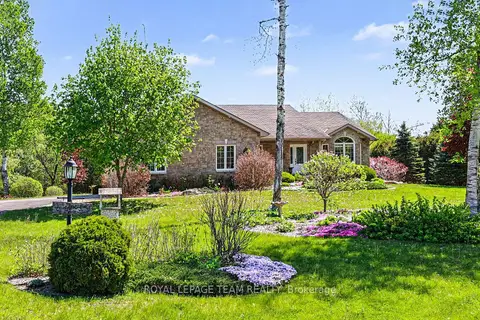
$999,900
3 bd3 ba10 pk1500-2000 ft²
28 Kimberly Avenue
802 - North Grenville Twp (Kemptville East), North Grenville
Detached · MLS® X13156030 · ROYAL LEPAGE TEAM REALTY
 New
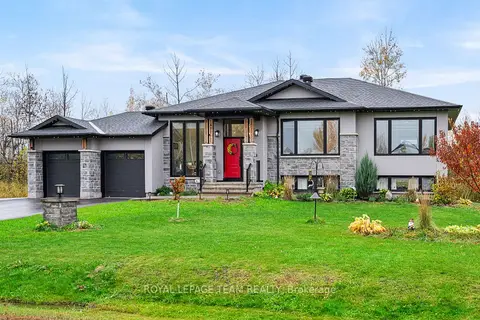
$999,900
3 bd3 ba6 pk1500-2000 ft²
15 RIDEAU CROSSING Crescent
802 - North Grenville Twp (Kemptville East), North Grenville
Detached · MLS® X14094300 · ROYAL LEPAGE TEAM REALTY
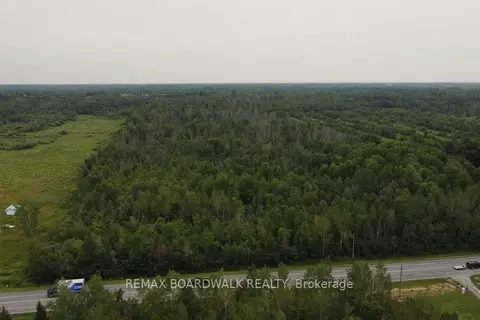
$950,000
0 bd0 ba
PT LT 11 CONC 6 Kennedy Road
802 - North Grenville Twp (Kemptville East), North Grenville
Vacant Land · MLS® X13564430 · REMAX BOARDWALK REALTY