305 Moore Crescent
802 - North Grenville Twp (Kemptville East), North Grenville, K0G 1J0
$1,099,000
Reduced $80,000 from $1,179,000
- 4 bedrooms
- 3 bathrooms
- 10 parking
- 1500-2000 sq ft
Listed 147 days ago · MLS® X13173060
About this home
This home must be seen to be truly appreciated! Built in 2019 as a forever home in Maplestone Lakes Estates, it has great improvements throughout! Over $200,000+ in upgrades. Inviting covered porch to front door or Double garage with epoxy finish to inside access of the laundry/mud room - always a joy to get home! Master bedroom has large custom built WIC & Luxurious 5pc ensuite with walk in shower and double sinks. Spacious kitchen has crown molding, kitchen island, and plenty of cabinets - while overlooking the backyard. Dining area and living room have hardwood flooring & great access to the top deck/BBQ area overlooking the backyard. Another bedroom and a bright 4pc full bath make up the main floor. Downstairs to two more flex rooms, could be office/gym/bedrooms. Great sized windows offer plenty of natural light. Gas fireplace in the huge rec room with a plumbed in bar area with custom cabinetry. Nice 3pc bathroom and a clean, well designed utility room. W/O Sliding doors give access to epoxy finished patio. Backyard includes - raised garden beds, Gazebo, firepit, privacy, and a shed with power. Sprinkler system installed. Great access to 416, parks, shopping, recreation, and conveniences of Kemptville, just a short drive. 25 minutes to Costco Barrhaven. Quiet country living & move in ready.
Details
- Type
- Detached
- Style
- Bungalow
- Size
- 1500-2000 sq ft
- Lot
- 137.89 × 203.63 ft
- Basement
- Finished, Finished with Walk-Out
- Garage
- Attached
- Kitchens
- 1
- Property tax
- $6,048 (2026)
- Neighbourhood
- 802 - North Grenville Twp (Kemptville East)
- Municipality
- North Grenville
- Price per sq ft
- $628 (21% above detached houses in 802 - North Grenville Twp (Kemptville East), $517)
Interior
- Bedrooms
- 4 above ground
- Bathrooms
- 1 × 5-piece (main), 1 × 4-piece (main), 1 × 3-piece (lower)
- Rooms
- 9 above ground + 5 below
- Family room or den
- Yes
- Fireplace
- Natural Gas
- Features
- Primary Bedroom - Main Floor, Bar Fridge, Water Heater Owned, Water Softener
Heating, cooling and services
- Heating
- Forced Air, Gas
- Air conditioning
- Central Air
- Water and sewer
- Septic
Building and exterior
- Style
- Bungalow
- Exterior
- Brick
- Roof
- Asphalt Shingle
- Foundation
- Concrete
- Faces
- West
- Outdoor
- Canopy, Deck, Landscaped, Lawn Sprinkler System, Patio, Porch, Gazebo, Shed
Parking
- Garage spaces
- 2
- Total parking
- 10
- Driveway and parking
- Inside Entry
Lot
- Size
- 137.89 × 203.63 ft (irregular)
More
- Possession
- Flexible
- Nearby
- Golf, Hospital, Park
- Cross street
- Hwy 43 and Maplestone
Rooms
| Room | Level | Size | Features |
|---|---|---|---|
| Family Room | Main | 4.8 × 4.06 m (15'9" × 13'4") | |
| Kitchen | Main | 4.82 × 3.32 m (15'10" × 10'11") | |
| Dining Room | Main | 3.89 × 3.71 m (12'9" × 12'2") | |
| Primary Bedroom | Main | 4.45 × 4.27 m (14'7" × 14') | |
| Other | Main | 3.78 × 2.79 m (12'5" × 9'2") | Walk-In Closet(s) |
| Laundry | Main | ||
| Bedroom 2 | Main | 3.44 × 3.08 m (11'3" × 10'1") | |
| Bedroom 3 | Lower | 4.16 × 2.61 m (13'8" × 8'7") | |
| Bedroom 4 | Lower | 3.76 × 3 m (12'4" × 9'10") | |
| Recreation | Lower | 7.47 × 7.37 m (24'6" × 24'2") | |
| Utility Room | Lower |
History of this address
4 earlier listings at this address, with sold and leased prices. Create a free account or sign in to see them.
Location
Location is approximate. See nearby homes on the map
Recent sales nearby
See what similar homes within 1 km sold for in the last year. Create a free account or sign in to see them.
The neighbourhood
Getting around Car-dependent
No subway, LRT or GO station within a short trip.
Within a 10-minute walk: no grocery stores, 0 cafés and restaurants, 1 park. Nearest park: South Gower Park (500 m).
Who lives here postal area K0G
- Owners / renters
- 88% / 12%
- Median household income
- $94,000
- Average age
- 46
- Children under 15
- 15%
- Homes
- 88% detached
- Commute by transit
- 0%
- Population
- 39,862
Languages spoken most at home besides English: Russian 0.1%, Punjabi (Panjabi) 0.1%, Spanish 0.1%, Arabic 0.1%.
Safety
Crime Severity Index for Grenville County (North Grenville) (OPP): 36 vs 57 for Ontario (2025).
Police-reported figures for the whole police service area, not this street. Rates use the area’s resident population.
Distances are approximate. Places © OpenStreetMap contributors. Neighbourhood figures: Statistics Canada, 2021 Census. Crime Severity Index: Statistics Canada.
Living here
Commute
To downtown Ottawa: 44 km. Transit times · Driving times
Noise Nothing major nearby
No highway within 500 m, rail line within 300 m, or airport flight path nearby.
Distances from the map, not noise measurements. Visit at rush hour to judge for yourself.
Internet High-speed
50/10 Mbps or faster available here by cable, fibre or DSL (the federal high-speed target).
From the federal broadband map. Check exact speeds and providers for the address.
Roads, rail, airports and planned stations © OpenStreetMap contributors. Internet: Innovation, Science and Economic Development Canada, National Broadband Data.
Listed by EXP REALTY.
Listing information provided by PropTx Innovations Inc. and TRREB; deemed reliable but not guaranteed accurate by PropTx.
Similar homes nearby
See more in North Grenville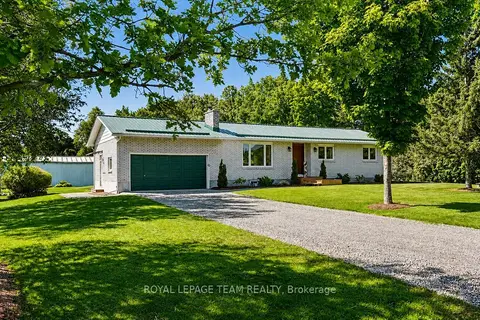
$1,099,900
3 bd3 ba8 pk1100-1500 ft²
512 Edward Scott Road
802 - North Grenville Twp (Kemptville East), North Grenville
Detached · MLS® X13659588 · ROYAL LEPAGE TEAM REALTY
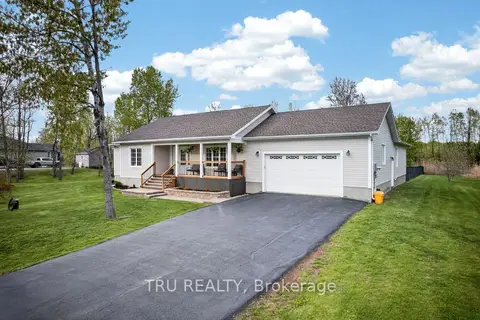
$1,169,900
5 bd3 ba8 pk2000-2500 ft²
52 Kimberly Avenue
802 - North Grenville Twp (Kemptville East), North Grenville
Detached · MLS® X13772232 · TRU REALTY
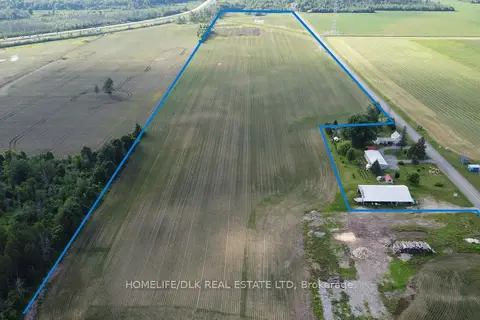
$1,020,000
0 bd0 ba
000 South Gower Drive
802 - North Grenville Twp (Kemptville East), North Grenville
Vacant Land · MLS® X13501712 · HOMELIFE/DLK REAL ESTATE LTD
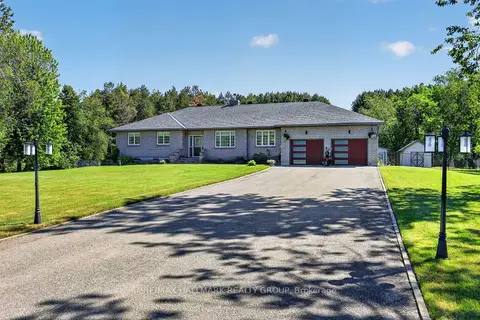
$1,189,900
3 bd3 ba13 pk2000-2500 ft²
30 Kimberly Avenue
802 - North Grenville Twp (Kemptville East), North Grenville
Detached · MLS® X13859014 · RE/MAX HALLMARK REALTY GROUP
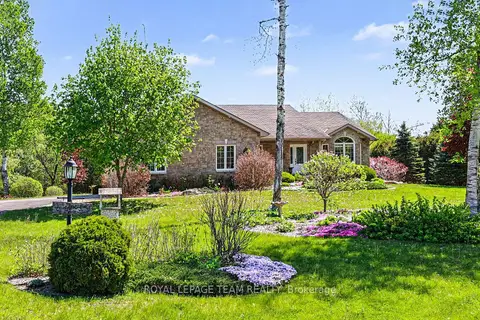
$999,900
3 bd3 ba10 pk1500-2000 ft²
28 Kimberly Avenue
802 - North Grenville Twp (Kemptville East), North Grenville
Detached · MLS® X13156030 · ROYAL LEPAGE TEAM REALTY
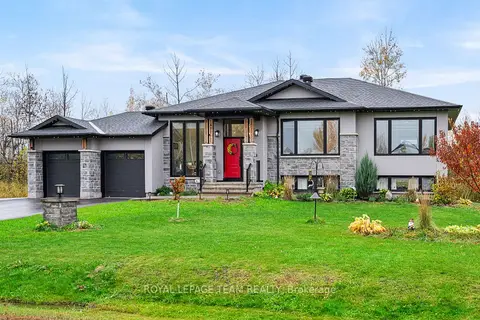 New
$999,900
3 bd3 ba6 pk1500-2000 ft²
15 RIDEAU CROSSING Crescent
802 - North Grenville Twp (Kemptville East), North Grenville
Detached · MLS® X14094300 · ROYAL LEPAGE TEAM REALTY
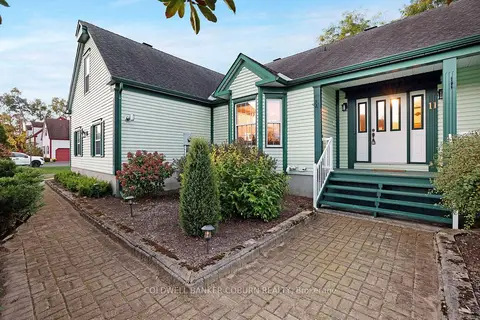
$1,199,500
Reduced $94,900
3+3 bd4 ba8 pk1500-2000 ft²
11 Kimberly Avenue
802 - North Grenville Twp (Kemptville East), North Grenville
Detached · MLS® X12778258 · COLDWELL BANKER COBURN REALTY
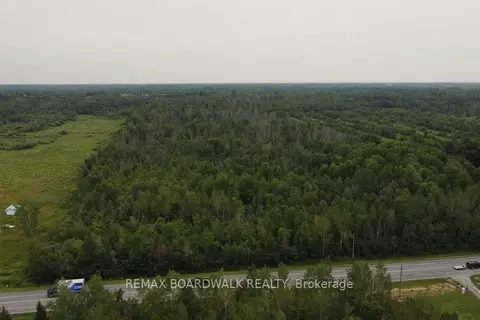
$950,000
0 bd0 ba
PT LT 11 CONC 6 Kennedy Road
802 - North Grenville Twp (Kemptville East), North Grenville
Vacant Land · MLS® X13564430 · REMAX BOARDWALK REALTY