15 RIDEAU CROSSING Crescent
802 - North Grenville Twp (Kemptville East), North Grenville, K0G 1J0
$999,900
- 3 bedrooms
- 3 bathrooms
- 6 parking
- 1500-2000 sq ft
Listed yesterday · MLS® X14094300
About this home
Welcome to this stunning custom-built bungalow, completed in 2022, where modern design, quality craftsmanship and country charm come together beautifully. Set on an impressive one-acre lot in a peaceful community, this exceptional home offers the perfect balance of relaxed country living and convenient access to downtown Ottawa, with Highway 416 right at your doorstep for an easy commute in any direction. From the spacious, welcoming foyer to the thoughtfully designed open-concept living area, every detail has been carefully considered for comfortable everyday living and effortless entertaining. The main level features generous room sizes, beautiful hardwood flooring throughout and an abundance of natural light. The inviting foyer offers ceramic tile flooring and a large coat closet, while the adjacent front office provides an ideal work-from-home space, complete with a large window. The impressive open-concept kitchen is designed to bring family and friends together, featuring an oversized island with breakfast bar seating, abundant cabinetry and counter space, stainless steel appliances, a gas stove with a convenient pot-filler faucet, and a spacious walk-in pantry. The generous dining area is perfect for hosting family gatherings and entertaining guests, enhanced by stylish modern lighting. The spacious family room is truly a standout, boasting soaring 13-foot ceilings, a beautiful stone fireplace and a wall of windows overlooking the treed backdrop, creating a warm and inviting atmosphere filled with natural light. Retreat to the generous primary bedroom, complete with a large walk-in closet and a spa-inspired five-piece ensuite featuring granite countertops. Two additional well-sized bedrooms and a full family bathroom provide comfortable accommodations for family or guests. A step outside to the oversized deck and enjoy the peaceful surroundings of your expansive one-acre property.
Details
- Type
- Detached
- Style
- Bungalow
- Size
- 1500-2000 sq ft
- Lot
- 203.84 × 203.52 ft
- Basement
- Full, Unfinished
- Garage
- Attached
- Kitchens
- 1
- Property tax
- $6,683 (2026)
- Neighbourhood
- 802 - North Grenville Twp (Kemptville East)
- Municipality
- North Grenville
- Price per sq ft
- $571 (10% above detached houses in 802 - North Grenville Twp (Kemptville East), $517)
Interior
- Bedrooms
- 3 above ground
- Bathrooms
- 1 × 2-piece, 1 × 5-piece, 1 × 3-piece
- Rooms
- 16 above ground
- Family room or den
- No
- Fireplace
- Natural Gas
- Features
- Central Vacuum
Heating, cooling and services
- Heating
- Forced Air, Gas
- Air conditioning
- Central Air
- Water and sewer
- Septic
Building and exterior
- Style
- Bungalow
- Exterior
- Stucco (Plaster), Stone
- Roof
- Shingles
- Foundation
- Concrete
- Faces
- North
Parking
- Garage spaces
- 2
- Total parking
- 6
Lot
- Size
- 203.84 × 203.52 ft
More
- Possession
- TBA
- Cross street
- 416 South to Rideau River exit, left on Watermark Place, to Rideau Crossing Crescent.
Rooms
| Room | Level | Size | Features |
|---|---|---|---|
| Foyer | Main | 5.13 × 2.28 m (16'10" × 7'6") | |
| Living Room | Main | 5.2 × 4.62 m (17'1" × 15'2") | |
| Dining Room | Main | 4.8 × 2.28 m (15'9" × 7'6") | |
| Kitchen | Main | 4.69 × 3.22 m (15'5" × 10'7") | |
| Office | Main | 3.2 × 2.76 m (10'6" × 9'1") | |
| Bathroom | Main | 1.52 × 1.5 m (5' × 4'11") | 2 Pc Bath |
| Primary Bedroom | Main | 5.86 × 4.31 m (19'3" × 14'2") | |
| Other | Main | Walk-In Closet(s) | |
| Bathroom | Main | 3.23 × 2.61 m (10'7" × 8'7") | 5 Pc Bath |
| Laundry | Main | ||
| Mud Room | Main | 3.23 × 1.93 m (10'7" × 6'4") | |
| Bedroom | Main | 4.31 × 3.07 m (14'2" × 10'1") | |
| Bathroom | Main | 3.23 × 2.61 m (10'7" × 8'7") | 3 Pc Bath |
| Bedroom | Main | 3.7 × 3.58 m (12'2" × 11'9") | |
| Other | Lower | 14.3 × 11.51 m (46'11" × 37'9") | Unfinished |
| Other | Lower | 6.62 × 5.35 m (21'9" × 17'7") | |
| Recreation | 14.3 × 11.5 m (46'11" × 37'9") |
History of this address
2 earlier listings at this address, with sold and leased prices. Create a free account or sign in to see them.
Location
Location is approximate. See nearby homes on the map
Recent sales nearby
See what similar homes within 1 km sold for in the last year. Create a free account or sign in to see them.
The neighbourhood
Getting around Car-dependent
No subway, LRT or GO station within a short trip.
Within a 10-minute walk: no grocery stores, 0 cafés and restaurants, 1 park. Nearest park: Veterans Commemorative Park (650 m).
Who lives here postal area K0G
- Owners / renters
- 88% / 12%
- Median household income
- $94,000
- Average age
- 46
- Children under 15
- 15%
- Homes
- 88% detached
- Commute by transit
- 0%
- Population
- 39,862
Languages spoken most at home besides English: Russian 0.1%, Punjabi (Panjabi) 0.1%, Spanish 0.1%, Arabic 0.1%.
Safety
Crime Severity Index for Grenville County (North Grenville) (OPP): 36 vs 57 for Ontario (2025).
Police-reported figures for the whole police service area, not this street. Rates use the area’s resident population.
Distances are approximate. Places © OpenStreetMap contributors. Neighbourhood figures: Statistics Canada, 2021 Census. Crime Severity Index: Statistics Canada.
Living here
Commute
To downtown Ottawa: 39 km. Transit times · Driving times
Noise 1 source nearby
- 🛣️ Highway 416100 m
Distances from the map, not noise measurements. Visit at rush hour to judge for yourself.
Internet High-speed
50/10 Mbps or faster available here by cable, fibre or DSL (the federal high-speed target).
From the federal broadband map. Check exact speeds and providers for the address.
Roads, rail, airports and planned stations © OpenStreetMap contributors. Internet: Innovation, Science and Economic Development Canada, National Broadband Data.
Listed by ROYAL LEPAGE TEAM REALTY.
Listing information provided by PropTx Innovations Inc. and TRREB; deemed reliable but not guaranteed accurate by PropTx.
Similar homes nearby
See more in North Grenville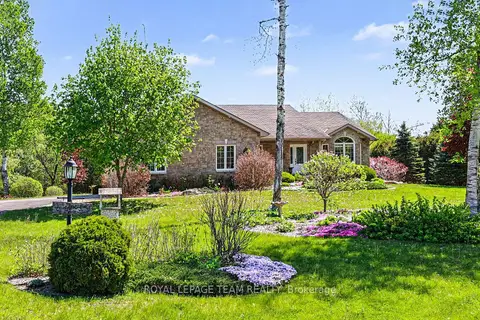
$999,900
3 bd3 ba10 pk1500-2000 ft²
28 Kimberly Avenue
802 - North Grenville Twp (Kemptville East), North Grenville
Detached · MLS® X13156030 · ROYAL LEPAGE TEAM REALTY
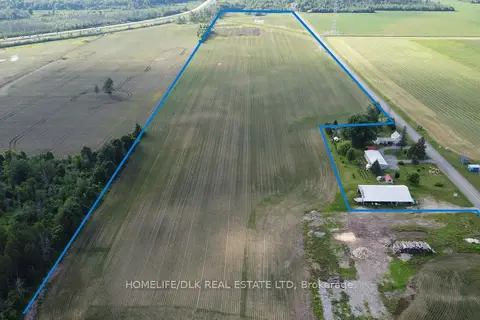
$1,020,000
0 bd0 ba
000 South Gower Drive
802 - North Grenville Twp (Kemptville East), North Grenville
Vacant Land · MLS® X13501712 · HOMELIFE/DLK REAL ESTATE LTD
$950,000
0 bd0 ba
PT LT 11 CONC 6 Kennedy Road
802 - North Grenville Twp (Kemptville East), North Grenville
Vacant Land · MLS® X13564430 · REMAX BOARDWALK REALTY
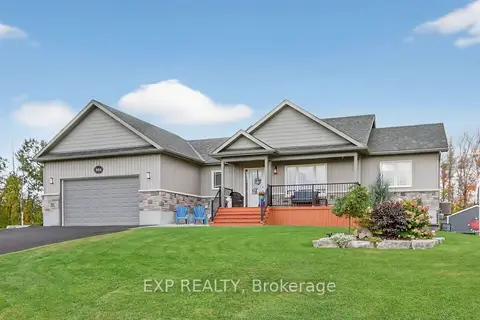
$1,099,000
Reduced $80,000
4 bd3 ba10 pk1500-2000 ft²
305 Moore Crescent
802 - North Grenville Twp (Kemptville East), North Grenville
Detached · MLS® X13173060 · EXP REALTY
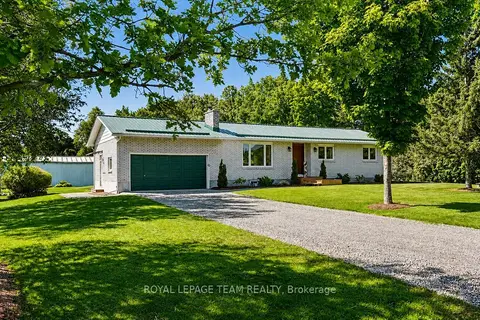
$1,099,900
3 bd3 ba8 pk1100-1500 ft²
512 Edward Scott Road
802 - North Grenville Twp (Kemptville East), North Grenville
Detached · MLS® X13659588 · ROYAL LEPAGE TEAM REALTY
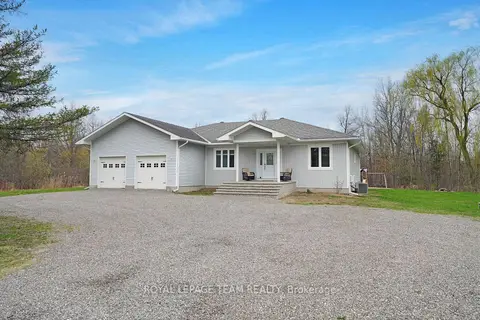
$899,900
3 bd2 ba8 pk2000-2500 ft²
986 South Gower Drive
802 - North Grenville Twp (Kemptville East), North Grenville
Detached · MLS® X13732054 · ROYAL LEPAGE TEAM REALTY
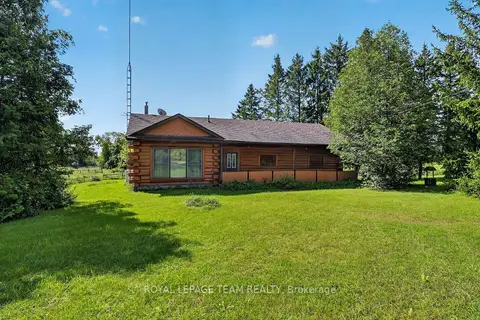
$899,900
3 bd1 ba10 pk1500-2000 ft²
112 Latourell Road
802 - North Grenville Twp (Kemptville East), North Grenville
Detached · MLS® X13757984 · ROYAL LEPAGE TEAM REALTY
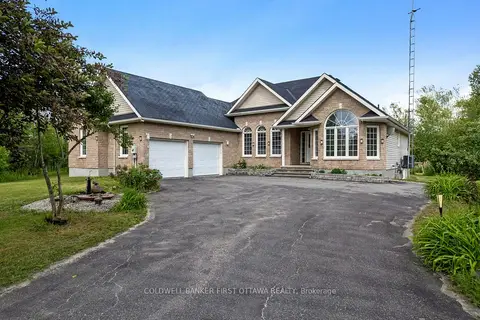
$899,000
3+2 bd3 ba8 pk1500-2000 ft²
11 Rideau Crossing Crescent
802 - North Grenville Twp (Kemptville East), North Grenville
Detached · MLS® X13629518 · COLDWELL BANKER FIRST OTTAWA REALTY