52 Grantbrook Street N
Newtonbrook West, Toronto, M2R 2E9
$2,988,888
- 4+1 bedrooms
- 6 bathrooms
- 6 parking
- 3000-3500 sq ft
Listed 97 days ago · MLS® C13564726
About this home
Welcome to this exceptional custom-built luxury residence in the highly coveted Newtonbrook West neighbourhood of Toronto. Fully renovated with impeccable craftsmanship, this elegant home showcases a grand marble foyer, stunning marble flooring, soaring ceilings, built-in speakers, electric blinds, and an abundance of natural light throughout the main and upper levels.The chef-inspired kitchen features premium built-in Miele appliances, quartz countertops, a massive centre island with extensive storage, a gas cooktop with a convenient pot filler, and opens to a warm and inviting family room complete with custom built-in bookshelves and additional storage. Spacious formal living and dining rooms make entertaining effortless, while a versatile main floor den with its own private entrance is ideal as a home office, professional workspace or guest suite.Every generously sized upper-level bedroom enjoys its own private ensuite bathroom. The luxurious primary retreat offers a spa-inspired 6-piece ensuite with a soaker tub, oversized glass shower, double vanity, and an impressive custom walk-in closet with built-in shelving and drawers. A walkout balcony, upper-level laundry with sink and quartz folding counter, and a private elevator servicing the basement to the second floor provide exceptional convenience for families of all ages.The professionally finished lower level with heated floors throughout is an entertainer's dream, featuring a private home gym with glass walls, mirrors, rubber flooring and heated floors, a spectacular theatre room with projector, screen, built-in cabinetry and heated floors, plus a spacious recreation area with custom wine racks, wet bar with quartz countertops, built-in storage, and a walk-up to the deep, fully fenced backyard. Situated on a premium corner lot with an in-ground sprinkler system, this remarkable home perfectly combines luxury, functionality and timeless elegance in one of Toronto's most sought-after communities.
Details
- Type
- Detached
- Style
- 2-Storey
- Size
- 3000-3500 sq ft
- Lot
- 61.42 × 120.12 ft
- Basement
- Finished, Walk-Out
- Garage
- Built-In
- Kitchens
- 1
- Property tax
- $17,261 (2025)
- Neighbourhood
- Newtonbrook West
- Municipality
- Toronto C07
- Price per sq ft
- $920 (25% above detached houses in Newtonbrook West, $737)
Interior
- Bedrooms
- 4 above ground + 1 below
- Bathrooms
- 1 × 2-piece (main), 1 × 6-piece (second), 2 × 3-piece (second), 1 × 4-piece (second), 1 × 3-piece (basement)
- Rooms
- 10 above ground + 3 below
- Family room or den
- Yes
- Fireplace
- Natural Gas
- Features
- Auto Garage Door Remote, Built-In Oven, Central Vacuum, Water Heater Owned
Heating, cooling and services
- Heating
- Forced Air, Gas
- Air conditioning
- Central Air
- Water and sewer
- Sewer
Building and exterior
- Style
- 2-Storey
- Exterior
- Brick, Concrete Block
- Roof
- Asphalt Rolled
- Foundation
- Concrete, Concrete Block
- Faces
- West
- Outdoor
- Patio
Parking
- Garage spaces
- 2
- Total parking
- 6
- Driveway and parking
- Private Double
Lot
- Size
- 61.42 × 120.12 ft
More
- Possession
- TBA
- Nearby
- Fenced Yard, Park, Public Transit, School Bus Route
- Cross street
- Finch Ave and Grantbrook St
Rooms
| Room | Level | Size | Features |
|---|---|---|---|
| Living Room | Main | 3.79 × 4.04 m (12'5" × 13'3") | Hardwood Floor, Combined w/Dining, Large Window |
| Dining Room | Main | 3.79 × 4.04 m (12'5" × 13'3") | Hardwood Floor, Combined w/Living, Large Window |
| Den | Main | 2.7 × 4.28 m (8'10" × 14'1") | Hardwood Floor, Side Door, Large Window |
| Kitchen | Main | 6.2 × 4.4 m (20'4" × 14'5") | Quartz Counter, Stainless Steel Appl, Marble Floor |
| Family Room | Main | 4.95 × 4.42 m (16'3" × 14'6") | Hardwood Floor, Gas Fireplace, B/I Bookcase |
| Primary Bedroom | Second | 5.23 × 4.02 m (17'2" × 13'2") | 6 Pc Ensuite, Walk-In Closet(s), Hardwood Floor |
| Bedroom 2 | Second | 4.37 × 4.34 m (14'4" × 14'3") | 4 Pc Ensuite, Hardwood Floor, Large Window |
| Bedroom 3 | Second | 4.1 × 3.87 m (13'5" × 12'8") | 3 Pc Ensuite, Hardwood Floor, W/O To Balcony |
| Bedroom 4 | Second | 3.79 × 3.85 m (12'5" × 12'8") | 3 Pc Ensuite, Double Closet, Hardwood Floor |
| Bedroom 5 | Basement | 4.51 × 3.85 m (14'10" × 12'8") | Hardwood Floor, Double Closet, Window |
| Recreation | Basement | 8.95 × 4.01 m (29'4" × 13'2") | B/I Shelves, Wet Bar, Marble Floor |
| Media Room | Basement | 7.84 × 4 m (25'9" × 13'1") | Broadloom, Heated Floor, Built-in Speakers |
| Exercise Room | Basement | 4.6 × 4.22 m (15'1" × 13'10") | Glass Doors, Heated Floor, Mirrored Walls |
History of this address
1 earlier listing at this address, with sold and leased prices. Create a free account or sign in to see them.
Living here
Short-term rentals
Only in your principal residence (where you live). The entire home can be rented up to 180 nights a year; renting up to 3 bedrooms while you live there has no limit. Hosts register with the City and collect the 6% accommodation tax.
Listed by Best Sellers Realty Inc..
Listing information provided by PropTx Innovations Inc. and TRREB; deemed reliable but not guaranteed accurate by PropTx.
Similar homes nearby
See more in Toronto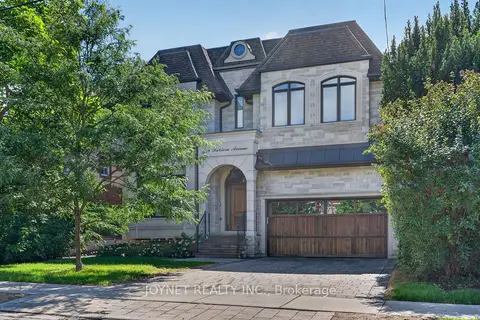
$2,980,000
4+2 bd6 ba6 pk3500-5000 ft²
119 Patricia Avenue
Newtonbrook West, Toronto
Detached · MLS® C13757274 · JOYNET REALTY INC.
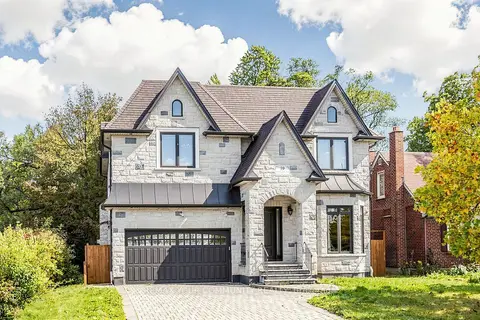 New
$2,998,800
4+2 bd6 ba6 pk3500-5000 ft²
39 Moore Park Avenue
Newtonbrook West, Toronto
Detached · MLS® C14091928 · REMAX YOUR COMMUNITY REALTY
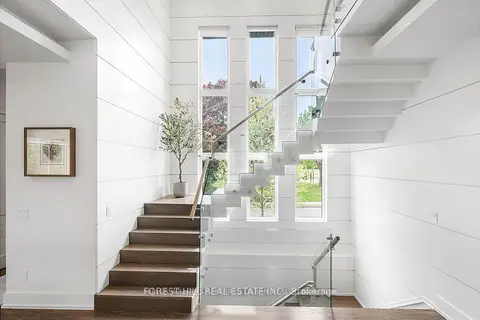
$2,918,000
4+1 bd6 ba6 pk3500-5000 ft²
416 Patricia Avenue
Newtonbrook West, Toronto
Detached · MLS® C13575672 · KELLER WILLIAMS REFERRED URBAN REALTY
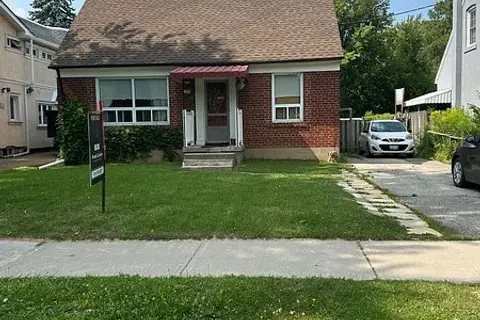
$2,800,000
3 bd1 ba4 pk700-1100 ft²
12 Pleasant Avenue
Newtonbrook West, Toronto
Detached · MLS® C13828998 · THE REALTY FIRM INC.
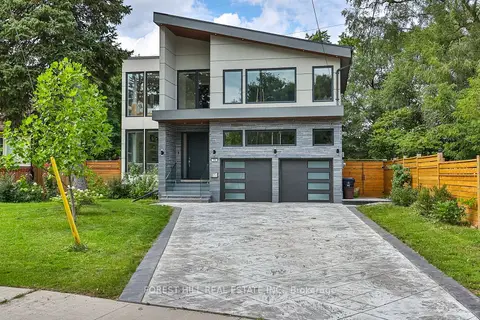
$2,800,000
Reduced $400,000
4+2 bd6 ba10 pk3500-5000 ft²
70 Devondale Avenue
Newtonbrook West, Toronto
Detached · MLS® C13839926 · FOREST HILL REAL ESTATE INC.
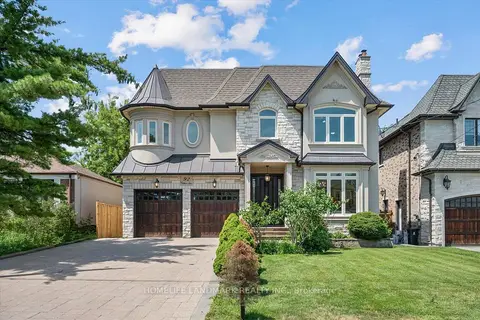
$2,799,000
5+2 bd8 ba8 pk3500-5000 ft²
92 Caines Avenue
Newtonbrook West, Toronto
Detached · MLS® C13600792 · HOMELIFE LANDMARK REALTY INC.
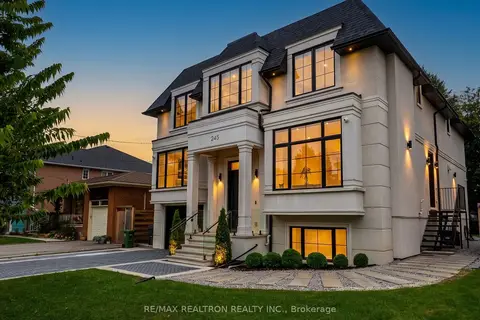
$3,288,000
5+1 bd8 ba8 pk3500-5000 ft²
245 Patricia Avenue
Newtonbrook West, Toronto
Detached · MLS® C13810314 · RE/MAX REALTRON REALTY INC.
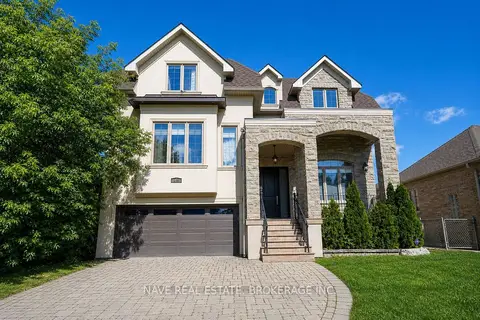
$2,648,000
4+2 bd5 ba6 pk3500-5000 ft²
136 Homewood Avenue
Newtonbrook West, Toronto
Detached · MLS® C13756918 · NAVE REAL ESTATE, BROKERAGE INC.