52 Casper Crescent
Fletcher's Creek South, Brampton, L6W 4J7
$1,249,000
- 4 bedrooms
- 3 bathrooms
- 10 parking
- 3500-5000 sq ft
Listed 3 days ago · MLS® W14089500
About this home
RARELY OFFERED, EXECUTIVE RAVINE HOME!!! This 3,500+ sq. ft. above-grade home with 3-car garage and ample driveway parking listed for first time. Sitting on coveted irregular pie-shaped .25+-acre lot with sprinkler system backing onto Etobicoke Creek Trail and Peel Village Golf Course, a gardeners dream where mature trees (pruned 2025), perennial gardens, and serene backyard create an exceptional setting for outdoor living. A grand tiled foyer opens to a circular staircase and provides access to all large principal rooms including a light-filled living room, office/den, formal dining room with stunning wainscoting, massive kitchen and separate family room. The chef's kitchen features a centre island, double wall ovens, built-in induction cooktop, and bright solarium-style breakfast area with walk out to deck spanning the width of the house and gas hook-up. The bright, spacious family room offers a gas fireplace and beautiful built-in cabinetry. A convenient main-floor laundry room includes a separate closet and side entrance. Hardwood flooring and crown moulding enhance most of the main level. Upstairs is the enormous primary retreat with crown moulding, two closets (one a walk-in, both with organization systems), massive 5-piece ensuite bath plus three more large bedrooms (two with walk-in closets). Two staircases (one accessed upon entering from garage) serve the basement's finished lower foyer/hall and cold room; the expansive unfinished area has plumbing rough-ins and outstanding potential for recreation or multigenerational living. Entire roof shingles (2022), A/C (2022), and humidifier (2026). Close to retail, school, Brampton Golf Club, Peel Village Golf Course, Highways #10, #410, and #407, and short drive to Brampton and Bramalea GO stations ideal for commuters. Enjoy the home's scale, large lot, and superb location with options to update to your own style and needs over time. A DISTINCTIVE, WELL-LOVED PROPERTY IN AN AREA WHERE HOMES ARE SELDOM LISTED!
Details
- Type
- Detached
- Style
- 2-Storey
- Age
- 31-50 years
- Size
- 3500-5000 sq ft
- Lot
- 41.5 × 167.59 ft
- Basement
- Full, Unfinished
- Garage
- Attached
- Kitchens
- 1
- Property tax
- $9,889 (2026)
- Neighbourhood
- Fletcher's Creek South
- Municipality
- Brampton
- Price per sq ft
- ~$294 (35% below detached houses in Fletcher's Creek South, $454)
Interior
- Bedrooms
- 4 above ground
- Bathrooms
- 1 × 2-piece (ground), 1 × 4-piece (second), 1 × 5-piece (second)
- Rooms
- 9 above ground
- Family room or den
- Yes
- Fireplace
- Natural Gas
- Features
- Auto Garage Door Remote, Built-In Oven, Central Vacuum, Countertop Range, Rough-In Bath, Storage, Garburator
Heating, cooling and services
- Heating
- Forced Air, Gas
- Air conditioning
- Central Air
- Water and sewer
- Sewer
Building and exterior
- Style
- 2-Storey
- Exterior
- Brick
- Roof
- Asphalt Shingle
- Foundation
- Poured Concrete
- Age
- 31-50 years
- Faces
- West
- Outdoor
- Awnings, Backs On Green Belt, Deck, Landscaped, Lawn Sprinkler System
Parking
- Garage spaces
- 3
- Total parking
- 10
- Driveway and parking
- Private Triple
Lot
- Size
- 41.5 × 167.59 ft (irregular)
More
- Possession
- 30-60 days
- Nearby
- Greenbelt/Conservation, Golf, Ravine, Public Transit, School, Wooded/Treed
- Cross street
- Steeles Ave E & Kennedy Rd S
Rooms
| Room | Level | Size | Features |
|---|---|---|---|
| Living Room | Ground | 5.51 × 3.73 m (18'1" × 12'3") | Broadloom, Bay Window, Crown Moulding |
| Office | Ground | 3.33 × 3.73 m (10'11" × 12'3") | Crown Moulding, Hardwood Floor |
| Kitchen | Ground | 4.06 × 4.5 m (13'4" × 14'9") | Centre Island, Hardwood Floor, B/I Appliances |
| Breakfast | Ground | 1.98 × 4.5 m (6'6" × 14'9") | Hardwood Floor, Combined w/Solarium, W/O To Deck |
| Dining Room | Ground | 4.57 × 3.66 m (15' × 12') | Hardwood Floor, Wainscoting, Crown Moulding |
| Family Room | Ground | 5.56 × 4.27 m (18'3" × 14') | Hardwood Floor, Gas Fireplace, W/O To Deck |
| Laundry | Ground | 4.04 × 2.82 m (13'3" × 9'3") | Side Door, Laundry Sink, Closet |
| Powder Room | Ground | 2.01 × 1.68 m (6'7" × 5'6") | 2 Pc Bath, Wainscoting |
| Primary Bedroom | Second | 7.09 × 4.5 m (23'3" × 14'9") | 5 Pc Bath, Walk-In Closet(s), Broadloom |
| Bedroom 2 | Second | 4.57 × 3.66 m (15' × 12') | Walk-In Closet(s), Closet Organizers, Broadloom |
| Bedroom 3 | Second | 4.47 × 4.19 m (14'8" × 13'9") | Walk-In Closet(s), Broadloom |
| Bedroom 4 | Second | 4.5 × 4.11 m (14'9" × 13'6") | Broadloom, Closet |
| Bathroom | Second | 4.32 × 3.73 m (14'2" × 12'3") | 5 Pc Ensuite, Bidet, Separate Shower |
| Bathroom | Second | 2.92 × 2.44 m (9'7" × 8') | 4 Pc Bath |
| Foyer | Basement | Broadloom, Circular Stairs, Open Stairs | |
| Cold Room/Cantina | Basement | 2.13 × 1.68 m (7' × 5'6") |
Location
Location is approximate. See nearby homes on the map
Recent sales nearby
See what similar homes within 1 km sold for in the last year. Create a free account or sign in to see them.
The neighbourhood
Getting around Somewhat walkable
- 🚆 Bramalea GO4.1 km
Within a 10-minute walk: no grocery stores, 14 cafés and restaurants, 9 parks. Nearest park: Halldorson Park (200 m).
Schools nearby
Elementary
- Sir Wilfrid Laurier Public School
EQAO: Gr 3 reading 61%, math 44%15 min walk - St. Kevin School Catholic
EQAO: Gr 6 reading 47%, math 16%1.4 km - St. Francis Xavier Elementary School Catholic
EQAO: Gr 6 reading 89%, math 39%1.5 km - Parkway Public School
EQAO: Gr 3 reading 67%, math 58%1.7 km
Secondary
- Turner Fenton Secondary School
EQAO: Gr 9 math 64%, literacy test 91%8 min walk - William G. Davis Senior Public School16 min walk
- Peel Alternative School North1.3 km
EQAO: share of students meeting the provincial standard (2024–25). Ontario average: Gr 6 reading 86%, math 51%; Gr 9 math 55%; literacy test 83%.
Closest schools, not school zones. Check which school serves this address with the school board before relying on it.
Who lives here postal area L6W
- Owners / renters
- 61% / 39%
- Median household income
- $87,000
- Average age
- 41
- Children under 15
- 15%
- Homes
- 45% detached, 29% high-rise
- Commute by transit
- 12%
- Population
- 23,547
Languages spoken most at home besides English: Punjabi (Panjabi) 7.4%, Portuguese 1.6%, Urdu 1.4%, Hindi 1.1%.
Flood and conservation No mapped hazard
Not inside a mapped flood plain or regulated area.
Screening maps only. Ask the conservation authority for a property inquiry before relying on this.
Safety
Crime Severity Index for Peel Region (Mississauga/Brampton) police: 59 vs 57 for Ontario (2025).
Police-reported figures for the whole police service area, not this street. Rates use the area’s resident population.
Development nearby 2 active
-
7935 KENNEDY RD · 450 mSite Plan Approval · In Review · applied 2026Basic Site Plan
-
29 HARTFORD TRAIL · 450 mSite Plan Approval · In Review · applied 2025Limited Site Plan
Rezoning, site plan, subdivision and condominium applications filed with the city.
Distances are approximate. Places © OpenStreetMap contributors. Neighbourhood figures: Statistics Canada, 2021 Census. School results: EQAO via Ontario Data Catalogue (Open Government Licence – Ontario). Crime Severity Index: Statistics Canada. Planning applications: City of Brampton open data.
Living here
Commute
To Union Station (downtown Toronto): 27 km. Transit times · Driving times
Coming transit
- 🚧 Brampton Gateway Hazel McCallion LRT1.2 km · opening about 2029
- 🚧 County Court Hazel McCallion LRT1.2 km · opening about 2029
- 🚧 Ray Lawson Hazel McCallion LRT1.4 km · opening about 2029
Stations under construction or approved. Opening dates are the latest public estimates and often move.
Noise Nothing major nearby
No highway within 500 m, rail line within 300 m, or airport flight path nearby.
Distances from the map, not noise measurements. Visit at rush hour to judge for yourself.
Internet High-speed
50/10 Mbps or faster available here by cable, fibre or DSL (the federal high-speed target).
From the federal broadband map. Check exact speeds and providers for the address.
Roads, rail, airports and planned stations © OpenStreetMap contributors. Internet: Innovation, Science and Economic Development Canada, National Broadband Data.
Listed by TAILOR MADE REAL ESTATE INC..
Listing information provided by PropTx Innovations Inc. and TRREB; deemed reliable but not guaranteed accurate by PropTx.
Similar homes nearby
See more in Brampton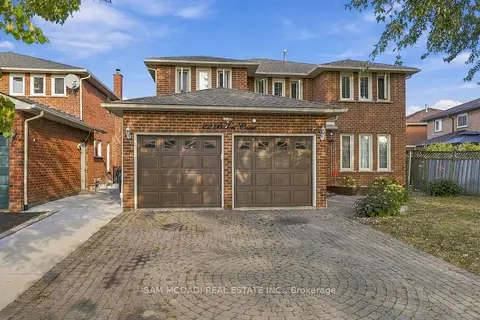
$1,249,000
4+3 bd5 ba6 pk2500-3000 ft²
22 Butlers Court
Fletcher's Creek South, Brampton
Detached · MLS® W13859744 · SAM MCDADI REAL ESTATE INC.
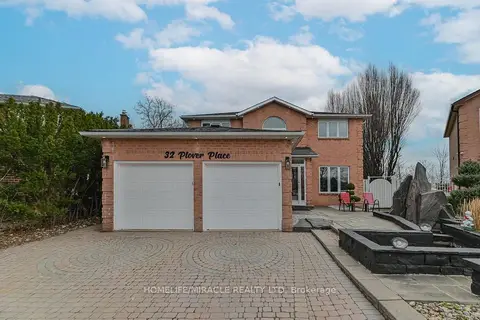
$1,249,999
4+3 bd4 ba6 pk2500-3000 ft²
32 Plover Place
Fletcher's Creek South, Brampton
Detached · MLS® W14005228 · HOMELIFE/MIRACLE REALTY LTD
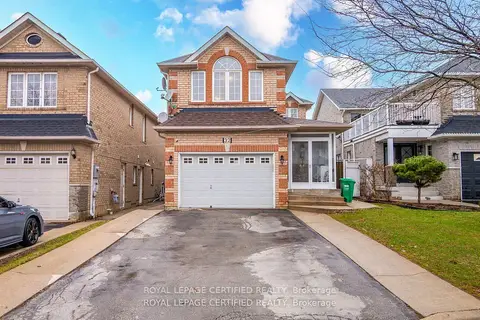
$1,250,000
4+2 bd4 ba4 pk2000-2500 ft²
32 Wildsky Road
Fletcher's Creek South, Brampton
Detached · MLS® W13509142 · ROYAL LEPAGE CERTIFIED REALTY
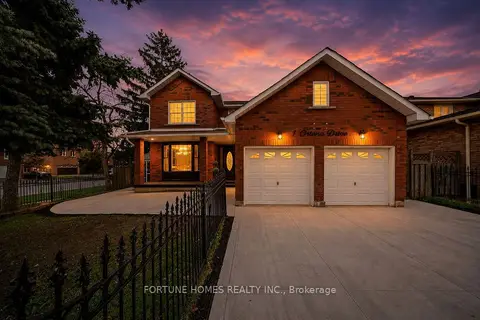
$1,199,990
4+3 bd5 ba5 pk3000-3500 ft²
1 Ortona Drive
Fletcher's Creek South, Brampton
Detached · MLS® W14089368 · FORTUNE HOMES REALTY INC.
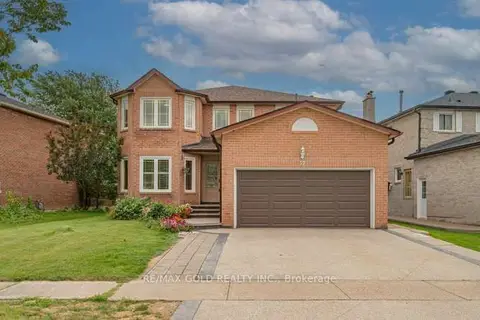
$1,199,000
Reduced $60,000
5+3 bd5 ba5 pk2500-3000 ft²
57 Havelock Drive
Fletcher's Creek South, Brampton
Detached · MLS® W13842924 · RE/MAX GOLD REALTY INC.
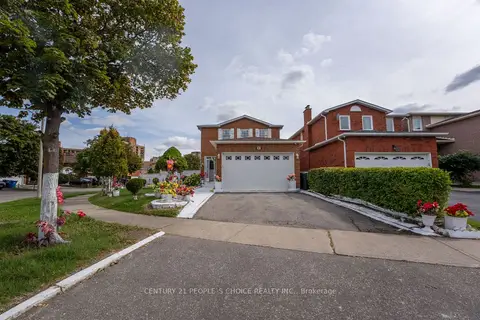
$1,300,000
4+2 bd4 ba5 pk1500-2000 ft²
30 Daffodil Place
Fletcher's Creek South, Brampton
Detached · MLS® W13814966 · CENTURY 21 PEOPLE`S CHOICE REALTY INC.
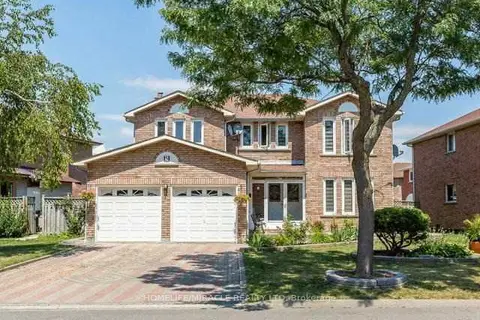 New
$1,150,000
4+2 bd5 ba6 pk2500-3000 ft²
5 sugar Creek Lane
Fletcher's Creek South, Brampton
Detached · MLS® W14096178 · HOMELIFE/MIRACLE REALTY LTD
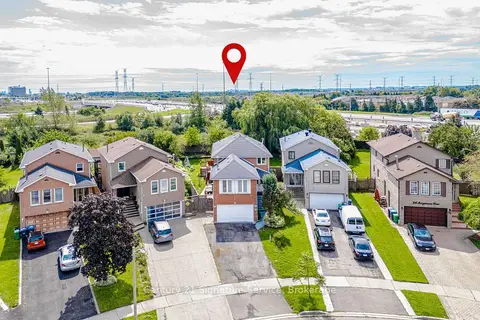
$1,099,000
Reduced $30,000
4+1 bd4 ba6 pk2500-3000 ft²
22 Merganser Crescent
Fletcher's Creek South, Brampton
Detached · MLS® W13781498 · Century 21 Signature Service