52 Briarwood Avenue
Port Credit, Mississauga, L5G 3N6
$999,900
- 4 bedrooms
- 2 bathrooms
- 2 parking
- 1500-2000 sq ft
Listed 13 days ago · MLS® W13873802
About this home
Exceptional opportunity to renovate or rebuild in the heart of Port Credit! Welcome to this well maintained detached home offering 1,764 sqft of finished living space plus an 1,131 sqft unfinished basement with separate entrance. Featuring 4 bedrooms, 2 full bathrooms, and a functional layout, this property offers outstanding flexibility for families, investors, builders, and developers alike. Renovate and make it your own, build an addition, or take advantage of the premium 50 x 125 ft lot to build your dream home. 52 Briarwood Ave is zoned RS-284 which allows for a max lot coverage of 40% - could build approximately 5,000 sqft (buyer to confirm). The lot may also offer the potential to sever and build two custom homes. Located in one of South Mississauga's most desirable neighbourhoods - enjoy an unbeatable walkable lifestyle exploring the vibrant shops, cafés, restaurants, waterfront, marina, parks, and trails that make Port Credit so sought after. Grab a coffee from Back Road Coffee Roasters, Tribeca or Social Coffee Bean. Enjoy dinner on the great patios like Colossus Greek and Snug Harbour, or brunch at Huevos Gourmet. Walking distance to great schools and Mentor College. Offering exceptional convenience with easy access to downtown Toronto via GO Train (just a 14 minute walk to Port Credit GO station) and major highways, this is a rare opportunity to secure a premium property in one of the GTA's most desirable lakefront communities. Offers anytime!
Details
- Type
- Detached
- Style
- 1 1/2 Storey
- Size
- 1500-2000 sq ft
- Lot
- 50 × 125 ft
- Basement
- Unfinished, Separate Entrance
- Garage
- None
- Kitchens
- 1
- Property tax
- $7,811 (2026)
- Neighbourhood
- Port Credit
- Municipality
- Mississauga
- Price per sq ft
- $571 (43% below detached houses in Port Credit, $999)
Interior
- Bedrooms
- 4 above ground
- Bathrooms
- 1 × 3-piece (main), 1 × 4-piece (second)
- Rooms
- 7 above ground
- Family room or den
- No
- Fireplace
- Wood
- Features
- Primary Bedroom - Main Floor
Heating, cooling and services
- Heating
- Baseboard, Electric
- Air conditioning
- Central Air
- Water and sewer
- Sewer
Building and exterior
- Style
- 1 1/2 Storey
- Exterior
- Brick
- Roof
- Asphalt Shingle
- Faces
- West
Parking
- Total parking
- 2
- Driveway and parking
- Private
Lot
- Size
- 50 × 125 ft
More
- Possession
- Flex/30 days
- Nearby
- Fenced Yard, Lake/Pond, Library, Park, Public Transit, School
- Cross street
- Port Credit, Lakeshore and Hurontario
Rooms
| Room | Level | Size | Features |
|---|---|---|---|
| Living Room | Main | 5.44 × 4.2 m (17'10" × 13'9") | Open Concept, Large Window, Fireplace |
| Dining Room | Main | 4.2 × 2.6 m (13'9" × 8'6") | Open Concept, Large Window, Crown Moulding |
| Kitchen | Main | 4.29 × 3.57 m (14'1" × 11'9") | Large Window, Backsplash, B/I Dishwasher |
| Bedroom | Main | 4.2 × 3.27 m (13'9" × 10'9") | Parquet, W/O To Deck, Closet |
| Bedroom 2 | Main | 3.49 × 3.25 m (11'5" × 10'8") | Parquet, Double Closet |
| Bedroom 3 | Second | 4.25 × 3.17 m (13'11" × 10'5") | Broadloom, Closet, Large Window |
| Bedroom 4 | Second | 4.3 × 2.9 m (14'1" × 9'6") | Broadloom, Closet, Large Window |
| Sitting | Second | 5.54 × 4.87 m (18'2" × 16') | Broadloom, Open Concept, Large Window |
History of this address
3 earlier listings at this address, with sold and leased prices. Create a free account or sign in to see them.
Location
Location is approximate. See nearby homes on the map
Recent sales nearby
See what similar homes within 1 km sold for in the last year. Create a free account or sign in to see them.
The neighbourhood
Getting around Very walkable
- 🚆 Port Credit GO12 min walk
Within a 10-minute walk: 4 grocery stores, 36 cafés and restaurants, 4 parks, 5 pharmacies. Nearest grocery: SodaStream (350 m). Nearest park: Harold E. Kennedy Park (450 m).
Schools nearby
Elementary
- Mentor College Primary Campus Private4 min walk
- Forest Avenue Public School
EQAO: Gr 6 reading 80%, math 40%5 min walk - Mineola Public School
EQAO: Gr 6 reading 93%, math 63%7 min walk - St. James Catholic Global Learning Centre Catholic
EQAO: Gr 6 reading 100%, math 67%11 min walk
Secondary
- Port Credit Secondary School
EQAO: Gr 9 math 70%, literacy test 91%9 min walk
EQAO: share of students meeting the provincial standard (2024–25). Ontario average: Gr 6 reading 86%, math 51%; Gr 9 math 55%; literacy test 83%.
Closest schools, not school zones. Check which school serves this address with the school board before relying on it.
Who lives here postal area L5G
- Owners / renters
- 57% / 43%
- Median household income
- $95,000
- Average age
- 44
- Children under 15
- 14%
- Homes
- 43% detached, 38% high-rise
- Commute by transit
- 11%
- Population
- 20,714
Languages spoken most at home besides English: Polish 2%, Mandarin 1.3%, Spanish 1%, Russian 0.7%.
Flood and conservation No mapped hazard
Not inside a mapped flood plain or regulated area in Credit Valley Conservation’s mapping.
Screening maps only. Ask the conservation authority for a property inquiry before relying on this.
Safety
Crime Severity Index for Peel Region (Mississauga/Brampton) police: 59 vs 57 for Ontario (2025).
Police-reported figures for the whole police service area, not this street. Rates use the area’s resident population.
Development nearby 2 active
-
170 Lakeshore Rd E · 400 mDevelopment application · Application in Process · applied 2026Midrise residential building with retail at grade (184 homes)
-
7 Elmwood Avenue North · 350 mDevelopment application · In process · applied 2026Development of a purpose built rental supportive housing building with associated amenity areas. (25 homes)
Rezoning, site plan, subdivision and condominium applications filed with the city.
Distances are approximate. Places © OpenStreetMap contributors. Neighbourhood figures: Statistics Canada, 2021 Census. School results: EQAO via Ontario Data Catalogue (Open Government Licence – Ontario). Flood and regulation mapping: Credit Valley Conservation open data. Crime Severity Index: Statistics Canada. Planning applications: City of Mississauga open data.
Living here
Commute
To Union Station (downtown Toronto): 19 km. Transit times · Driving times
Coming transit
- 🚧 Port Credit Hazel McCallion LRT550 m · opening about 2029
- 🚧 Mineola Hazel McCallion LRT850 m · opening about 2029
- 🚧 North Service Hazel McCallion LRT2.0 km · opening about 2029
Stations under construction or approved. Opening dates are the latest public estimates and often move.
Noise 1 source nearby
- 🚆 Rail line (Oakville Subdivision)100 m
Distances from the map, not noise measurements. Visit at rush hour to judge for yourself.
Internet High-speed
50/10 Mbps or faster available here by cable, fibre or DSL (the federal high-speed target).
From the federal broadband map. Check exact speeds and providers for the address.
Short-term rentals
Only in your principal residence, with a City licence: not allowed in investment properties. Up to 180 nights a year, no more than 30 in a row.
Roads, rail, airports and planned stations © OpenStreetMap contributors. Internet: Innovation, Science and Economic Development Canada, National Broadband Data.
Listed by RE/MAX REALTY ENTERPRISES INC..
Listing information provided by PropTx Innovations Inc. and TRREB; deemed reliable but not guaranteed accurate by PropTx.
Similar homes nearby
See more in Mississauga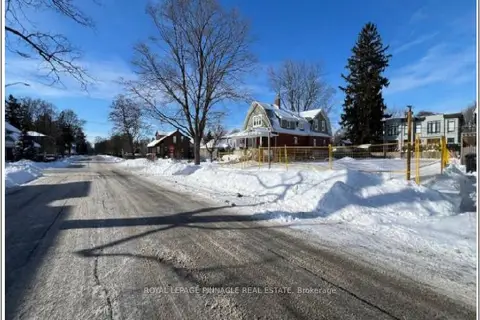
$999,000
Reduced $31,000
0 bd0 ba7 pk2000-2500 ft²
52 Forest Avenue
Port Credit, Mississauga
Vacant Land · MLS® W13755284 · ROYAL LEPAGE PINNACLE REAL ESTATE
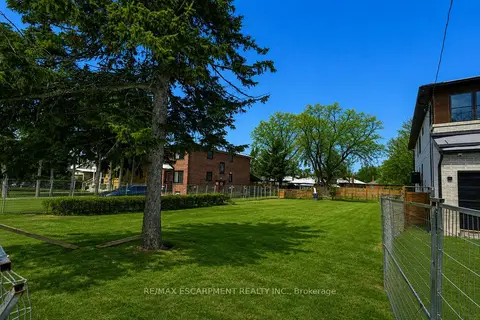
$899,000
0 bd0 ba
19A Broadview Avenue
Port Credit, Mississauga
Vacant Land · MLS® W14084332 · RE/MAX ESCARPMENT REALTY INC.
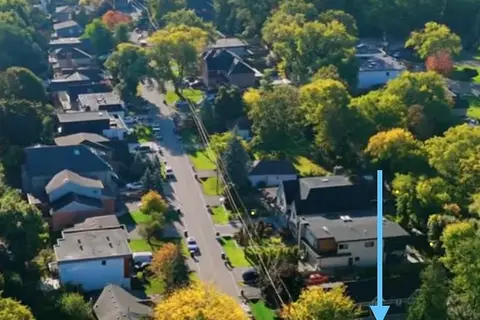
$850,000
1 bd1 ba2 pk< 700 ft²
954 Beechwood Avenue
Port Credit, Mississauga
Detached · MLS® W13723890 · NEW ERA REAL ESTATE
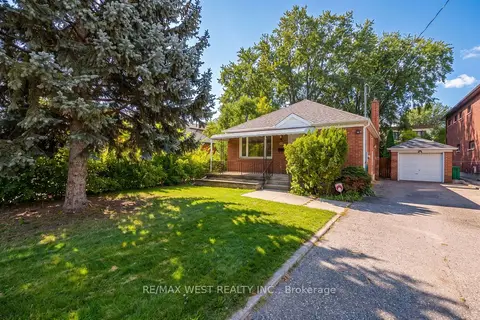
$1,199,000
2+1 bd2 ba6 pk700-1100 ft²
32 Pine Avenue N
Port Credit, Mississauga
Detached · MLS® W13813252 · RE/MAX WEST REALTY INC.
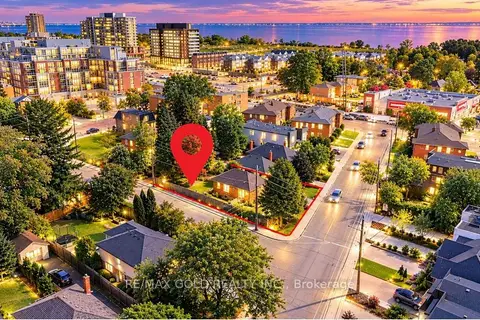
$1,199,000
Reduced $50,000
3 bd2 ba3 pk700-1100 ft²
11 Pine Avenue N
Port Credit, Mississauga
Detached · MLS® W13874442 · RE/MAX GOLD REALTY INC.
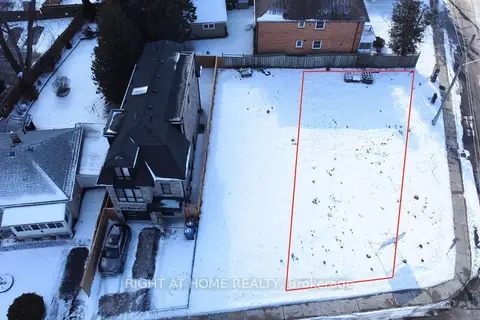
$799,999
4+1 bd5 ba3 pk
10C Benson Avenue
Port Credit, Mississauga
Vacant Land · MLS® W13812268 · RIGHT AT HOME REALTY
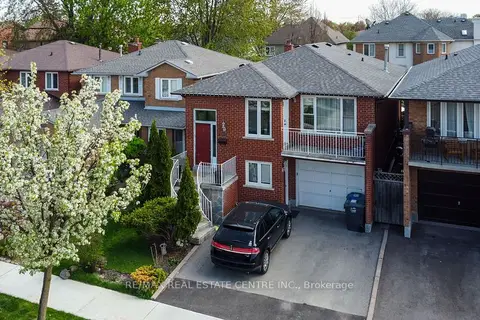
$999,900
3+1 bd3 ba3 pk1100-1500 ft²
4386 Curia Crescent
Rathwood, Mississauga
Detached · MLS® W13611750 · RE/MAX REAL ESTATE CENTRE INC.
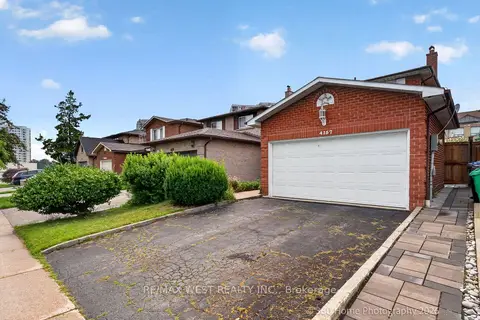
$999,900
3 bd3 ba4 pk1100-1500 ft²
4157 Ottewell Crescent
Rathwood, Mississauga
Detached · MLS® W13623298 · RE/MAX WEST REALTY INC.