515490 2nd Line
Rural Amaranth, Amaranth, L9V 1L6
$1,456,910
- 3+1 bedrooms
- 4 bathrooms
- 12 parking
- 1500-2000 sq ft
Listed 48 days ago · MLS® X13733412
About this home
Nestled on 34 PICTURESQUE ACRES just minutes from Shelburne, this beautiful EAST FACING BUNGALOW offers the perfect blend of comfort, functionality, and peaceful country living. Featuring 3+1 BEDROOMS and 4 WASHROOMS, it's ideal for a self-sustaining lifestyle, hobby farming, or simply enjoying the serenity of nature. A grand double-door entrance welcomes you into a thoughtfully designed home with separate living and dining rooms , a spacious sunroom, and a renovated kitchen with quartz countertops. The bright, carpet-free layout is enhanced by pot lights and two fireplaces, creating a warm and inviting space for family living. The finished WALK-OUT BASEMENT, filled with natural light from large windows, offers a spacious recreation area making it ideal for extended family or guests. Outside, enjoy peaceful countryside views from the deck, complemented by a durable STEEL ROOF and exterior pot lighting. Designed for homesteading, the property also features multiple sheds, coops, and a two-story workshop, providing endless opportunities for farming, livestock, storage, or handyman projects. A rare opportunity to embrace tranquil country living, where modern comfort meets the charm of a true countryside retreat. (Some pictures including landscaping pictures are enhanced with AI)
Details
- Type
- Farm
- Style
- Bungalow
- Size
- 1500-2000 sq ft
- Lot
- 801.4 × 1950.99 ft
- Basement
- Finished with Walk-Out
- Kitchens
- 2
- Property tax
- $6,428 (2026)
- Neighbourhood
- Rural Amaranth
- Municipality
- Amaranth
Interior
- Bedrooms
- 3 above ground + 1 below
- Bathrooms
- 1 × 4-piece (main), 1 × 3-piece (main), 1 × 2-piece (main), 1 × 3-piece (basement)
- Kitchens
- 2 (1 below ground)
- Rooms
- 8 above ground
- Family room or den
- No
- Fireplace
- Wood
- Features
- Primary Bedroom - Main Floor
Heating, cooling and services
- Heating
- Forced Air, Gas
- Water and sewer
- Septic
Building and exterior
- Style
- Bungalow
- Exterior
- Brick
- Roof
- Shingles
- Foundation
- Block
- Faces
- West
Parking
- Garage spaces
- 2
- Total parking
- 12
Lot
- Size
- 801.4 × 1950.99 ft
- Acreage
- 25-49.99
More
- Possession
- Flexible
- Cross street
- South Of 30th, On 2nd Line
Rooms
| Room | Level | Size | Features |
|---|---|---|---|
| Bedroom 3 | Main | 3.2 × 2.4 m (10'6" × 7'10") | |
| Bedroom 2 | Main | 3.6 × 3.3 m (11'10" × 10'10") | |
| Study | Main | ||
| Recreation | Basement | ||
| Primary Bedroom | Main | 4 × 3.5 m (13'1" × 11'6") | |
| Office | Basement | ||
| Dining Room | Main | 3.6 × 3 m (11'10" × 9'10") | |
| Living Room | Main | 5.2 × 3.6 m (17'1" × 11'10") | |
| Sunroom | Main | ||
| Kitchen | Main | 7.2 × 3.6 m (23'7" × 11'10") | |
| Kitchen | Basement |
History of this address
11 earlier listings at this address, with sold and leased prices. Create a free account or sign in to see them.
Location
Location is approximate. See nearby homes on the map
Recent sales nearby
See what similar homes within 1 km sold for in the last year. Create a free account or sign in to see them.
The neighbourhood
Getting around Car-dependent
No subway, LRT or GO station within a short trip.
Within a 10-minute walk: no grocery stores, 0 cafés and restaurants, 0 parks.
Schools nearby
Elementary
- Centennial Hylands Elementary School
EQAO: Gr 6 reading 88%, math 40%2.0 km
EQAO: share of students meeting the provincial standard (2024–25). Ontario average: Gr 6 reading 86%, math 51%; Gr 9 math 55%; literacy test 83%.
Closest schools, not school zones. Check which school serves this address with the school board before relying on it.
Who lives here postal area L9V
- Owners / renters
- 86% / 14%
- Median household income
- $105,000
- Average age
- 40
- Children under 15
- 19%
- Homes
- 85% detached
- Commute by transit
- 0%
- Population
- 17,750
Languages spoken most at home besides English: Punjabi (Panjabi) 1.1%, Pennsylvania German 0.6%, German 0.4%, Portuguese 0.3%.
Safety
Crime Severity Index for Dufferin (Amaranth) (OPP): 27 vs 57 for Ontario (2025).
Police-reported figures for the whole police service area, not this street. Rates use the area’s resident population.
Distances are approximate. Places © OpenStreetMap contributors. Neighbourhood figures: Statistics Canada, 2021 Census. School results: EQAO via Ontario Data Catalogue (Open Government Licence – Ontario). Crime Severity Index: Statistics Canada.
Living here
Commute
To Union Station (downtown Toronto): 79 km. Transit times · Driving times
Noise Nothing major nearby
No highway within 500 m, rail line within 300 m, or airport flight path nearby.
Distances from the map, not noise measurements. Visit at rush hour to judge for yourself.
Internet High-speed
50/10 Mbps or faster available here by cable, fibre or DSL (the federal high-speed target).
From the federal broadband map. Check exact speeds and providers for the address.
Roads, rail, airports and planned stations © OpenStreetMap contributors. Internet: Innovation, Science and Economic Development Canada, National Broadband Data.
Listed by RE/MAX REALTY SERVICES INC..
Listing information provided by PropTx Innovations Inc. and TRREB; deemed reliable but not guaranteed accurate by PropTx.
Similar homes nearby
See more in Amaranth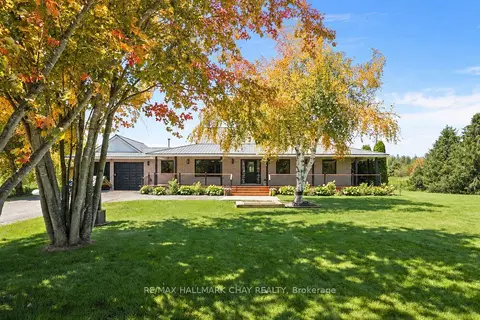
$1,450,000
3+1 bd3 ba10 pk1500-2000 ft²
555142 Mono-Amaranth Town Line
Rural Amaranth, Amaranth
Detached · MLS® X13771474 · RE/MAX HALLMARK CHAY REALTY
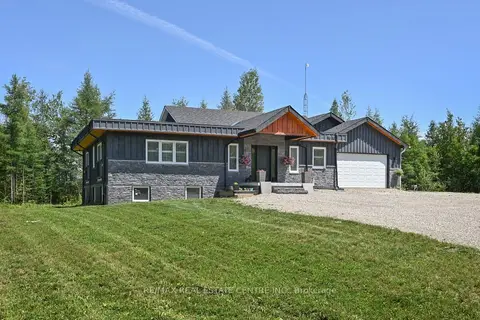
$1,479,000
5+4 bd6 ba22 pk2500-3000 ft²
375753 6th Line
Rural Amaranth, Amaranth
Detached · MLS® X13431914 · RE/MAX REAL ESTATE CENTRE INC.
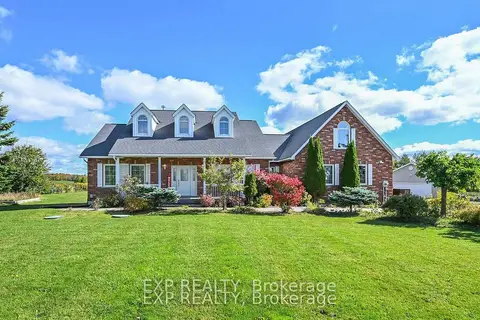
$1,479,000
Reduced $80,000
5+3 bd5 ba12 pk3000-3500 ft²
434499 4th Line
Rural Amaranth, Amaranth
Detached · MLS® X13466522 · EXP REALTY
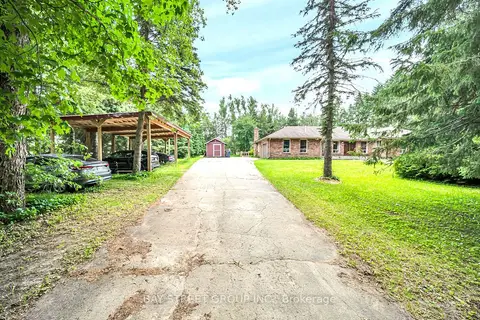
$1,489,990
3+1 bd3 ba10 pk2000-2500 ft²
49 Maplewood Drive
Rural Amaranth, Amaranth
Detached · MLS® X13491104 · BAY STREET GROUP INC.
$1,499,000
3 bd2 ba30 pk2000-2500 ft²
255505 9th Line
Rural Amaranth, Amaranth
Detached · MLS® X13462362 · RE/MAX GOLD REALTY INC.
 New
$1,399,000
3 bd1 ba10 pk1500-2000 ft²
385169 20th Side Road
Rural Amaranth, Amaranth
Rural Residential · MLS® X14095046 · EXIT REALTY HARE (PEEL)
$1,575,000
Reduced $124,900
0 bd0 ba
PtLt 29 2nd Line
Rural Amaranth, Amaranth
Vacant Land · MLS® X12890224 · ROYAL LEPAGE RCR REALTY
$1,325,000
Reduced $24,900
3+2 bd3 ba14 pk1500-2000 ft²
433527 4th Line
Rural Amaranth, Amaranth
Rural Residential · MLS® X13823160 · CENTURY 21 MILLENNIUM INC.