433527 4th Line
Rural Amaranth, Amaranth, L9W 0P2
$1,325,000
Reduced $24,900 from $1,349,900
- 3+2 bedrooms
- 3 bathrooms
- 14 parking
- 1500-2000 sq ft
Listed 26 days ago · MLS® X13823160
About this home
Drive into the long driveway and immediately exhale. That's what coming home to this property feels like! This 3 + 2 bedroom, 2 + 1 bathroom home sits on a peaceful and private just over 1 acre lot outside of Laurel, and features over 2700 sf of finished living space to enjoy. It pairs a quiet country setting with a flexible layout. The lower level has a 2 bedroom self contained in-law suite with large picture windows & multiple walkouts to private patio areas, offering comfortable separate living space for extended household members, long-term guests, or anyone who wants room to spread out.The main level floor plan offers 2 living areas with cathedral ceilings and floor to ceiling windows overlooking the front & side yards and floods the home in natural light. A spacious & functional foyer opens up to both sides of the home with open sight lines that give a bright & airy feel. The home has been thoughtfully updated throughout, with new hardwood flooring, new trim, new interior doors, new laundry cabinetry and numerous other upgrades. The wrap around deck with multiple walkouts overlooks the surrounding trees and captures the most dreamy Amaranth sunsets. The well-kept main level and the added versatility below give you options for how you live today and in the years ahead. The outdoor space is a standout in every season. Mature trees, a raised vegetable garden, a spacious deck, and private patios offer plenty of room for gardening, entertaining, and enjoying life outdoors.The location lets you enjoy rural living without giving up convenience. You are only minutes to sought-after Laurelwoods Elementary School and a short drive to shopping, dining, and everyday amenities in town.This is an updated, versatile, well-loved home with space, privacy, and room to grow, gather, and make lasting memories in every season.
Details
- Type
- Rural Residential
- Style
- Bungalow
- Age
- 31-50 years
- Size
- 1500-2000 sq ft
- Lot
- 183.73 × 242.75 ft
- Basement
- Finished, Walk-Out
- Garage
- Attached
- Kitchens
- 2
- Property tax
- $6,366 (2026)
- Neighbourhood
- Rural Amaranth
- Municipality
- Amaranth
Interior
- Bedrooms
- 3 above ground + 2 below
- Bathrooms
- 1 × 3-piece (main), 1 × 3-piece (main), 1 × 4-piece (lower)
- Kitchens
- 2 (1 below ground)
- Rooms
- 9 above ground + 4 below
- Family room or den
- Yes
- Fireplace
- No
- Features
- Carpet Free, In-Law Capability, Propane Tank, Water Heater Owned, Water Purifier, Water Treatment
Heating, cooling and services
- Heating
- Baseboard, Electric
- Air conditioning
- Central Air
- Water and sewer
- Septic
Building and exterior
- Style
- Bungalow
- Exterior
- Board & Batten, Hardboard
- Roof
- Metal
- Foundation
- Poured Concrete
- Age
- 31-50 years
- Faces
- East
- Outdoor
- Deck, Privacy, Shed
Parking
- Garage spaces
- 2
- Total parking
- 14
- Driveway and parking
- Private
Lot
- Size
- 183.73 × 242.75 ft
- Acreage
- .50-1.99
More
- Possession
- TBD
- Cross street
- 4th Line & Sideroad 10
Rooms
| Room | Level | Size | Features |
|---|---|---|---|
| Living Room | Main | 6.73 × 6.37 m (22'1" × 20'11") | Hardwood Floor, Cathedral Ceiling(s), Window Floor to Ceiling |
| Kitchen | Main | 3.35 × 3.45 m (11' × 11'4") | Tile Floor, Stainless Steel Appl, Overlooks Backyard |
| Dining Room | Main | 3.47 × 2.87 m (11'5" × 9'5") | Tile Floor, Combined w/Kitchen, Tile Floor |
| Foyer | Main | 3.19 × 2.97 m (10'6" × 9'9") | Cathedral Ceiling(s), Tile Floor |
| Den | Main | 6.2 × 3.76 m (20'4" × 12'4") | Hardwood Floor, Cathedral Ceiling(s), Window Floor to Ceiling |
| Laundry | Main | 1.88 × 3.41 m (6'2" × 11'2") | Tile Floor, Walk-Out |
| Primary Bedroom | Main | 3.57 × 3.59 m (11'9" × 11'9") | Hardwood Floor, Picture Window, Overlooks Frontyard |
| Bedroom 2 | Main | 2.57 × 3.42 m (8'5" × 11'3") | Hardwood Floor, Overlooks Backyard, Closet Organizers |
| Bedroom 3 | Main | 2.75 × 3.56 m (9' × 11'8") | Hardwood Floor, Overlooks Backyard, Closet Organizers |
| Living Room | Ground | 6.19 × 6.45 m (20'4" × 21'2") | Combined w/Kitchen, Laminate, Picture Window |
| Kitchen | Ground | 6.19 × 6.45 m (20'4" × 21'2") | Combined w/Living, Tile Floor, Stainless Steel Appl |
| Bedroom 4 | Ground | 3.42 × 4.92 m (11'3" × 16'2") | Laminate, Overlooks Frontyard, Double Closet |
| Bedroom 5 | Ground | 3.31 × 4.12 m (10'10" × 13'6") | Laminate, Overlooks Frontyard |
Location
Location is approximate. See nearby homes on the map
Recent sales nearby
See what similar homes within 1 km sold for in the last year. Create a free account or sign in to see them.
The neighbourhood
Getting around Car-dependent
No subway, LRT or GO station within a short trip.
Within a 10-minute walk: no grocery stores, 0 cafés and restaurants, 0 parks.
Schools nearby
Elementary
- Laurelwoods Elementary School
EQAO: Gr 6 reading 94%, math 44%2.4 km
EQAO: share of students meeting the provincial standard (2024–25). Ontario average: Gr 6 reading 86%, math 51%; Gr 9 math 55%; literacy test 83%.
Closest schools, not school zones. Check which school serves this address with the school board before relying on it.
Who lives here postal area L9W
- Owners / renters
- 81% / 19%
- Median household income
- $110,000
- Average age
- 40
- Children under 15
- 18%
- Homes
- 73% detached, 3% high-rise
- Commute by transit
- 1%
- Population
- 48,790
Languages spoken most at home besides English: Punjabi (Panjabi) 1.1%, Spanish 0.4%, Portuguese 0.3%, Polish 0.2%.
Flood and conservation No mapped hazard
Not inside a mapped flood plain or regulated area in Credit Valley Conservation’s mapping.
Screening maps only. Ask the conservation authority for a property inquiry before relying on this.
Safety
Crime Severity Index for Dufferin (Amaranth) (OPP): 27 vs 57 for Ontario (2025).
Police-reported figures for the whole police service area, not this street. Rates use the area’s resident population.
Distances are approximate. Places © OpenStreetMap contributors. Neighbourhood figures: Statistics Canada, 2021 Census. School results: EQAO via Ontario Data Catalogue (Open Government Licence – Ontario). Flood and regulation mapping: Credit Valley Conservation open data. Crime Severity Index: Statistics Canada.
Living here
Commute
To Union Station (downtown Toronto): 73 km. Transit times · Driving times
Noise Nothing major nearby
No highway within 500 m, rail line within 300 m, or airport flight path nearby.
Distances from the map, not noise measurements. Visit at rush hour to judge for yourself.
Internet High-speed
50/10 Mbps or faster available here by cable, fibre or DSL (the federal high-speed target).
From the federal broadband map. Check exact speeds and providers for the address.
Roads, rail, airports and planned stations © OpenStreetMap contributors. Internet: Innovation, Science and Economic Development Canada, National Broadband Data.
Listed by CENTURY 21 MILLENNIUM INC..
Listing information provided by PropTx Innovations Inc. and TRREB; deemed reliable but not guaranteed accurate by PropTx.
Similar homes nearby
See more in Amaranth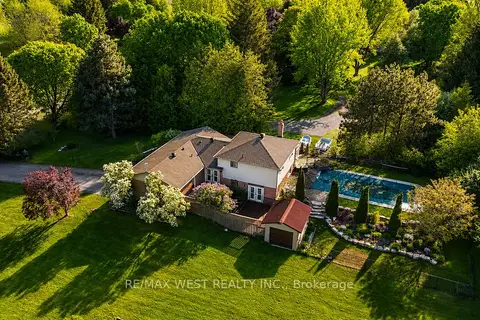
$1,300,000
4+1 bd2 ba10 pk1500-2000 ft²
23 Mckibbon Avenue
Rural Amaranth, Amaranth
Detached · MLS® X13847848 · RE/MAX WEST REALTY INC.
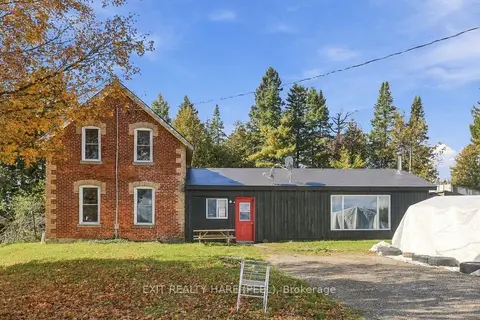 New
$1,399,000
3 bd1 ba10 pk1500-2000 ft²
385169 20th Side Road
Rural Amaranth, Amaranth
Rural Residential · MLS® X14095046 · EXIT REALTY HARE (PEEL)
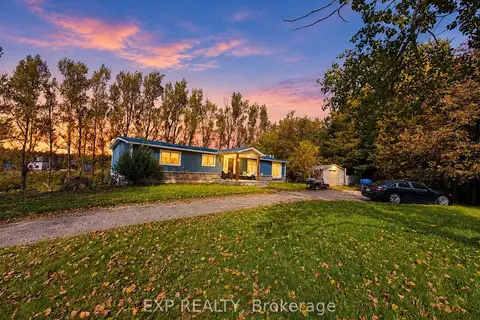
$1,250,000
3+1 bd2 ba10 pk1500-2000 ft²
485525 30th Side Road S
Rural Amaranth, Amaranth
Detached · MLS® X13882458 · EXP REALTY
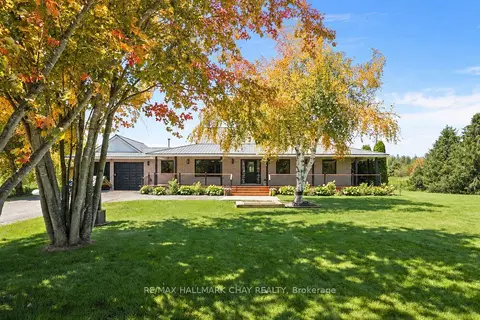
$1,450,000
3+1 bd3 ba10 pk1500-2000 ft²
555142 Mono-Amaranth Town Line
Rural Amaranth, Amaranth
Detached · MLS® X13771474 · RE/MAX HALLMARK CHAY REALTY
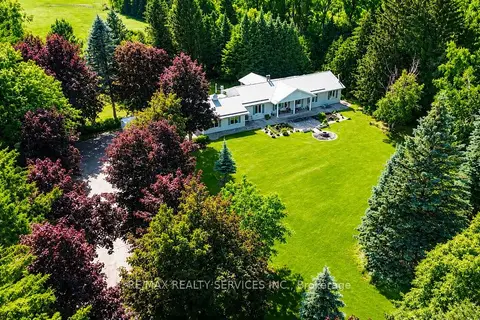
$1,456,910
3+1 bd4 ba12 pk1500-2000 ft²
515490 2nd Line
Rural Amaranth, Amaranth
Farm · MLS® X13733412 · RE/MAX REALTY SERVICES INC.
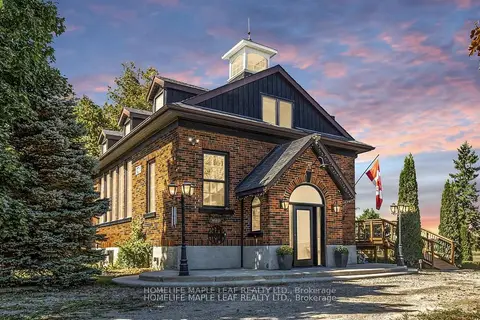
$1,189,000
3+1 bd3 ba12 pk2000-2500 ft²
244337 5 Side Road
Rural Amaranth, Amaranth
Detached · MLS® X13838722 · HOMELIFE MAPLE LEAF REALTY LTD.
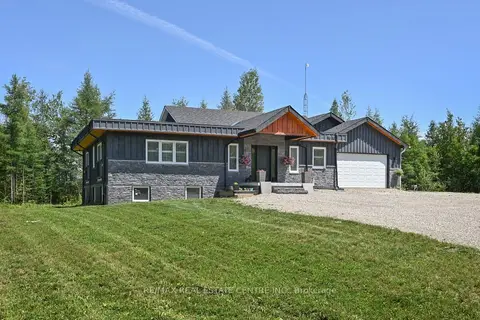
$1,479,000
5+4 bd6 ba22 pk2500-3000 ft²
375753 6th Line
Rural Amaranth, Amaranth
Detached · MLS® X13431914 · RE/MAX REAL ESTATE CENTRE INC.
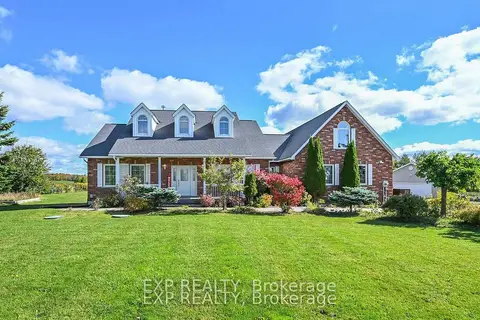
$1,479,000
Reduced $80,000
5+3 bd5 ba12 pk3000-3500 ft²
434499 4th Line
Rural Amaranth, Amaranth
Detached · MLS® X13466522 · EXP REALTY