434499 4th Line
Rural Amaranth, Amaranth, L9W 0P4
$1,479,000
Reduced $80,000 from $1,559,000
- 5+3 bedrooms
- 5 bathrooms
- 12 parking
- 3000-3500 sq ft
Listed 123 days ago · MLS® X13466522
About this home
This Isn't a House. It's a Compound.Five acres of open Dufferin County countryside. Nearly 6,300 square feet of meticulously updated living space. Eight bedrooms. Five bathrooms. A pond. A gazebo. A tennis court. A detached two-car garage with room for ten more in the drive.This bungaloft on 4th Line in Amaranth isn't asking you to compromise. It's asking you to show up with everyone you love.The main floor sets the tone - a great room that genuinely earns the name, a proper dining room, a sitting room, and a primary bedroom retreat that never asks you to climb a stair. The upper loft delivers a private fifth bedroom spanning over 700 square feet. And downstairs? The basement parents dream about - a massive games and rec room, a dedicated TV and theatre space, and three more bedrooms that give the kids a world entirely their own. All 2,900 finished square feet of it, with professional epoxy and laminate flooring done in 2023.Outside, the flat open land stretches in every direction. Summer evenings belong to the pond. The gazebo catches the last light beautifully. The tennis court doubles as a basketball court and in winter, a hockey setup the neighbourhood will talk about.The heavy lifting is already done. New roof on house, shop, and gazebo. Fresh paint throughout (2024). New light fixtures (2025). Upgraded septic (2020). Owned water softener, iron remover, and purifier, all 2021. New sump pumps (2024).This is the property your family will talk about for the rest of their lives
Details
- Type
- Detached
- Style
- Bungaloft
- Size
- 3000-3500 sq ft
- Lot
- 738.19 × 298.56 ft
- Basement
- Finished
- Garage
- Detached
- Kitchens
- 1
- Property tax
- $8,107 (2026)
- Neighbourhood
- Rural Amaranth
- Municipality
- Amaranth
- Price per sq ft
- $455 (29% below detached houses in Rural Amaranth, $645)
Interior
- Bedrooms
- 5 above ground + 3 below
- Bathrooms
- 2 × 5-piece (main), 1 × 2-piece (main), 1 × 4-piece (main), 1 × 3-piece (lower)
- Rooms
- 11 above ground + 5 below
- Family room or den
- Yes
- Fireplace
- Yes
- Features
- Generator - Partial, Primary Bedroom - Main Floor, Propane Tank, Water Purifier, Water Treatment, Water Softener
Heating, cooling and services
- Heating
- Forced Air, Propane
- Air conditioning
- Central Air
- Water and sewer
- Septic
Building and exterior
- Style
- Bungaloft
- Exterior
- Brick
- Roof
- Asphalt Shingle
- Foundation
- Poured Concrete
- Faces
- East
Parking
- Garage spaces
- 2
- Total parking
- 12
Lot
- Size
- 738.19 × 298.56 ft
- Acreage
- 5-9.99
More
- Possession
- TBA
- Cross street
- 4th Line & 20th siderd
Rooms
| Room | Level | Size | Features |
|---|---|---|---|
| Kitchen | Main | 3.85 × 3.15 m (12'8" × 10'4") | |
| Great Room | Main | 5.67 × 4.61 m (18'7" × 15'1") | |
| Dining Room | Main | 4.44 × 3.52 m (14'7" × 11'7") | |
| Sitting | Main | 4.13 × 3.52 m (13'7" × 11'7") | |
| Foyer | Main | 3.52 × 2.25 m (11'7" × 7'5") | |
| Primary Bedroom | Main | 5.08 × 4.28 m (16'8" × 14'1") | |
| Bedroom 2 | Main | 3.42 × 3.3 m (11'3" × 10'10") | |
| Bedroom 3 | Main | 3.68 × 3.52 m (12'1" × 11'7") | |
| Bedroom 4 | Main | 3.68 × 3.52 m (12'1" × 11'7") | |
| Bedroom 5 | Upper | 7.06 × 4.64 m (23'2" × 15'3") | |
| Recreation | Lower | 8.3 × 6.05 m (27'3" × 19'10") | |
| Media Room | Lower | 5.96 × 5.75 m (19'7" × 18'10") | |
| Bedroom | Lower | 4.2 × 3.32 m (13'9" × 10'11") | |
| Bedroom | Lower | 4.2 × 3.32 m (13'9" × 10'11") | |
| Bedroom | Lower | 4.2 × 3.32 m (13'9" × 10'11") |
History of this address
1 earlier listing at this address, with sold and leased prices. Create a free account or sign in to see them.
Location
Location is approximate. See nearby homes on the map
Recent sales nearby
See what similar homes within 1 km sold for in the last year. Create a free account or sign in to see them.
The neighbourhood
Getting around Car-dependent
No subway, LRT or GO station within a short trip.
Within a 10-minute walk: no grocery stores, 0 cafés and restaurants, 0 parks.
Who lives here postal area L9W
- Owners / renters
- 81% / 19%
- Median household income
- $110,000
- Average age
- 40
- Children under 15
- 18%
- Homes
- 73% detached, 3% high-rise
- Commute by transit
- 1%
- Population
- 48,790
Languages spoken most at home besides English: Punjabi (Panjabi) 1.1%, Spanish 0.4%, Portuguese 0.3%, Polish 0.2%.
Safety
Crime Severity Index for Dufferin (Amaranth) (OPP): 27 vs 57 for Ontario (2025).
Police-reported figures for the whole police service area, not this street. Rates use the area’s resident population.
Distances are approximate. Places © OpenStreetMap contributors. Neighbourhood figures: Statistics Canada, 2021 Census. Crime Severity Index: Statistics Canada.
Living here
Commute
To Union Station (downtown Toronto): 77 km. Transit times · Driving times
Noise Nothing major nearby
No highway within 500 m, rail line within 300 m, or airport flight path nearby.
Distances from the map, not noise measurements. Visit at rush hour to judge for yourself.
Internet High-speed
50/10 Mbps or faster available here by cable, fibre or DSL (the federal high-speed target).
From the federal broadband map. Check exact speeds and providers for the address.
Roads, rail, airports and planned stations © OpenStreetMap contributors. Internet: Innovation, Science and Economic Development Canada, National Broadband Data.
Listed by EXP REALTY.
Listing information provided by PropTx Innovations Inc. and TRREB; deemed reliable but not guaranteed accurate by PropTx.
Similar homes nearby
See more in Amaranth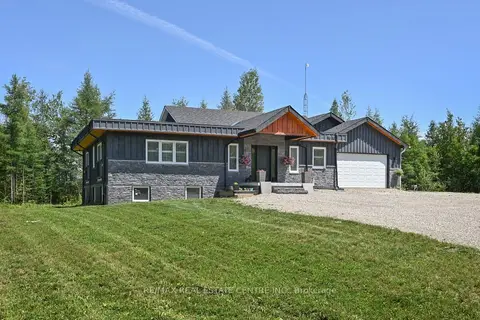
$1,479,000
5+4 bd6 ba22 pk2500-3000 ft²
375753 6th Line
Rural Amaranth, Amaranth
Detached · MLS® X13431914 · RE/MAX REAL ESTATE CENTRE INC.
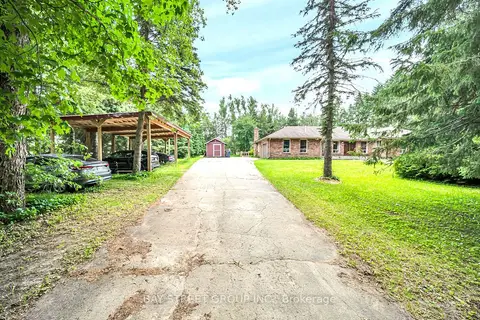
$1,489,990
3+1 bd3 ba10 pk2000-2500 ft²
49 Maplewood Drive
Rural Amaranth, Amaranth
Detached · MLS® X13491104 · BAY STREET GROUP INC.
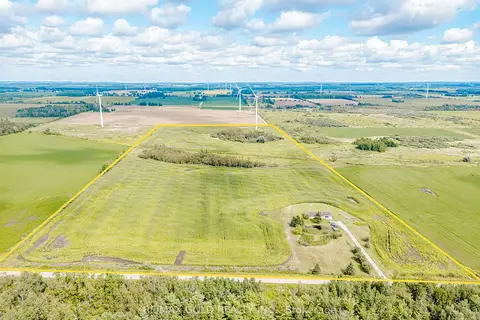
$1,499,000
3 bd2 ba30 pk2000-2500 ft²
255505 9th Line
Rural Amaranth, Amaranth
Detached · MLS® X13462362 · RE/MAX GOLD REALTY INC.
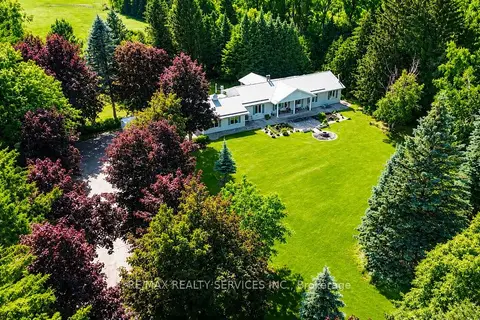
$1,456,910
3+1 bd4 ba12 pk1500-2000 ft²
515490 2nd Line
Rural Amaranth, Amaranth
Farm · MLS® X13733412 · RE/MAX REALTY SERVICES INC.
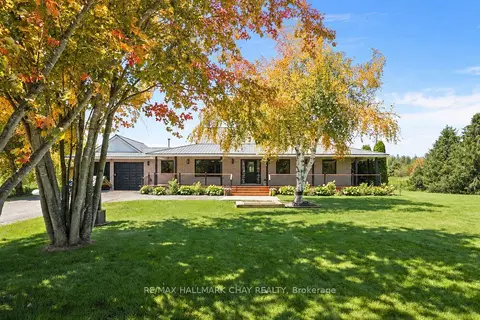
$1,450,000
3+1 bd3 ba10 pk1500-2000 ft²
555142 Mono-Amaranth Town Line
Rural Amaranth, Amaranth
Detached · MLS® X13771474 · RE/MAX HALLMARK CHAY REALTY
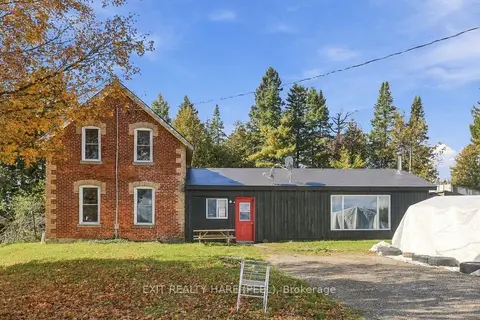 New
$1,399,000
3 bd1 ba10 pk1500-2000 ft²
385169 20th Side Road
Rural Amaranth, Amaranth
Rural Residential · MLS® X14095046 · EXIT REALTY HARE (PEEL)
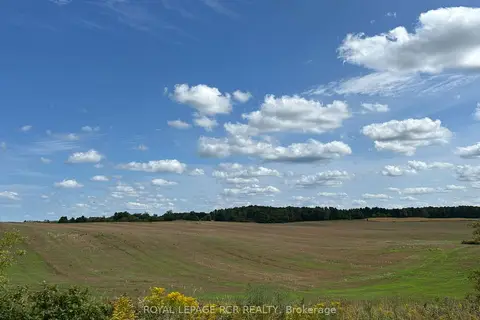
$1,575,000
Reduced $124,900
0 bd0 ba
PtLt 29 2nd Line
Rural Amaranth, Amaranth
Vacant Land · MLS® X12890224 · ROYAL LEPAGE RCR REALTY
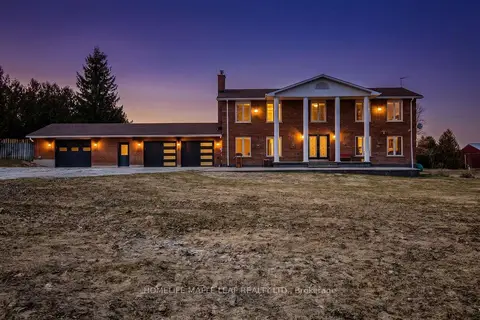 New
$1,589,000
4 bd4 ba14 pk2500-3000 ft²
425279 25 Side Road
Rural Amaranth, Amaranth
Detached · MLS® X14091458 · HOMELIFE MAPLE LEAF REALTY LTD.