514 Parrott Place
Woodstock - North, Woodstock, N4T 1V7
$750,000
- 2+2 bedrooms
- 3 bathrooms
- 4 parking
- 1100-1500 sq ft
Listed 40 days ago · MLS® X13768842
About this home
It is tough to imagine finding a home with nicer landscaping than 514 Parrott Place. From the moment you arrive, the curb appeal is exceptional, with mature trees, beautifully designed gardens and an incredible level of care everywhere you look. Step inside this spotless home and the multi-level layout unfolds naturally, creating defined living spaces while keeping everything connected. The bright foyer offers inside access from the double garage and leads into a welcoming living room filled with natural light. A few steps up brings you to the heart of the home, where the spacious dining area flows into the updated kitchen with abundant cabinetry, stainless appliances and a large centre island made for gathering. Patio doors take you directly onto the raised deck, perfectly positioned for privacy and overlooking the remarkable gardens below. It is a beautiful place for summer dinners, entertaining friends or relaxing in the hot tub surrounded by mature greenery. Back inside, this level offers 2 bedrooms, including a generous primary suite with walk-in closet and private 4-piece ensuite, plus a second 4-piece bathroom and dedicated laundry room. Head downstairs and the home opens up again with 2 additional bedrooms, a 3-piece bathroom and a large family room anchored by a gas fireplace, along with a bar area that makes entertaining easy. Excellent utility and crawlspace storage add the practical space every home needs. With 2 bedrooms up, 2 bedrooms down and 3 full bathrooms, the layout offers flexibility for families, guests, teenagers or anyone wanting room to spread out. The location is the finishing touch, tucked into one of Woodstock's most desirable established neighbourhoods with Pittock Conservation Area, walking and biking trails, parks, schools, shopping and everyday amenities all close by. A remarkable property where the setting, space and location come together beautifully and make coming home feel pretty special.
Details
- Type
- Detached
- Style
- Bungalow-Raised
- Age
- 16-30 years
- Size
- 1100-1500 sq ft
- Lot
- 59.06 × 101.71 ft
- Basement
- Full, Partially Finished
- Garage
- Attached
- Kitchens
- 1
- Property tax
- $5,299 (2025)
- Neighbourhood
- Woodstock - North
- Municipality
- Woodstock
- Price per sq ft
- $577 (32% above detached houses in Woodstock - North, $438)
Interior
- Bedrooms
- 2 above ground + 2 below
- Bathrooms
- 1 × 4-piece (second), 1 × 4-piece (second), 1 × 3-piece (basement)
- Rooms
- 7 above ground + 4 below
- Family room or den
- Yes
- Fireplace
- Family Room, Natural Gas
- Features
- Auto Garage Door Remote, Sump Pump
Heating, cooling and services
- Heating
- Forced Air, Gas
- Air conditioning
- Central Air
- Water and sewer
- Sewer
Building and exterior
- Style
- Bungalow-Raised
- Exterior
- Brick
- Roof
- Shingles
- Foundation
- Poured Concrete
- Age
- 16-30 years
- Faces
- East
- Outdoor
- Deck, Hot Tub, Landscaped, Landscape Lighting
Parking
- Garage spaces
- 2
- Total parking
- 4
- Driveway and parking
- Private Double
Lot
- Size
- 59.06 × 101.71 ft
More
- Possession
- Flexible
- Cross street
- Munnoch and Parrott
Rooms
| Room | Level | Size | Features |
|---|---|---|---|
| Foyer | Main | 3.07 × 2.06 m (10'1" × 6'9") | |
| Bedroom | Second | 3.99 × 3.15 m (13'1" × 10'4") | |
| Dining Room | Second | 3.91 × 5.89 m (12'10" × 19'4") | |
| Living Room | Main | 4.37 × 3.71 m (14'4" × 12'2") | |
| Kitchen | Second | 3.99 × 131 m (13'1" × 429'9") | |
| Laundry | Second | 2.77 × 1.65 m (9'1" × 5'5") | |
| Primary Bedroom | Second | 3.99 × 4.6 m (13'1" × 15'1") | |
| Bedroom | Basement | 3.05 × 3.86 m (10' × 12'8") | |
| Bedroom | Basement | 3.73 × 3.63 m (12'3" × 11'11") | |
| Family Room | Basement | 7.57 × 8 m (24'10" × 26'3") | |
| Utility Room | Basement | 3.86 × 3.45 m (12'8" × 11'4") |
Location
Location is approximate. See nearby homes on the map
Recent sales nearby
See what similar homes within 1 km sold for in the last year. Create a free account or sign in to see them.
The neighbourhood
Getting around Car-dependent
No subway, LRT or GO station within a short trip.
Within a 10-minute walk: no grocery stores, 0 cafés and restaurants, 1 park. Nearest park: Ludington Park (500 m).
Schools nearby
Elementary
- Algonquin Public School
EQAO: Gr 6 reading 87%, math 54%11 min walk - St. Michael's School Catholic
EQAO: Gr 6 reading 93%, math 51%16 min walk - École secondaire catholique Notre-Dame French17 min walk
- École élémentaire catholique Sainte-Marguerite-Bourgeoys Catholic · French1.2 km
Secondary
- Huron Park Secondary School
EQAO: Gr 9 math 52%, literacy test 76%2.0 km
EQAO: share of students meeting the provincial standard (2024–25). Ontario average: Gr 6 reading 86%, math 51%; Gr 9 math 55%; literacy test 83%.
Closest schools, not school zones. Check which school serves this address with the school board before relying on it.
Who lives here postal area N4T
- Owners / renters
- 72% / 28%
- Median household income
- $98,000
- Average age
- 39
- Children under 15
- 21%
- Homes
- 59% detached, 13% high-rise
- Commute by transit
- 1%
- Population
- 15,161
Languages spoken most at home besides English: Punjabi (Panjabi) 7.5%, Spanish 0.6%, Urdu 0.5%, Polish 0.4%.
Safety
Crime Severity Index for Woodstock police: 62 vs 57 for Ontario (2025).
Police-reported figures for the whole police service area, not this street. Rates use the area’s resident population.
Distances are approximate. Places © OpenStreetMap contributors. Neighbourhood figures: Statistics Canada, 2021 Census. School results: EQAO via Ontario Data Catalogue (Open Government Licence – Ontario). Crime Severity Index: Statistics Canada.
Living here
Commute
Noise Nothing major nearby
No highway within 500 m, rail line within 300 m, or airport flight path nearby.
Distances from the map, not noise measurements. Visit at rush hour to judge for yourself.
Internet High-speed
50/10 Mbps or faster available here by cable, fibre or DSL (the federal high-speed target).
From the federal broadband map. Check exact speeds and providers for the address.
Roads, rail, airports and planned stations © OpenStreetMap contributors. Internet: Innovation, Science and Economic Development Canada, National Broadband Data.
Listed by Century 21 Heritage House Ltd Brokerage.
Listing information provided by PropTx Innovations Inc. and TRREB; deemed reliable but not guaranteed accurate by PropTx.
Similar homes nearby
See more in Woodstock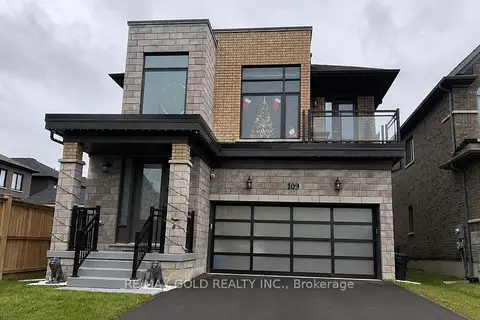
$749,900
4 bd3 ba5 pk2000-2500 ft²
109 Silverwood Crescent
Woodstock - North, Woodstock
Detached · MLS® X13220354 · RE/MAX GOLD REALTY INC.
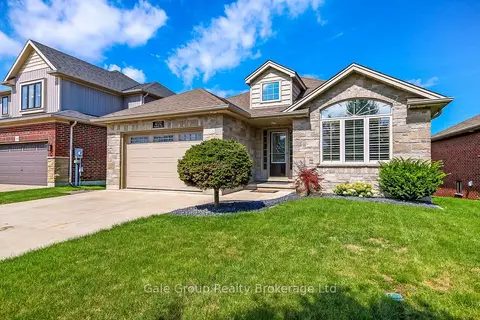
$744,000
Reduced $5,000
2+1 bd2 ba4 pk1100-1500 ft²
402 Fairway Road
Woodstock - North, Woodstock
Detached · MLS® X13690698 · Gale Group Realty Brokerage Ltd
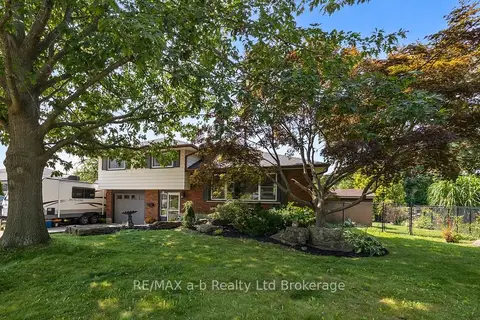
$734,000
4 bd3 ba5 pk2000-2500 ft²
269 Ferncrest Road
Woodstock - North, Woodstock
Detached · MLS® X13675704 · RE/MAX a-b Realty Ltd Brokerage
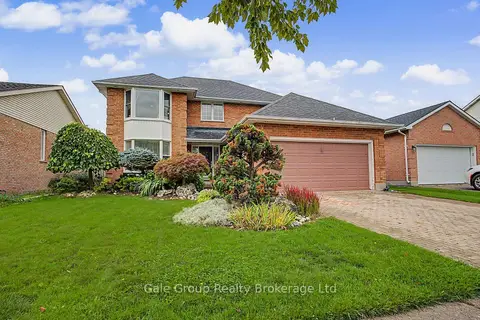
$770,000
4 bd4 ba4 pk2000-2500 ft²
15 Ortona Street
Woodstock - North, Woodstock
Detached · MLS® X13750506 · Gale Group Realty Brokerage Ltd
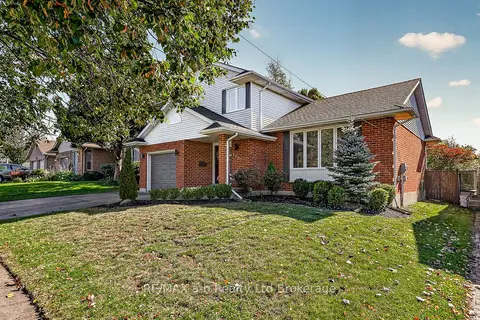
$725,000
3 bd4 ba3 pk1500-2000 ft²
1182 Sprucedale Road
Woodstock - North, Woodstock
Detached · MLS® X13870212 · RE/MAX a-b Realty Ltd Brokerage
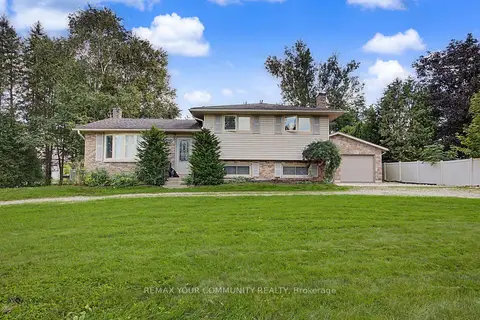
$779,800
3 bd3 ba16 pk1100-1500 ft²
745088 Oxford Road 17
Woodstock - North, Woodstock
Detached · MLS® X13762532 · REMAX YOUR COMMUNITY REALTY
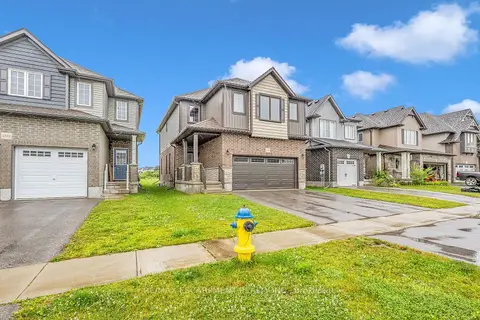
$715,000
4 bd3 ba4 pk2000-2500 ft²
1318 Caen Avenue
Woodstock - North, Woodstock
Detached · MLS® X13828780 · RE/MAX ESCARPMENT REALTY INC.
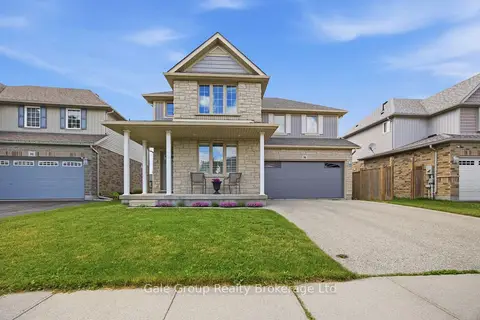
$789,900
3+1 bd4 ba4 pk2000-2500 ft²
386 Fairway Road
Woodstock - North, Woodstock
Detached · MLS® X13758094 · Gale Group Realty Brokerage Ltd