51 Tonner Crescent
Bayview Northeast, Aurora, L4G 0G6
$1,399,990
- 3 bedrooms
- 3 bathrooms
- 4 parking
- 1500-2000 sq ft
Listed 42 days ago · MLS® N13751502
About this home
A Downsizer's Dream! Rarely does a bungalow of this size and calibre become available in Aurora. Offering nearly 2,000 sq. ft. of spacious, thoughtfully designed main floor living with impressive 10-foot ceilings throughout, this beautifully maintained home delivers comfort, functionality, and convenience in a way that is seldom found. Featuring 3 bedrooms and 3 bathrooms, the well-executed floor plan provides a natural flow between living spaces while maintaining privacy where it matters most. Whether hosting family and friends or enjoying day-to-day living, each space feels intentional and well-balanced. For those looking to simplify without compromise, this home offers the convenience of main floor living while still providing the space many buyers are searching for. Located on a quiet, low-traffic street, with walking trail access just a few homes away, this property also enjoys close proximity to major shopping, everyday amenities, and quick access to Highway 404. Recent updates include a new roof, range, dishwasher, and washing machine. The double car garage comfortably accommodates two full-size vehicles, while the thoughtfully designed layout provides the perfect balance of comfort and practicality for years to come. Lovingly maintained by its original owners, this home showcases a level of care and pride of ownership that is often overlooked but immediately appreciated. Ready for its next chapter, it offers a rare opportunity to enjoy the perfect blend of space, comfort, and convenience in one of Aurora's most desirable settings.
Details
- Type
- Detached
- Style
- Bungalow
- Size
- 1500-2000 sq ft
- Lot
- 50.04 × 103.44 ft
- Basement
- Full, Partially Finished
- Garage
- Attached
- Kitchens
- 1
- Property tax
- $7,204 (2026)
- Neighbourhood
- Bayview Northeast
- Municipality
- Aurora
- Price per sq ft
- $800 (41% above detached houses in Bayview Northeast, $568)
Interior
- Bedrooms
- 3 above ground
- Bathrooms
- 2 × 4-piece (main), 1 × 3-piece (basement)
- Rooms
- 9 above ground + 1 below
- Family room or den
- Yes
- Fireplace
- Yes
Heating, cooling and services
- Heating
- Forced Air, Gas
- Air conditioning
- Central Air
- Water and sewer
- Sewer
Building and exterior
- Style
- Bungalow
- Exterior
- Brick
- Roof
- Asphalt Shingle
- Foundation
- Poured Concrete
- Faces
- South
Parking
- Garage spaces
- 2
- Total parking
- 4
Lot
- Size
- 50.04 × 103.44 ft
More
- Possession
- TBD
- Cross street
- Bayview & Wellington
Rooms
| Room | Level | Size | Features |
|---|---|---|---|
| Living Room | Main | 7.09 × 3.39 m (23'3" × 11'1") | Hardwood Floor, Overlooks Frontyard, Combined w/Dining |
| Dining Room | Main | 7.09 × 3.39 m (23'3" × 11'1") | Hardwood Floor, Large Window, Crown Moulding |
| Kitchen | Main | 3.19 × 3.73 m (10'6" × 12'3") | Tile Floor, Stone Counters, Centre Island |
| Breakfast | Main | 3.06 × 3.45 m (10' × 11'4") | Tile Floor, W/O To Deck, Crown Moulding |
| Family Room | Main | 5.19 × 3.35 m (17' × 11') | Hardwood Floor, Cathedral Ceiling(s), Fireplace |
| Primary Bedroom | Main | 6.32 × 3.32 m (20'9" × 10'11") | Broadloom, 4 Pc Ensuite, Walk-In Closet(s) |
| Bedroom | Main | 3.75 × 3.05 m (12'4" × 10') | Broadloom, Double Closet, California Shutters |
| Bedroom | Main | 3.04 × 3.05 m (10' × 10') | Broadloom, Double Closet, California Shutters |
| Laundry | Main | 1.96 × 3.56 m (6'5" × 11'8") | Tile Floor, Laundry Sink, Access To Garage |
| Recreation | Basement | 7.59 × 5.29 m (24'11" × 17'4") | Laminate, 3 Pc Ensuite, Pot Lights |
History of this address
3 earlier listings at this address, with sold and leased prices. Create a free account or sign in to see them.
Location
Location is approximate. See nearby homes on the map
Recent sales nearby
See what similar homes within 1 km sold for in the last year. Create a free account or sign in to see them.
The neighbourhood
Getting around Somewhat walkable
- 🚆 Aurora GO2.4 km
Within a 10-minute walk: 1 grocery store, 1 cafés and restaurants, 5 parks. Nearest grocery: Sobeys Extra (950 m). Nearest park: David Tomlinson Nature Reserve (350 m).
Schools nearby
Elementary
- Hartman Public School
EQAO: Gr 6 reading 96%, math 76%8 min walk - Rick Hansen Public School
EQAO: Gr 6 reading 95%, math 77%17 min walk - St. Jerome Catholic Elementary School Catholic
EQAO: Gr 6 reading 95%, math 58%1.6 km - Northern Lights Public School
EQAO: Gr 6 reading 92%, math 78%1.6 km
Secondary
- Dr. G.W. Williams Secondary School
EQAO: Gr 9 math 82%, literacy test 94%13 min walk - St. Maximilian Kolbe High School Catholic
EQAO: Gr 9 math 61%, literacy test 87%1.9 km
EQAO: share of students meeting the provincial standard (2024–25). Ontario average: Gr 6 reading 86%, math 51%; Gr 9 math 55%; literacy test 83%.
Closest schools, not school zones. Check which school serves this address with the school board before relying on it.
Who lives here postal area L4G
- Owners / renters
- 81% / 19%
- Median household income
- $119,000
- Average age
- 41
- Children under 15
- 17%
- Homes
- 60% detached, 6% high-rise
- Commute by transit
- 5%
- Population
- 62,061
Languages spoken most at home besides English: Mandarin 6.5%, Iranian Persian 3.7%, Yue (Cantonese) 3.5%, Russian 2%.
Flood and conservation No mapped hazard
Not inside a mapped flood plain or regulated area.
Screening maps only. Ask the conservation authority for a property inquiry before relying on this.
Safety
Crime Severity Index for York Region police: 50 vs 57 for Ontario (2025).
Police-reported figures for the whole police service area, not this street. Rates use the area’s resident population.
Distances are approximate. Places © OpenStreetMap contributors. Neighbourhood figures: Statistics Canada, 2021 Census. School results: EQAO via Ontario Data Catalogue (Open Government Licence – Ontario). Crime Severity Index: Statistics Canada.
Living here
Commute
To Union Station (downtown Toronto): 41 km. Transit times · Driving times
Noise Nothing major nearby
No highway within 500 m, rail line within 300 m, or airport flight path nearby.
Distances from the map, not noise measurements. Visit at rush hour to judge for yourself.
Internet High-speed
50/10 Mbps or faster available here by cable, fibre or DSL (the federal high-speed target).
From the federal broadband map. Check exact speeds and providers for the address.
Roads, rail, airports and planned stations © OpenStreetMap contributors. Internet: Innovation, Science and Economic Development Canada, National Broadband Data.
Listed by REMAX YOUR COMMUNITY REALTY.
Listing information provided by PropTx Innovations Inc. and TRREB; deemed reliable but not guaranteed accurate by PropTx.
Similar homes nearby
See more in Aurora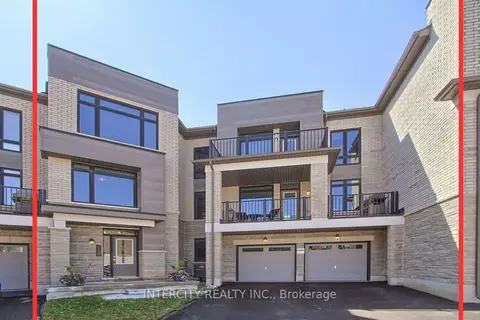
$1,548,000
Reduced $190,000
4 bd4 ba4 pk3000-3500 ft²
130 Blick Crescent
Bayview Northeast, Aurora
Att/Row/Townhouse · MLS® N13580828 · INTERCITY REALTY INC.
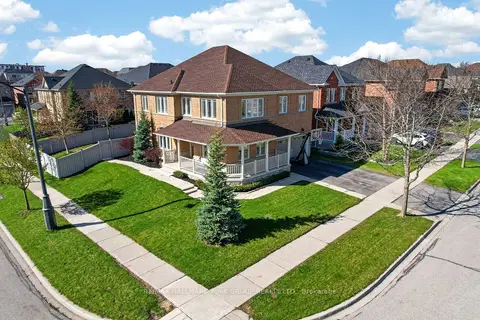
$1,578,000
4 bd4 ba4 pk2500-3000 ft²
75 Mclarty Gate
Bayview Northeast, Aurora
Detached · MLS® N13671028 · RE/MAX HALLMARK YORK GROUP REALTY LTD.
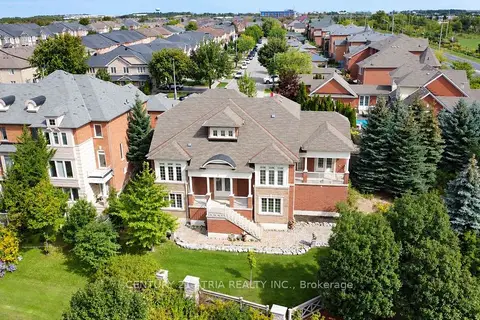
$1,580,000
3+1 bd4 ba7 pk2500-3000 ft²
111 Zokol Drive
Bayview Northeast, Aurora
Detached · MLS® N13844234 · CENTURY 21 ATRIA REALTY INC.
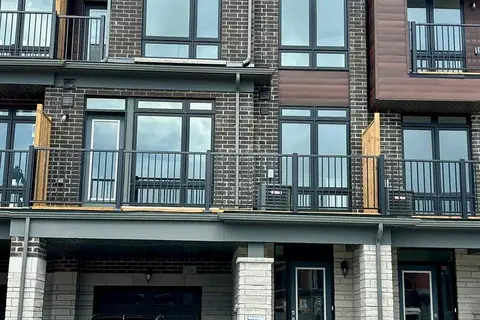
$1,199,000
3 bd3 ba2 pk1500-2000 ft²
39 Griffith Street
Bayview Northeast, Aurora
Att/Row/Townhouse · MLS® N14088388 · RE/MAX MILLENNIUM REAL ESTATE
$1,188,000
4 bd4 ba3 pk2000-2500 ft²
240 Elyse Court
Bayview Northeast, Aurora
Att/Row/Townhouse · MLS® N13730926 · HOMELIFE/BAYVIEW REALTY INC.
$1,650,000
4 bd4 ba4 pk3000-3500 ft²
15 Usherwood Street
Bayview Northeast, Aurora
Detached · MLS® N13591490 · FIRST CLASS REALTY INC.
$1,149,900
3 bd3 ba2 pk2000-2500 ft²
161 Blick Crescent
Bayview Northeast, Aurora
Att/Row/Townhouse · MLS® N13573772 · CENTURY 21 PEOPLE`S CHOICE REALTY INC.
$1,666,000
4+1 bd5 ba4 pk2500-3000 ft²
526 Mavrinac Boulevard
Bayview Northeast, Aurora
Detached · MLS® N13695830 · RE/MAX ATRIUM HOME REALTY