240 Elyse Court
Bayview Northeast, Aurora, L4G 2C9
$1,188,000
- 4 bedrooms
- 4 bathrooms
- 3 parking
- 2000-2500 sq ft
Listed 49 days ago · MLS® N13730926
About this home
Exquisite luxury living in this exceptional 2,200+ sq. ft. Upgraded townhome, ideally situated on a premium ***RAVINE*** lot within a quiet and highly desirable enclave offers elegance, privacy, and everyday functionality. It featurs a grand double-door entry, Long driveway with no sidewalk, parking for two vehicles on the private driveway, and convenient direct access from the garage.Backing onto lush greenery, this residence offers unobstructed ravine, pond and trails view, a peaceful natural setting, and direct walkout access to scenic walking trails just steps from your door. The main level showcases soaring **10 FT** smooth ceilings thru-out, elegant pot lighting, rich oak staircases, and a bright open-concept layout, Gourmet Kitchen with Quartz C-Top, Ss Appliances & Cabinet Lighting, Breakfast area over view Ravine and Pond with w/o to deck. The upper level impresses with **9FT** ceilings, Primary Bed W/ Oasis bath and free stand Tub, spacious bedrooms, and a thoughtfully positioned second-floor laundry room for added convenience. The remarkable third floor offers a versatile loft-style retreat, perfect as a private primary suite sanctuary, executive office, family lounge, or guest retreat, complete with a full 3-piece bathroom and direct access to a spectacular rooftop terrace-style scenic patio and Balcony. This private outdoor space provides the perfect setting to relax while enjoying breathtaking panoramic ravine views. **THE WALK OUT BASEMENT** further enhances the home's versatility, offering endless possibilities for extended family living, a private guest retreat, a recreation area, home gym, or future income potential, with the added convenience of possible **SEPARATE ENTRANCE** through the garage. Ideally located MINUTES from amenities, including shopping, dining, recreation complexes, community centres, Highway 404, and GO Transit.
Details
- Type
- Att/Row/Townhouse
- Style
- 2-Storey
- Age
- 6-15 years
- Size
- 2000-2500 sq ft
- Lot
- 19.69 × 103.54 ft
- Basement
- Walk-Out
- Garage
- Built-In
- Kitchens
- 1
- Property tax
- $6,354 (2026)
- Neighbourhood
- Bayview Northeast
- Municipality
- Aurora
- Price per sq ft
- $528 (about the same as freehold townhouses in Bayview Northeast)
Interior
- Bedrooms
- 4 above ground
- Bathrooms
- 1 × 2-piece (main), 1 × 3-piece (second), 1 × 5-piece (second), 1 × 3-piece (third)
- Rooms
- 10 above ground
- Family room or den
- Yes
- Fireplace
- No
Heating, cooling and services
- Heating
- Forced Air, Gas
- Air conditioning
- Central Air
- Water and sewer
- Sewer
Building and exterior
- Style
- 2-Storey
- Exterior
- Brick, Stone
- Roof
- Asphalt Shingle
- Age
- 6-15 years
- Faces
- North
Parking
- Garage spaces
- 1
- Total parking
- 3
- Driveway and parking
- Private
Lot
- Size
- 19.69 × 103.54 ft
More
- Possession
- 30-60 days/TBD
- Nearby
- Golf, Ravine, Rec./Commun.Centre, Clear View, Lake/Pond, Greenbelt/Conservation
- Cross street
- Wellington/Leslie
Rooms
| Room | Level | Size | Features |
|---|---|---|---|
| Great Room | Main | 6.06 × 3 m (19'11" × 9'10") | Laminate, Overlooks Ravine, Combined w/Dining |
| Dining Room | Main | 3.81 × 3 m (12'6" × 9'10") | Laminate, Open Concept, Combined w/Great Rm |
| Kitchen | Main | 4.11 × 2.68 m (13'6" × 8'10") | Laminate, Granite Counters, Stainless Steel Appl |
| Breakfast | Main | 3.66 × 2.68 m (12' × 8'10") | Laminate, Overlooks Ravine, W/O To Balcony |
| Primary Bedroom | Second | 5.36 × 3.71 m (17'7" × 12'2") | Broadloom, 5 Pc Ensuite, Walk-In Closet(s) |
| Bedroom 2 | Second | 4.27 × 2.98 m (14' × 9'9") | Broadloom, W/O To Balcony, B/I Closet |
| Bedroom 3 | Second | 4.27 × 2.6 m (14' × 8'6") | Broadloom, B/I Closet, Large Window |
| Loft | Third | 4.88 × 2.74 m (16' × 9') | Broadloom, 3 Pc Ensuite, W/O To Terrace |
| Laundry | Second | 2 × 3 m (6'7" × 9'10") | Ceramic Floor |
History of this address
11 earlier listings at this address, with sold and leased prices. Create a free account or sign in to see them.
Location
Location is approximate. See nearby homes on the map
Recent sales nearby
See what similar homes within 1 km sold for in the last year. Create a free account or sign in to see them.
The neighbourhood
Getting around Car-dependent
- 🚆 Aurora GO2.6 km
Within a 10-minute walk: no grocery stores, 1 cafés and restaurants, 4 parks. Nearest park: Stewart Burnett Park (500 m).
Schools nearby
Elementary
- Hartman Public School
EQAO: Gr 6 reading 96%, math 76%14 min walk - Rick Hansen Public School
EQAO: Gr 6 reading 95%, math 77%1.6 km - St. Jerome Catholic Elementary School Catholic
EQAO: Gr 6 reading 95%, math 58%2.0 km - Northern Lights Public School
EQAO: Gr 6 reading 92%, math 78%2.1 km
Secondary
- Dr. G.W. Williams Secondary School
EQAO: Gr 9 math 82%, literacy test 94%1.3 km - St. Maximilian Kolbe High School Catholic
EQAO: Gr 9 math 61%, literacy test 87%2.2 km
EQAO: share of students meeting the provincial standard (2024–25). Ontario average: Gr 6 reading 86%, math 51%; Gr 9 math 55%; literacy test 83%.
Closest schools, not school zones. Check which school serves this address with the school board before relying on it.
Who lives here postal area L4G
- Owners / renters
- 81% / 19%
- Median household income
- $119,000
- Average age
- 41
- Children under 15
- 17%
- Homes
- 60% detached, 6% high-rise
- Commute by transit
- 5%
- Population
- 62,061
Languages spoken most at home besides English: Mandarin 6.5%, Iranian Persian 3.7%, Yue (Cantonese) 3.5%, Russian 2%.
Flood and conservation Regulated area
This address is inside a conservation-authority regulated area (Lake Simcoe Region Conservation): near a valley, stream, shoreline or wetland, where flooding or erosion can occur. New building, additions, pools or grading usually need a permit from the authority.
Screening maps only. Ask the conservation authority for a property inquiry before relying on this.
Safety
Crime Severity Index for York Region police: 50 vs 57 for Ontario (2025).
Police-reported figures for the whole police service area, not this street. Rates use the area’s resident population.
Distances are approximate. Places © OpenStreetMap contributors. Neighbourhood figures: Statistics Canada, 2021 Census. School results: EQAO via Ontario Data Catalogue (Open Government Licence – Ontario). Flood and regulation mapping: Lake Simcoe Region Conservation open data. Crime Severity Index: Statistics Canada.
Living here
Commute
To Union Station (downtown Toronto): 41 km. Transit times · Driving times
Noise Nothing major nearby
No highway within 500 m, rail line within 300 m, or airport flight path nearby.
Distances from the map, not noise measurements. Visit at rush hour to judge for yourself.
Internet High-speed
50/10 Mbps or faster available here by cable, fibre or DSL (the federal high-speed target).
From the federal broadband map. Check exact speeds and providers for the address.
Roads, rail, airports and planned stations © OpenStreetMap contributors. Internet: Innovation, Science and Economic Development Canada, National Broadband Data.
Listed by HOMELIFE/BAYVIEW REALTY INC..
Listing information provided by PropTx Innovations Inc. and TRREB; deemed reliable but not guaranteed accurate by PropTx.
Similar homes nearby
See more in Aurora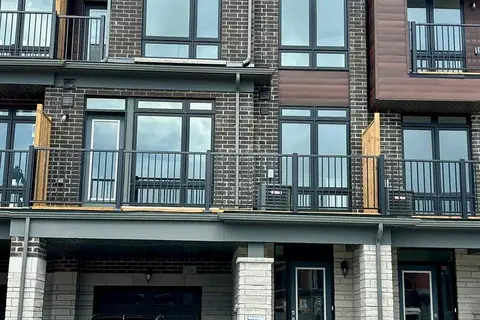
$1,199,000
3 bd3 ba2 pk1500-2000 ft²
39 Griffith Street
Bayview Northeast, Aurora
Att/Row/Townhouse · MLS® N14088388 · RE/MAX MILLENNIUM REAL ESTATE
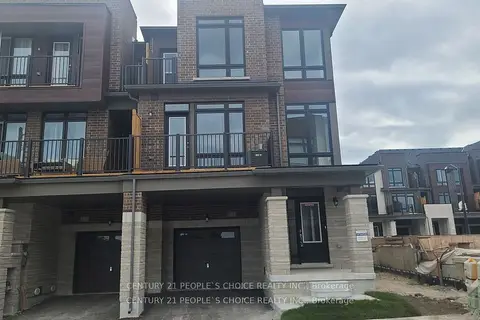
$1,149,900
3 bd3 ba2 pk2000-2500 ft²
161 Blick Crescent
Bayview Northeast, Aurora
Att/Row/Townhouse · MLS® N13573772 · CENTURY 21 PEOPLE`S CHOICE REALTY INC.
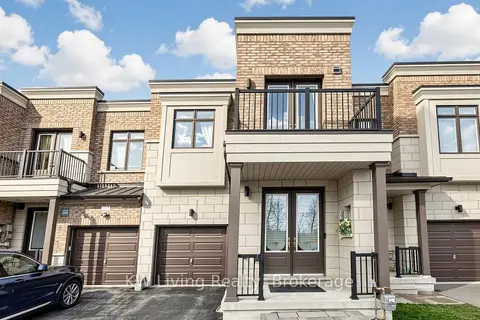
$1,099,000
3+1 bd4 ba3 pk2000-2500 ft²
389 Elyse Court
Bayview Northeast, Aurora
Att/Row/Townhouse · MLS® N13565896 · KW Living Realty
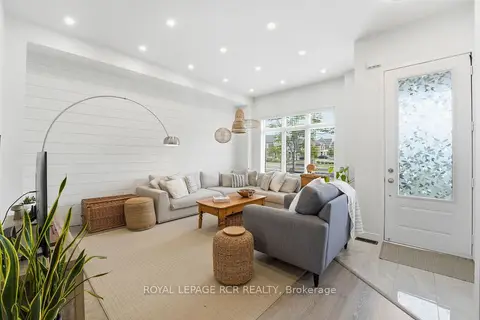
$1,075,000
3 bd4 ba4 pk2500-3000 ft²
1202 Wellington Street E
Bayview Northeast, Aurora
Att/Row/Townhouse · MLS® N13779378 · ROYAL LEPAGE RCR REALTY
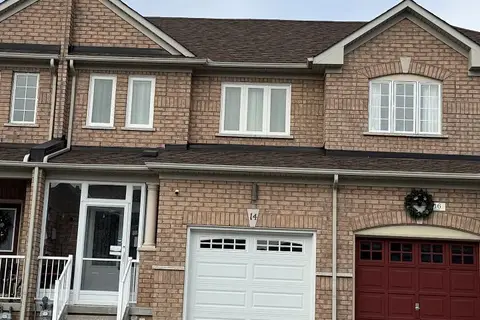
$999,999
3 bd3 ba3 pk1100-1500 ft²
14 Barr Crescent
Bayview Northeast, Aurora
Att/Row/Townhouse · MLS® N12655836 · HOMELIFE FRONTIER REALTY INC.
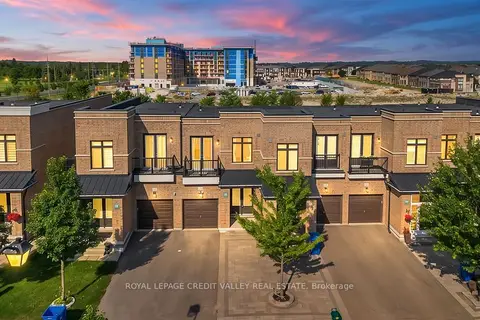
$999,999
3+1 bd3 ba3 pk1500-2000 ft²
336 Elyse Court
Bayview Northeast, Aurora
Att/Row/Townhouse · MLS® N14030036 · ROYAL LEPAGE CREDIT VALLEY REAL ESTATE
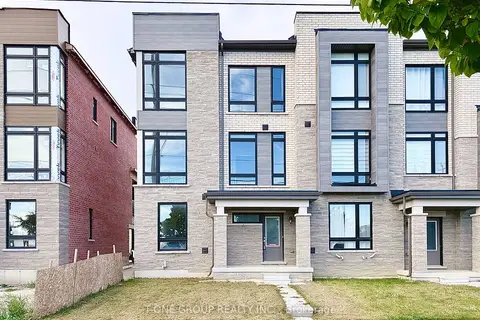
$999,900
Reduced $99,100
4 bd3 ba4 pk2000-2500 ft²
110 Blick Crescent
Bayview Northeast, Aurora
Att/Row/Townhouse · MLS® N13831442 · T-ONE GROUP REALTY INC.,
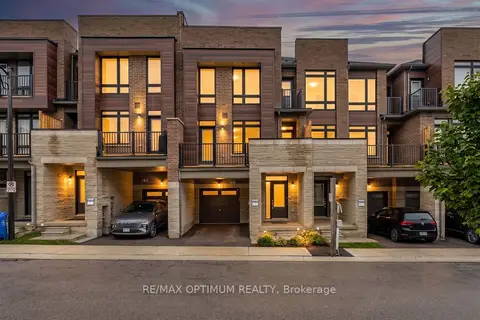
$999,888
3 bd3 ba2 pk1500-2000 ft²
15 Gunton Street
Bayview Northeast, Aurora
Att/Row/Townhouse · MLS® N13413966 · RE/MAX OPTIMUM REALTY