130 Blick Crescent
Bayview Northeast, Aurora, L4G 4A9
$1,548,000
Reduced $190,000 from $1,738,000
- 4 bedrooms
- 4 bathrooms
- 4 parking
- 3000-3500 sq ft
Listed 93 days ago · MLS® N13580828
About this home
Welcome to this turnkey modern townhome offering over 3000 sq ft of beautifully designed living space and over $150k in premium upgrades. Architecturally distinctive, the home features floor-to-ceiling windows that flood every room with natural light while privacy window tint allows panoramic views without compromising privacy. The expansive open-concept layout offers a sense of space rarely found in traditional townhomes. Ideally located directly across from the prestigious Magna Golf Club in one of Aurora's most sought-after neighbourhoods, this home is minutes from Hwy 404, GO Train, top-rated schools, parks, walking trails, shopping, grocery stores & Southlake Hospital. At the heart of the home is a custom designer kitchen featuring a built-in cooktop, double wall ovens, 9' x 4' waterfall quartz island with custom fluted detailing, quartz countertops with a full-height backsplash, ceiling-height solid maple cabinetry, undermount lighting, massive undermount granite sink, deep P&P drawers & gas & water connections on the kitchen balcony for effortless outdoor entertaining. Premium finishes include solid oak hardwood flooring, custom-stained oak staircase, designer lighting, Google Nest smart home technology, Lift Master garage door openers with security cameras, app-enabled alarm system, CVAC on every level, Cat-6 wiring rough-ins & conduit for future smart home expansion. Offering 4 bedrooms and 4 bathrooms, the flexible layout includes a private ground-floor nanny/in-law suite with its own entrance, walk-in closet & 3-pc bath. The primary bedroom features a private balcony, 10ft coffered ceilings & a spa-inspired ensuite with a freestanding tub, frameless glass shower, marble countertops, double undermount sinks & an upgraded shaker vanity. Completing the home is a bright oversized two-car garage with large windows, abundant storage & functionality. A rare opportunity to enjoy sophisticated, low-maintenance luxury living in one of Aurora's premier communities.
Details
- Type
- Att/Row/Townhouse
- Style
- 3-Storey
- Age
- 0-5 years
- Size
- 3000-3500 sq ft
- Lot
- 24.41 × 50.82 ft
- Basement
- Unfinished
- Garage
- Attached
- Kitchens
- 1
- Property tax
- $7,465 (2025)
- Neighbourhood
- Bayview Northeast
- Municipality
- Aurora
- Price per sq ft
- $476 (10% below freehold townhouses in Bayview Northeast, $528)
Interior
- Bedrooms
- 4 above ground
- Bathrooms
- 1 × 4-piece (ground), 1 × 2-piece (second), 1 × 5-piece (third), 1 × 5-piece (third)
- Rooms
- 9 above ground
- Family room or den
- Yes
- Fireplace
- Electric, Living Room
- Features
- Auto Garage Door Remote, Built-In Oven, Carpet Free, Central Vacuum, Countertop Range, ERV/HRV, Guest Accommodations, In-Law Capability, In-Law Suite, On Demand Water Heater, Rough-In Bath
Heating, cooling and services
- Heating
- Forced Air, Gas
- Air conditioning
- Central Air
- Water and sewer
- Sewer
Building and exterior
- Style
- 3-Storey
- Exterior
- Brick, Stone
- Roof
- Shingles, Asphalt Shingle
- Foundation
- Poured Concrete
- Age
- 0-5 years
- Faces
- North
- Outdoor
- Patio, Deck, Porch, Lighting
Parking
- Garage spaces
- 2
- Total parking
- 4
- Driveway and parking
- Private
Lot
- Size
- 24.41 × 50.82 ft (pie)
More
- Possession
- Flexible Closing Date
- Nearby
- Clear View, Golf, Hospital, Park, Public Transit, School
- Cross street
- Wellington & Maverinac Blvd
Rooms
| Room | Level | Size | Features |
|---|---|---|---|
| Kitchen | Second | 5.79 × 2.64 m (19' × 8'8") | B/I Oven, Quartz Counter |
| Breakfast | Second | 6.1 × 3.76 m (20' × 12'4") | Window Floor to Ceiling, W/O To Balcony, Hardwood Floor |
| Great Room | Second | 6.71 × 4.57 m (22' × 15') | Window Floor to Ceiling, Electric Fireplace, Hardwood Floor |
| Office | Second | 2.74 × 1.98 m (9' × 6'6") | Hardwood Floor, Large Window |
| Primary Bedroom | Third | 6.1 × 3.86 m (20' × 12'8") | Hardwood Floor, 5 Pc Ensuite, Walk-In Closet(s) |
| Bedroom 2 | Third | 3.4 × 3.05 m (11'2" × 10') | Hardwood Floor, Window Floor to Ceiling, Closet |
| Bedroom 3 | Third | 3.4 × 3.05 m (11'2" × 10') | Hardwood Floor, Window Floor to Ceiling, Walk-In Closet(s) |
| Bedroom | Ground | 3.05 × 3.05 m (10' × 10') | Hardwood Floor, Window Floor to Ceiling, Walk-In Closet(s) |
| Mud Room | Ground | 2.5 × 1.75 m (8'2" × 5'9") | Tile Floor, Closet, Window |
History of this address
3 earlier listings at this address, with sold and leased prices. Create a free account or sign in to see them.
Listed by INTERCITY REALTY INC..
Listing information provided by PropTx Innovations Inc. and TRREB; deemed reliable but not guaranteed accurate by PropTx.
Similar homes nearby
See more in Aurora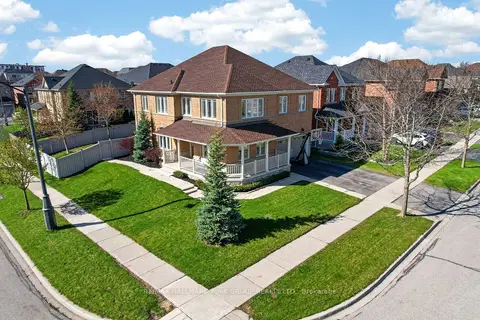
$1,578,000
4 bd4 ba4 pk2500-3000 ft²
75 Mclarty Gate
Bayview Northeast, Aurora
Detached · MLS® N13671028 · RE/MAX HALLMARK YORK GROUP REALTY LTD.
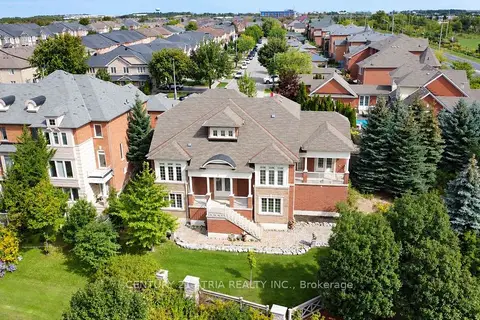
$1,580,000
3+1 bd4 ba7 pk2500-3000 ft²
111 Zokol Drive
Bayview Northeast, Aurora
Detached · MLS® N13844234 · CENTURY 21 ATRIA REALTY INC.
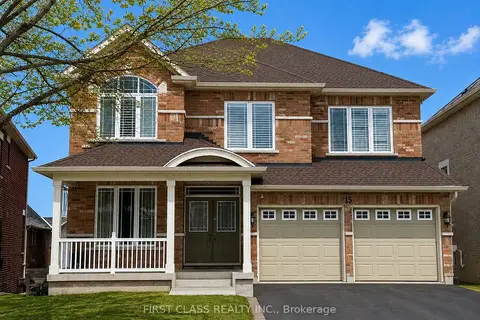
$1,650,000
4 bd4 ba4 pk3000-3500 ft²
15 Usherwood Street
Bayview Northeast, Aurora
Detached · MLS® N13591490 · FIRST CLASS REALTY INC.
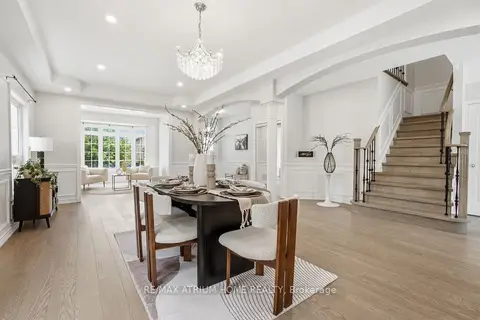
$1,666,000
4+1 bd5 ba4 pk2500-3000 ft²
526 Mavrinac Boulevard
Bayview Northeast, Aurora
Detached · MLS® N13695830 · RE/MAX ATRIUM HOME REALTY
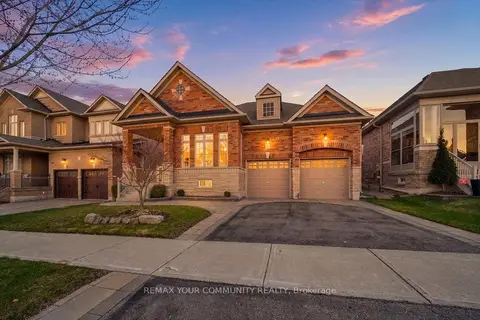
$1,399,990
3 bd3 ba4 pk1500-2000 ft²
51 Tonner Crescent
Bayview Northeast, Aurora
Detached · MLS® N13751502 · REMAX YOUR COMMUNITY REALTY
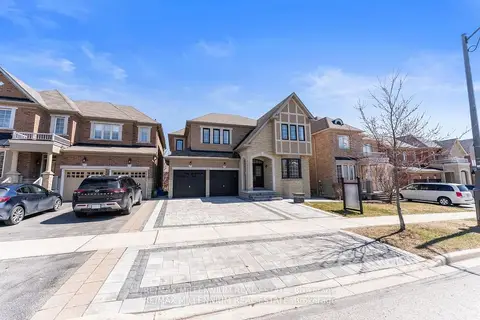
$1,729,800
5+2 bd5 ba4 pk3000-3500 ft²
433 Mavrinac Boulevard
Bayview Northeast, Aurora
Detached · MLS® N13656796 · RE/MAX MILLENNIUM REAL ESTATE
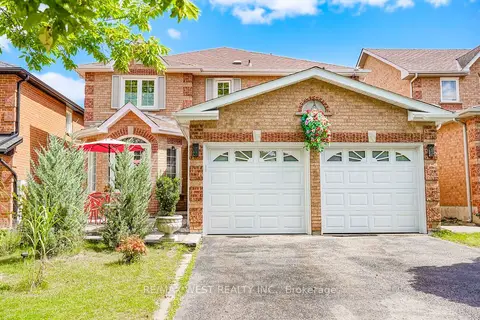
$1,548,888
4+2 bd4 ba6 pk2500-3000 ft²
67 Dawlish Avenue
Aurora Highlands, Aurora
Detached · MLS® N13731580 · RE/MAX WEST REALTY INC.
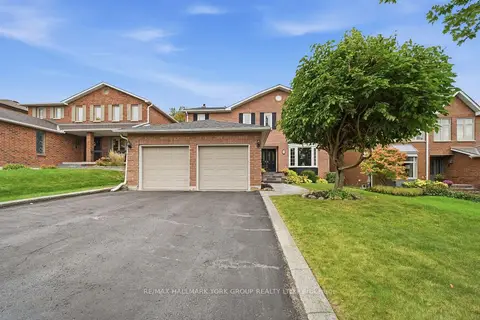 New
$1,529,000
4+1 bd4 ba6 pk2500-3000 ft²
38 Lanewood Drive
Hills of St Andrew, Aurora
Detached · MLS® N14095358 · RE/MAX HALLMARK YORK GROUP REALTY LTD.